21 hours on Market

8066 RAILROAD Line, Brooke-Alvinston, Ontario N0N 1A0

Detached
3 + 1
4 + 2
- sqft
$549,900
Get pre-qualifiedPowered by nesto
Detached
3 + 1
4 + 2
- sqft

Contact us about this property

Call

Highlights

Property Estimate

Days on market21 hours

Estimated valueNot available

Price/Sqft-

Monthly cost

Open Calculator

Description

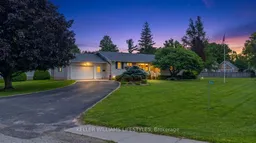
Welcome to this all-brick bungalow, ideally situated on a spacious half-acre lot in a welcoming, family-friendly community. Featuring a number of thoughtful updates, including updated windows and a kitchen and living space renovation, this home offers comfortable living with plenty of room for the whole family. The open-concept kitchen, dining, and living area creates a bright and inviting space for everyday living and entertaining. The kitchen is complete with custom cabinetry, granite countertops, stainless steel appliances, and a convenient walk-in pantry. Patio doors lead to a beautiful deck, providing an ideal space to enjoy the expansive yard. Four bedrooms and four bathrooms provide plenty of space and functionality for the whole family. The finished lower level offers additional living space, with a basement renovation and bathroom adding to its versatility. The attached garage adds everyday convenience, while the generous half-acre lot offers plenty of room to relax, play, entertain, or enjoy the outdoors. Enjoy the pride and spirit of an active small-town community, with strong minor hockey, baseball, figure skating, and several well-run community festivals throughout the year. Located approximately 20 minutes from Highway 402, with Strathroy, Sarnia, and London easily accessible for work, shopping, dining, and more. A great opportunity to own a spacious home in a welcoming community with plenty of space inside and out.


Property Details

StyleBungalow
View-
Age of property1971
SqFt-
Lot Size21,112 SqFt(203 x 104)
Parking Spaces-
MLS ®Number26019475
Community NameBrooke-Alvinston
Data SourceWESC
Listing byKeller Williams Lifestyle Realty, Brokerage

Features

Heating: Forced Air
Basement: Full, Finished

MAIN LEVEL Floor

FOYER

4.4 x 6.4

KITCHEN

14.0 x 21.7

LIVING ROOM

15.6 x 15.4

DINING ROOM

10.3 x 6.4


Features

Lot size: 21,112 SqFt

Property History

Aug 14, 2026
Listed for
$549,900
Login required
Listed
$•••,•••
21 hours on market
history photo preview46
Listing by wesc®
Property listed by Keller Williams Lifestyle Realty, Brokerage, Brokerage
Agent Banner Image
Interested in this property?Get in touch to get the inside scoop.

Market Data - Brooke-Alvinston

Geo Zone Map ThumbnailBrooke-Alvinston

Strong Seller's Market

View Market Data

Detached house - for the past 30 days

Buyer's market Seller's market

Avg. Days on Market

Past 30 days

0 day

Compared to

2025

46 days

2024

0 day

2023

85 days

New Listings

Past 30 days

4 listings

Compared to

2025

3 listings

2024

1 listing

2023

4 listings

Units sold

Past 30 days

0 unit

Compared to

2025

2 units

2024

0 unit

2023

3 units

Median Sold Price

Past 30 days

$0

Compared to

2025

$440,000

2023

$370,000


Population and Demographics

Overview

Total population 2251
Average household income $112,441

Age (%)

0 to 19
24%
20 to 34
18%
35 to 49
16%
50 to 64
21%
65 and plus
20%

Household composition (%)

Single family
73%
Single person
25%
Multi person
2%
Multi family
1%

Mother tongue (%)

English
95%
Others
3%
Dutch
2%

House tenancy (%)

Owners
84%
Renters
16%

What’s nearby?Essentials within 5 km

Local Logic

Transportation Scores

Estimated Budget