7957 Railroad Line, Brooke-Alvinston, Ontario N0N 1A0
Contact us about this property
Highlights
Estimated valueThis is the price Wahi expects this property to sell for.
The calculation is powered by our Instant Home Value Estimate, which uses current market and property price trends to estimate your home’s value with a 90% accuracy rate.Not available
Price/Sqft$413/sqft
Monthly cost
Open Calculator
Description
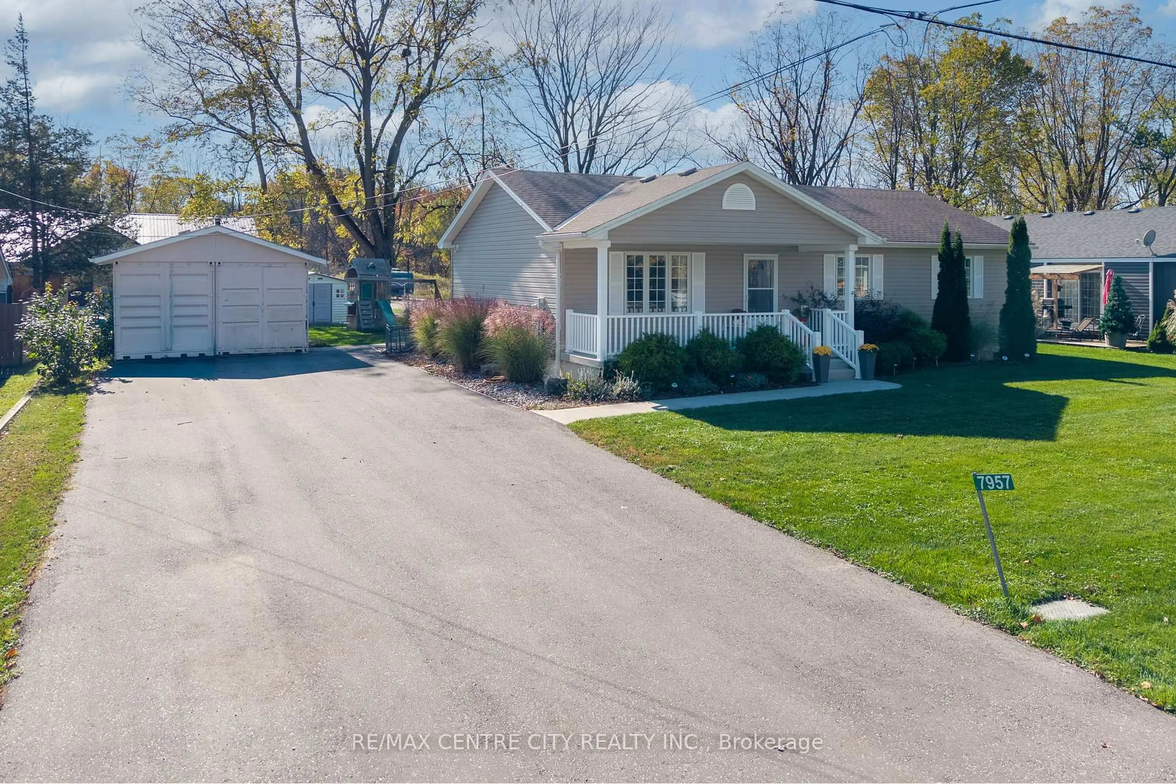
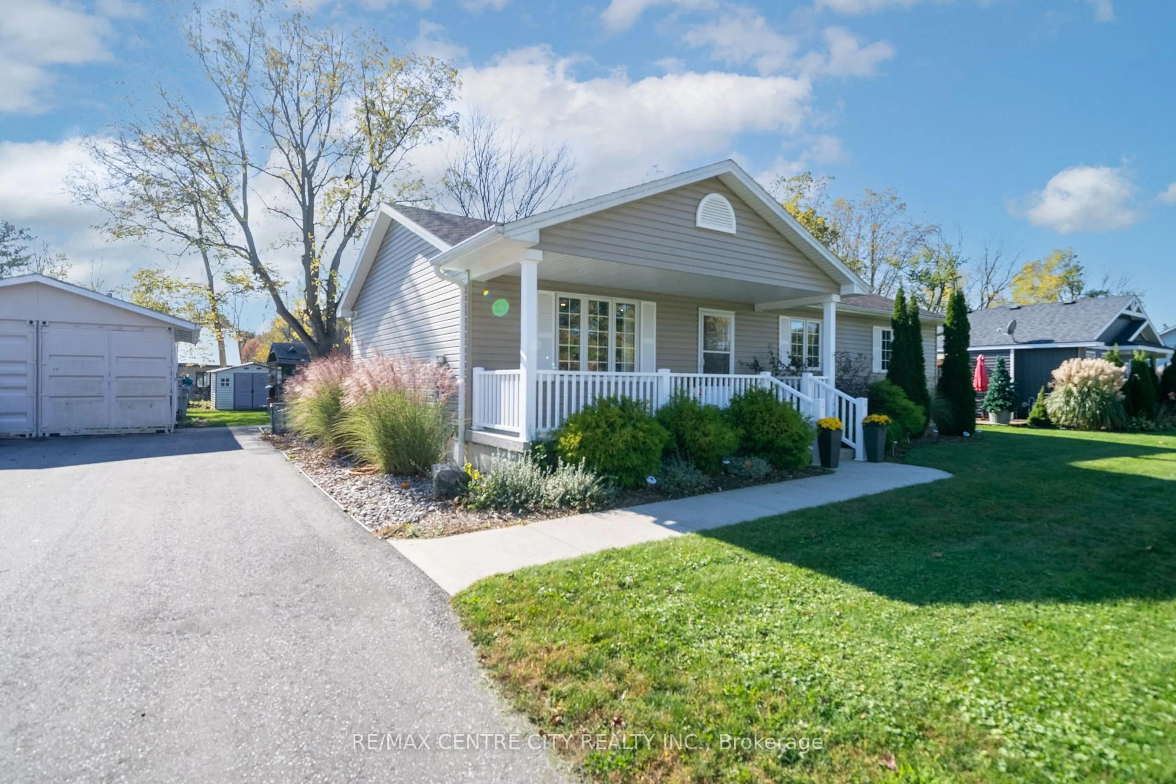
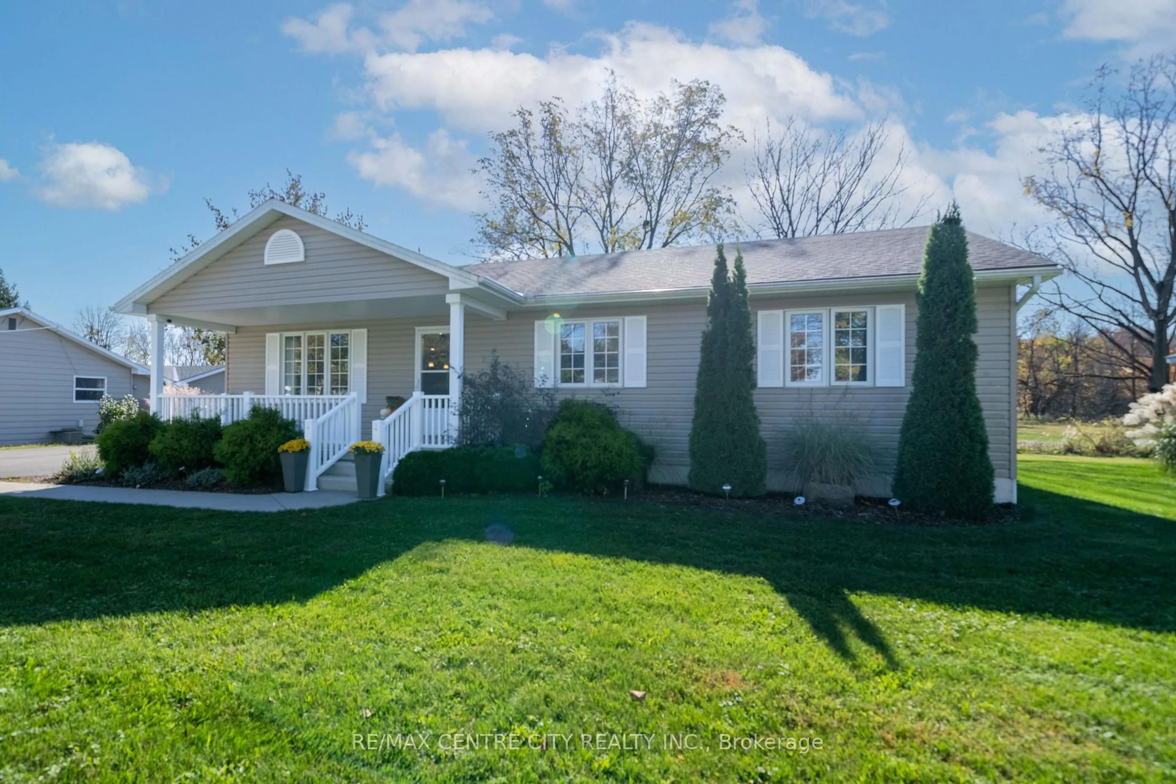
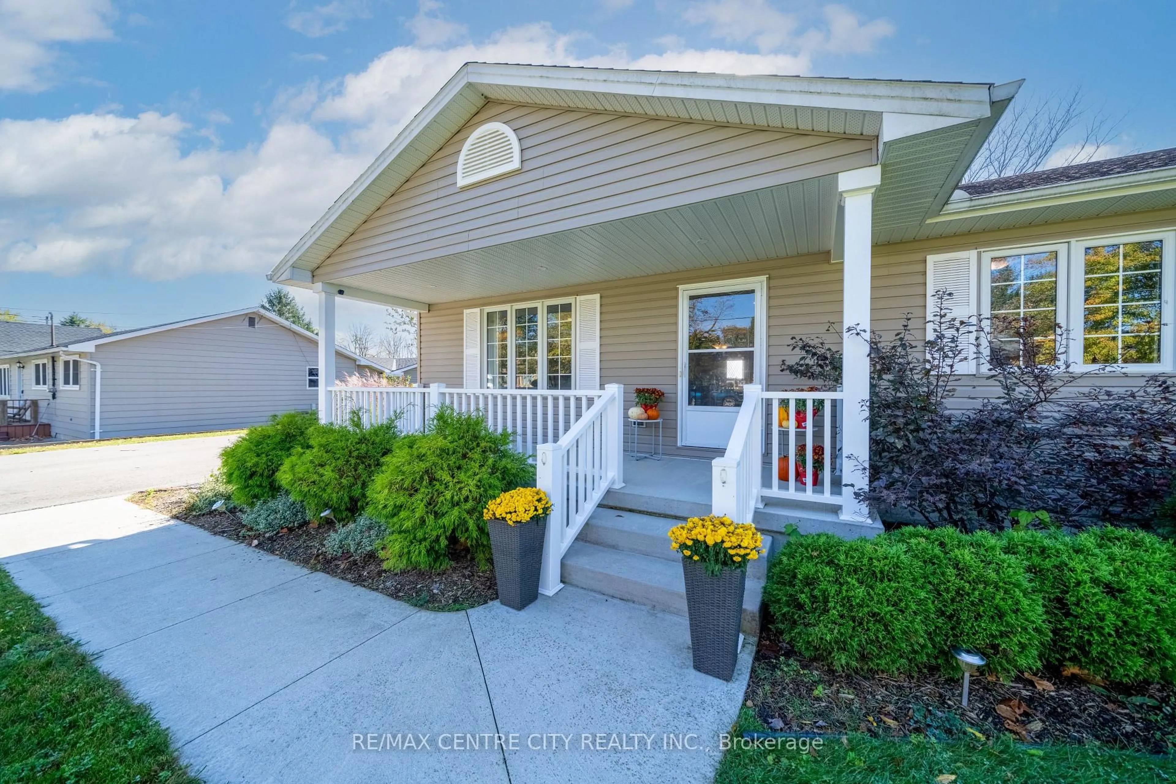
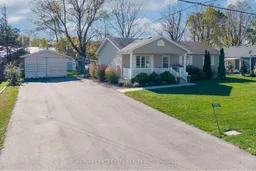
Welcome to 7957 Railroad Line in Alvinston! This well-maintained, custom-built 1,222 sq. ft. bungalow was built in 2018 and offers a functional layout with comfortable one-floor living. The open-concept main living area features a spacious family room, a quality-built kitchen with a large island and plenty of workspace, a dining area with direct access to the backyard, and a large pantry. Three generously sized bedrooms, a 4-piece bathroom with an oversized vanity, and convenient main-floor laundry complete the interior.Situated on an oversized 90 x 130 ft. lot on a quiet street at the edge of town, this property offers a peaceful setting with open farmers' fields nearby. The private backyard is ideal for relaxing or entertaining, featuring a covered deck with an outdoor kitchen complete with a sink, oven, ample storage, and plenty of counter space. A separate deck with a gazebo provides additional outdoor living space, while a garden shed offers extra storage.Additional features include a custom workshop/garage, a large driveway with plenty of parking, and a charming covered front porch. If you're looking for a well-built home with a functional layout, great outdoor space, and the quiet lifestyle of a small town, this property is worth a look!
Property Details
Interior
Features
Main Floor
Family
6.03 x 4.2Kitchen
3.75 x 3.56Dining
3.75 x 2.33Br
2.94 x 3.29Exterior
Features
Parking
Garage spaces 1.5
Garage type Detached
Other parking spaces 7
Total parking spaces 8
Property History
 36


