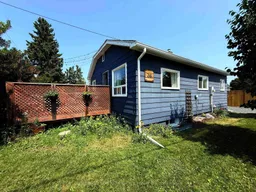
Unknown for 36 Robert St, Sioux Lookout Ontario P8T 1C8
14 hours on Market

36 Robert St, Sioux Lookout, Ontario P8T 1C8

Detached
2
1
- sqft
$250,000
Get pre-qualifiedPowered by nesto
Detached
2
1
- sqft

Contact us about this property

Call

Highlights

Property Estimate

Days on market14 hours

Estimated valueNot available

Price/Sqft-

Monthly cost

Open Calculator

Description

Welcome to this charming 2-bedroom starter home, ideally located in a quiet residential neighbourhood just minutes from downtown amenities. Perfect for first-time buyers, downsizers, or anyone looking for a move-in ready home with extensive updates, this property offers the perfect blend of comfort, functionality, and outdoor living. The bright main floor has been substantially renovated with updated insulation, vapour barrier, drywall, modern kitchen cabinetry and fixtures, beautifully renovated full bathroom completed by a contractor, contractor-installed flooring throughout the upper level, and large updated living room and bathroom windows, including a picture window with transferable warranty. Major mechanical updates provide peace of mind with a new electric forced-air furnace and hot water tank installed in 2024, along with 200-amp electrical service. Outside, you'll love the spacious backyard featuring a large 12' x 22' deck, detached single-car garage, and a fully fenced dog run with convenient access directly from the basement—perfect for pet owners. Additional improvements include updated shingles and roof vents on both the house and garage, plus newer exterior doors. With thoughtful renovations completed over the years and an exceptional backyard designed for relaxing and entertaining, this affordable home is ready for its next owners to simply move in and enjoy.


Property Details

Style[Bungalow]
View-
Age of property-
SqFt-
Lot Size9,900 SqFt(150 x 66)
Parking Spaces4
MLS ®NumberX13616476
Community NameSioux Lookout
Data SourceTRREB
Listing byCENTURY 21 NORTHERN CHOICE REALTY LTD.

Features

Heating: Forced Air
Cooling: [Other]
Basement: [Unfinished, Full]

Main Floor

Living

3.45 x 3.53

Vinyl Floor

Primary

2.87 x 3.07

Vinyl Floor

Kitchen

2.59 x 3.47

Vinyl Floor

Dining

2.59 x 3.47

Vinyl Floor


Features

Lot size: 9,900 SqFt
Pool: [None]

Parking

Garage spaces -

Garage type -

Total parking spaces 4


Property History

Jul 29, 2026
ListedActive
$250,000
14 hours on market
history photo preview18
Listing by trreb®
Property listed by CENTURY 21 NORTHERN CHOICE REALTY LTD., Brokerage
Agent Banner Image
Interested in this property?Get in touch to get the inside scoop.

Market Data - Sioux Lookout

Geo Zone Map ThumbnailSioux Lookout

Seller's Market

View Market Data

Detached house - for the past 30 days

Buyer's market Seller's market

Avg. Days on Market

Past 30 days

154 days

Compared to

2025

0 day

2024

0 day

2023

0 day

New Listings

Past 30 days

9 listings

Compared to

2025

0 listing

2024

1 listing

2023

0 listing

Units sold

Past 30 days

5 units

Compared to

2025

0 unit

2024

0 unit

2023

0 unit

Median Sold Price

Past 30 days

$559,000

Compared to


Population and Demographics

Overview

Total population 5915
Average household income $137,902

Age (%)

0 to 19
24%
20 to 34
22%
35 to 49
19%
50 to 64
22%
65 and plus
13%

Household composition (%)

Single family
63%
Single person
31%
Multi person
5%
Multi family
1%

Mother tongue (%)

English
88%
Others
3%
Oji-Cree
3%
Ojibway
2%
French
1%
Tagalog (Pilipino, Filipino)
1%

House tenancy (%)

Owners
65%
Renters
35%

What’s nearby?Essentials within 5 km

Local Logic

Transportation Scores

Estimated Budget