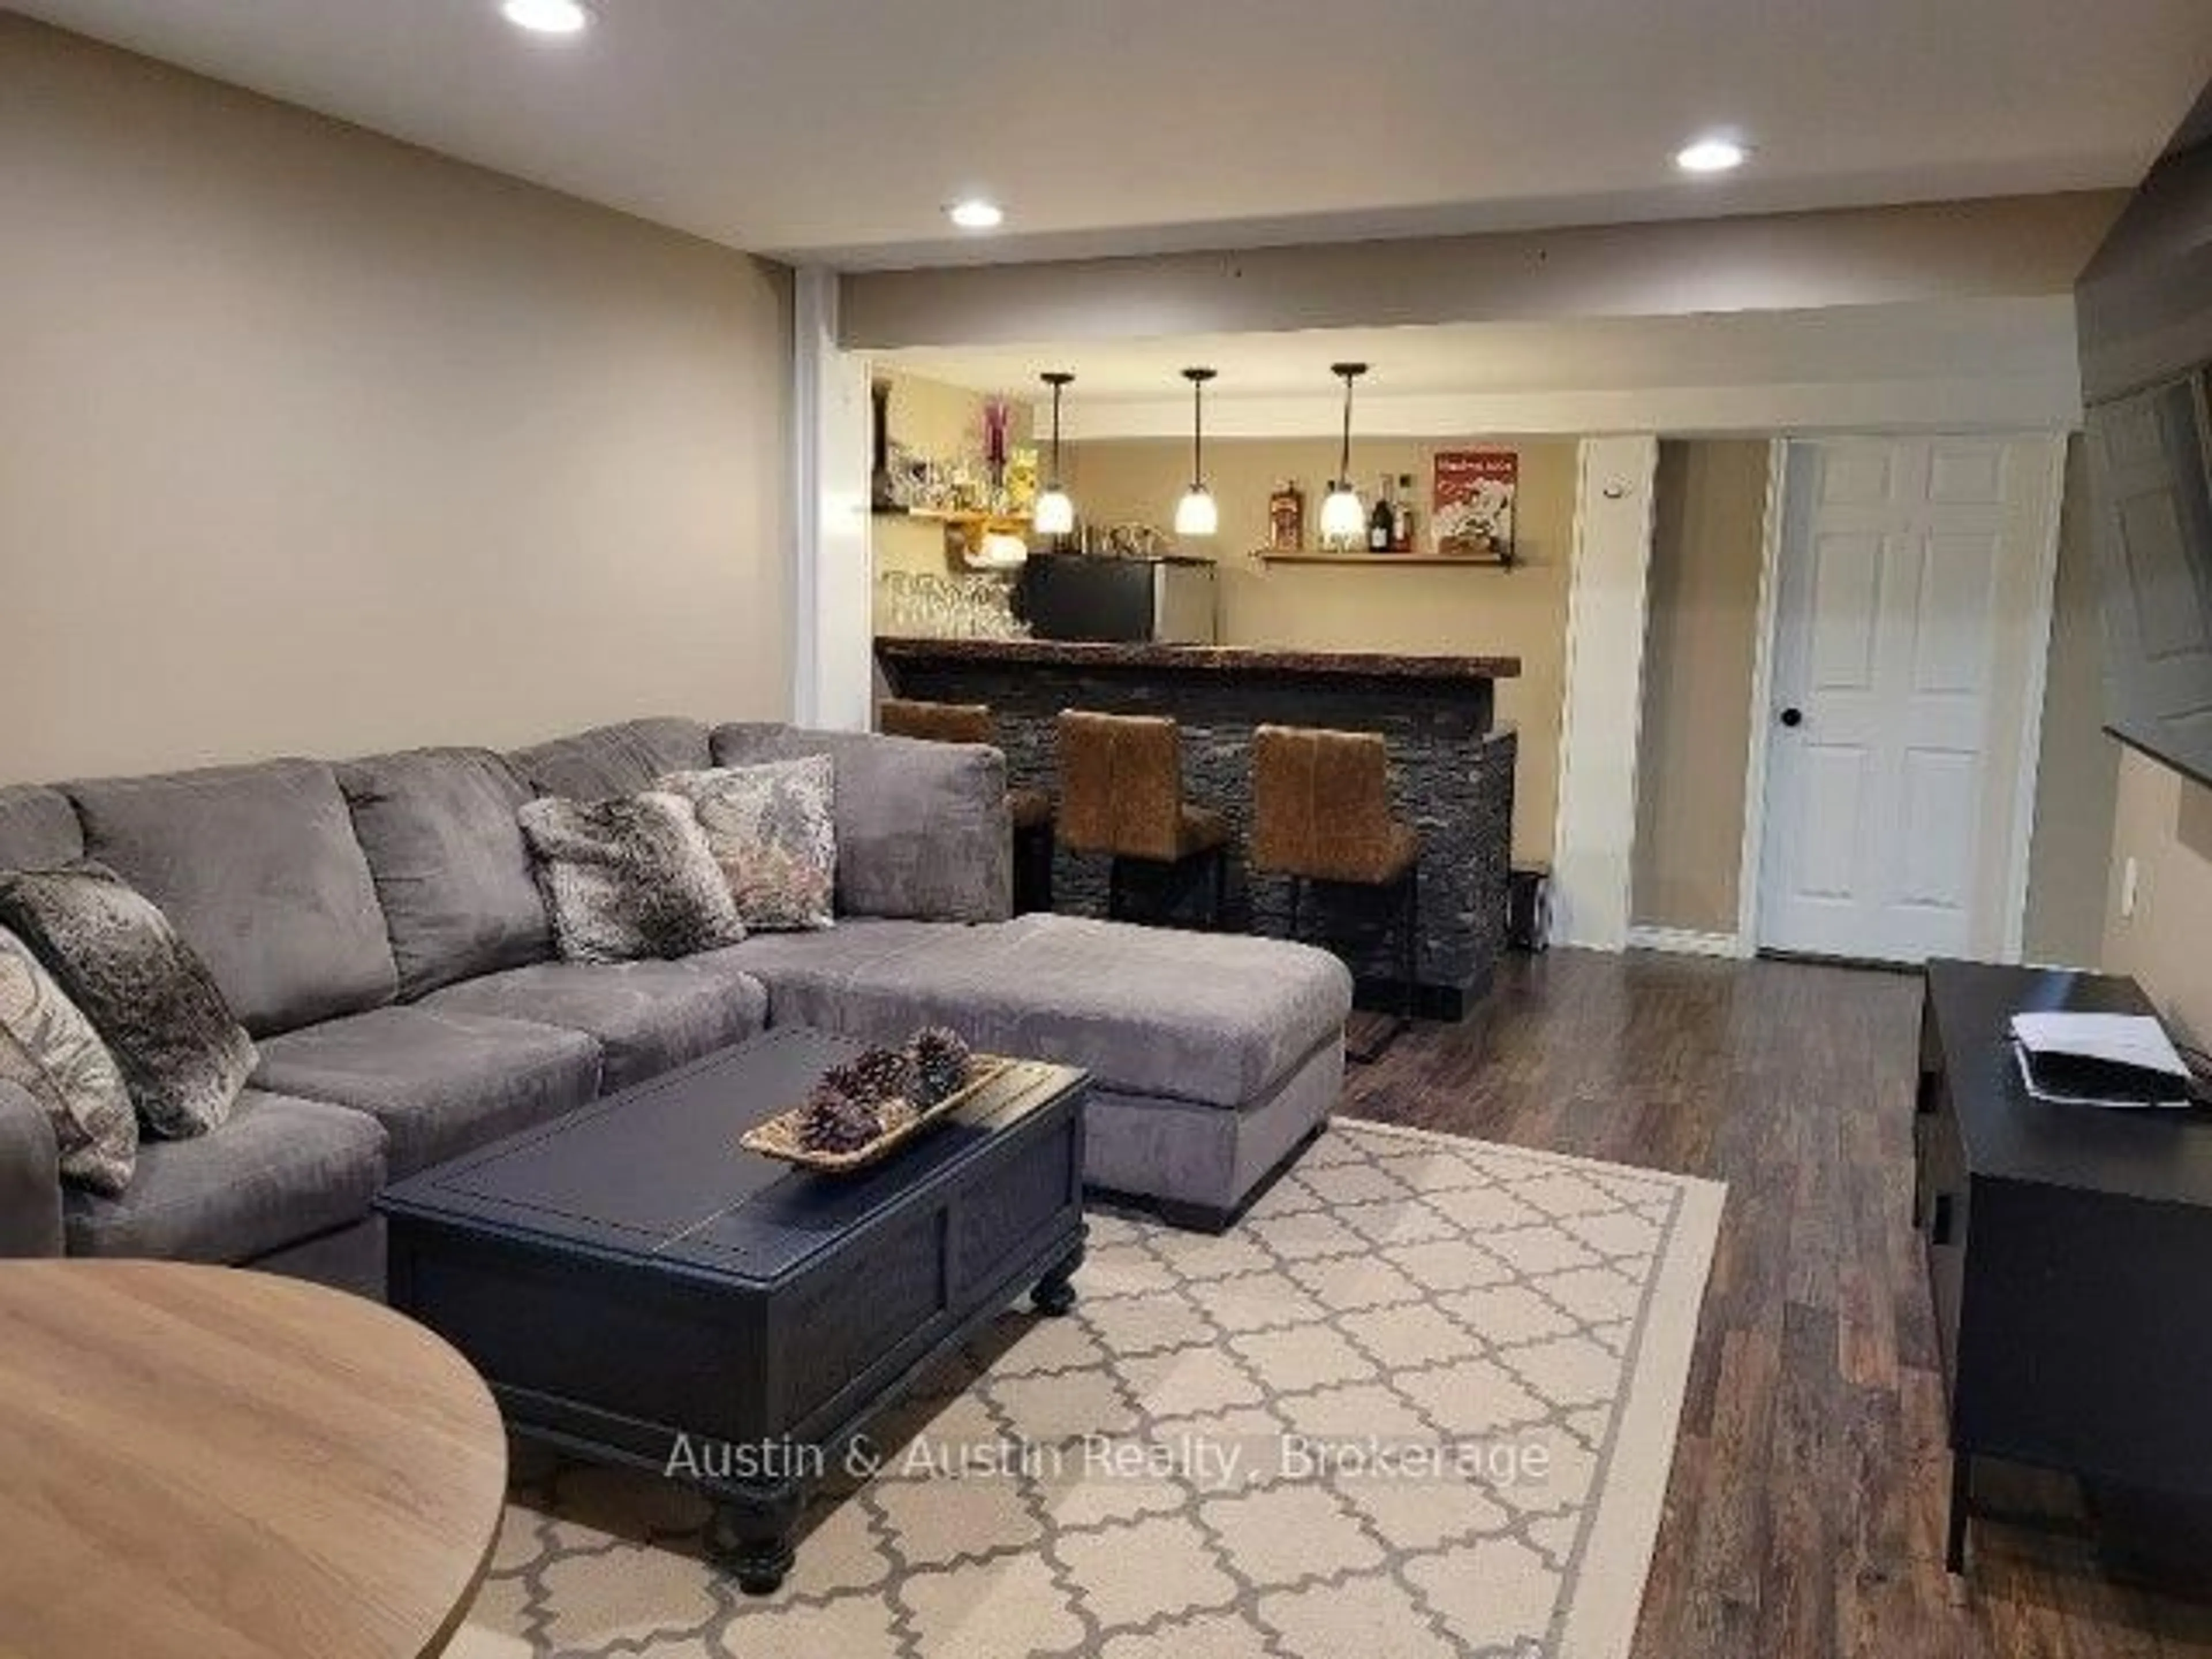
trreb/IMG-X14026882_2dcebc45-e599-45b4-ac9b-8384d7fc1d91-l.jpg
6 hours on Market

257 McMillan Cres, Dryden, Ontario P8N 0A2

Detached
3 + 1
3
~1100-1500 sqft
$489,900
Get pre-qualifiedPowered by nesto
Detached
3 + 1
3
~1100-1500 sqft

Contact us about this property

Call

Highlights

Property Estimate

Days on market6 hours

Estimated valueNot available

Price/Sqft$386/sqft

Monthly cost

Open Calculator

Description

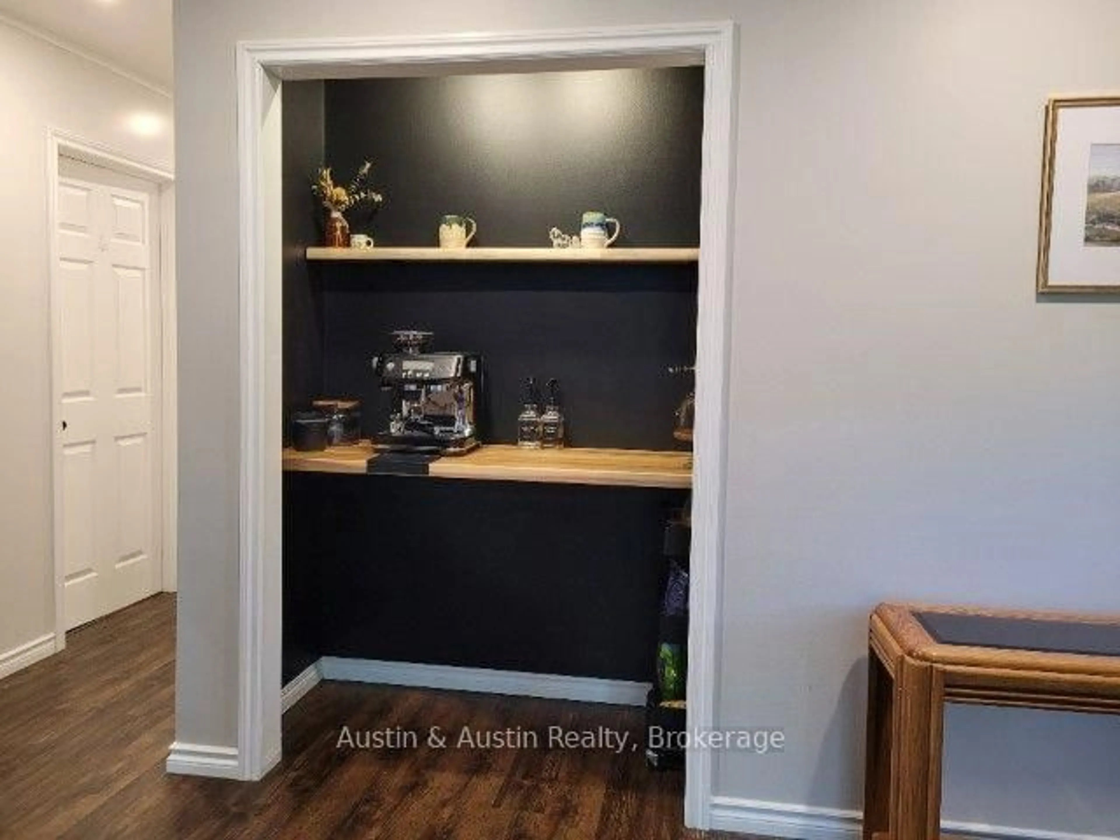
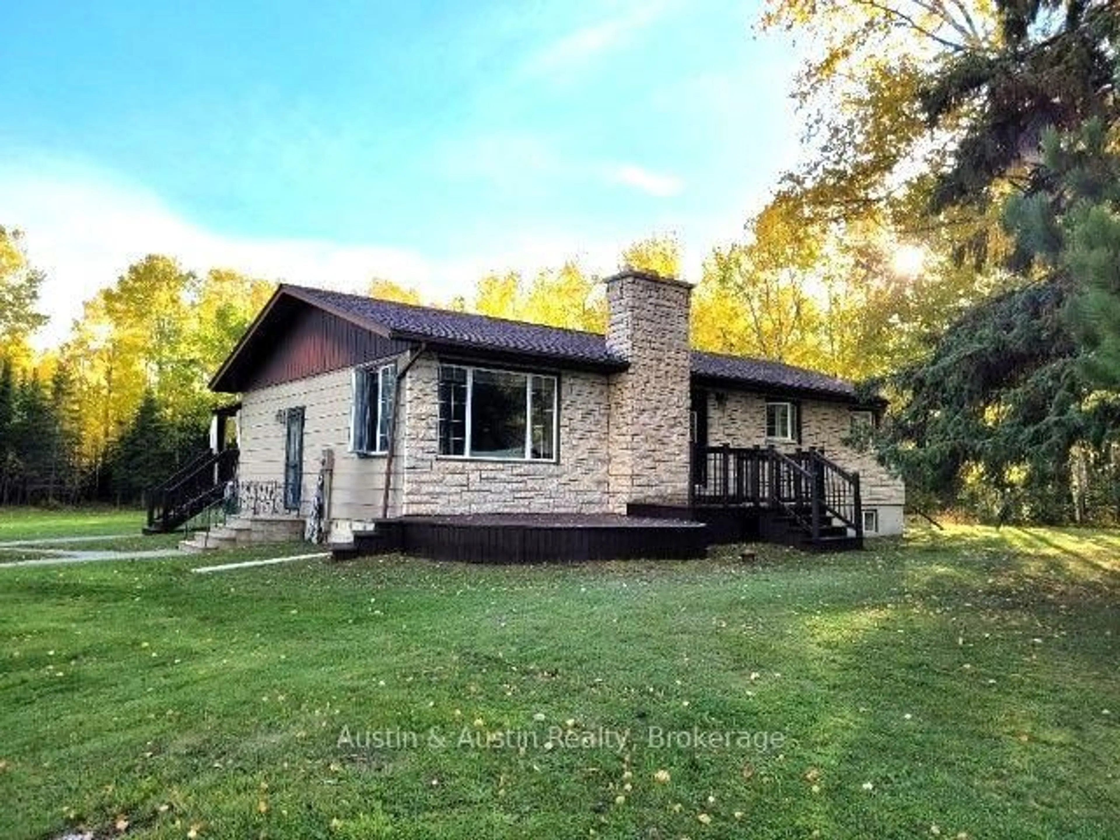
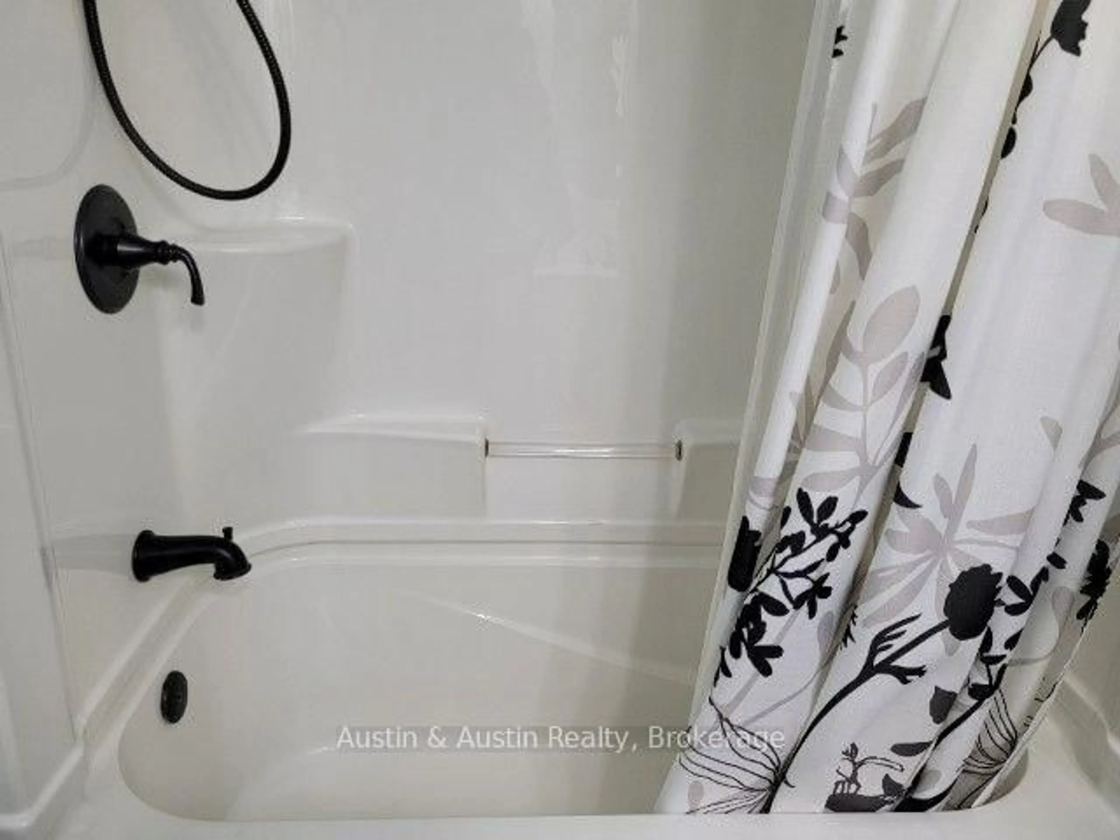
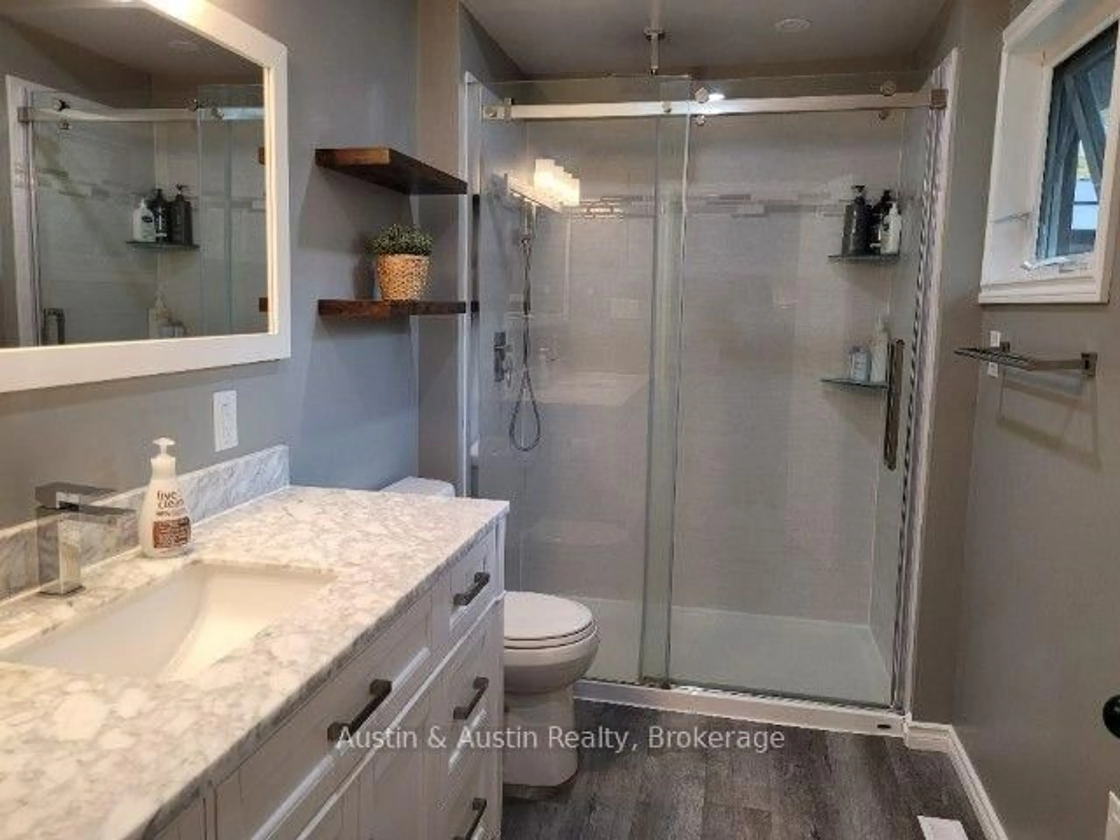
You maybe enjoying your first Christmas in this beautiful home and property! Move-in ready, offering many features most families would dream to have. The home offers a large family sized Kitchen & Living Room, with a wood burning fireplace. There's three bedrooms and three bathrooms on the main floor. The basement satisfies a large Recreation Room, an private exercise room, a spare bedroom, a lovely laundry room and large utility with a cold room as well. There's a south facing sundeck with a shelter to remain. Also a patio deck on the north side of the home. There's a double car, detached & insulated, garage and lots of outdoor parking for the overflow. The property offers lots of backyard privacy with a wooded area behind.


Property Details

StyleBungalow
View-
Age of property31-50
SqFt~1100-1500 SqFt
Lot Size84,071 SqFt(282.1 x 298.02)
Parking Spaces12
MLS ®NumberX14026882
Community NameDryden
Data SourceTRREB
Listing byAustin & Austin Realty

Features

Heating: Forced Air
Cooling: Central Air
Fireplace
Basement: Full, Finished

Main Floor

Kitchen

5.49 x 3.66

Living

5.79 x 3.96

Primary

3.35 x 3.05

2nd Br

3.35 x 3.05


Features

Lot size: 84,071 SqFt

Parking

Garage spaces 2

Garage type Detached

Other parking spaces 10

Total parking spaces 12


Property History
Oct 13, 2026
ListedActive
$489,900
6 hours on market
history photo preview20
Listing by trreb®
Property listed by Austin & Austin Realty, Brokerage
Agent Banner Image
Interested in this property?Get in touch to get the inside scoop.

Market Data - Dryden

Geo Zone Map ThumbnailDryden

Balanced Market

View Market Data

Detached house - for the past 30 days

Buyer's market Seller's market

Avg. Days on Market

Past 30 days

16 days

Compared to

2025

0 day

New Listings

Past 30 days

10 listings

Compared to

2025

2 listings

Units sold

Past 30 days

5 units

Compared to

2025

0 unit

Median Sold Price

Past 30 days

$360,000

Compared to


Population and Demographics

Overview

Total population 6395
Average household income $113,651

Age (%)

0 to 19
19%
20 to 34
17%
35 to 49
16%
50 to 64
23%
65 and plus
24%

Household composition (%)

Single family
61%
Single person
36%
Multi person
3%
Multi family
0%

Mother tongue (%)

English
94%
Others
3%
French
2%

House tenancy (%)

Owners
72%
Renters
28%

What’s nearby?Essentials within 5 km

Local Logic

Transportation Scores

Estimated Budget

