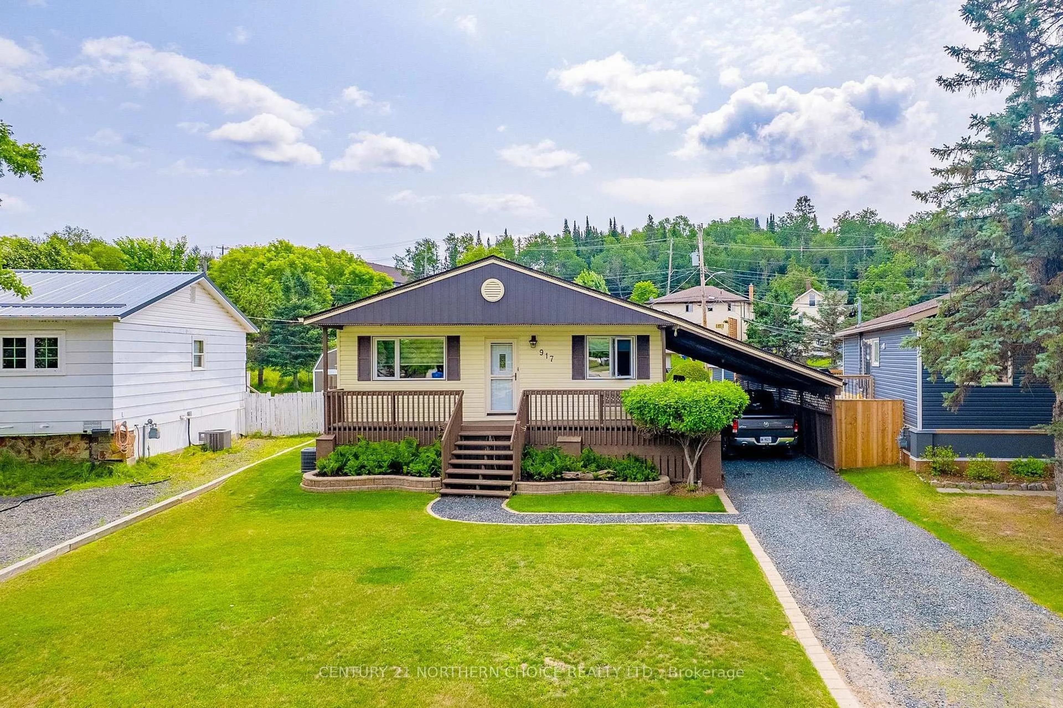
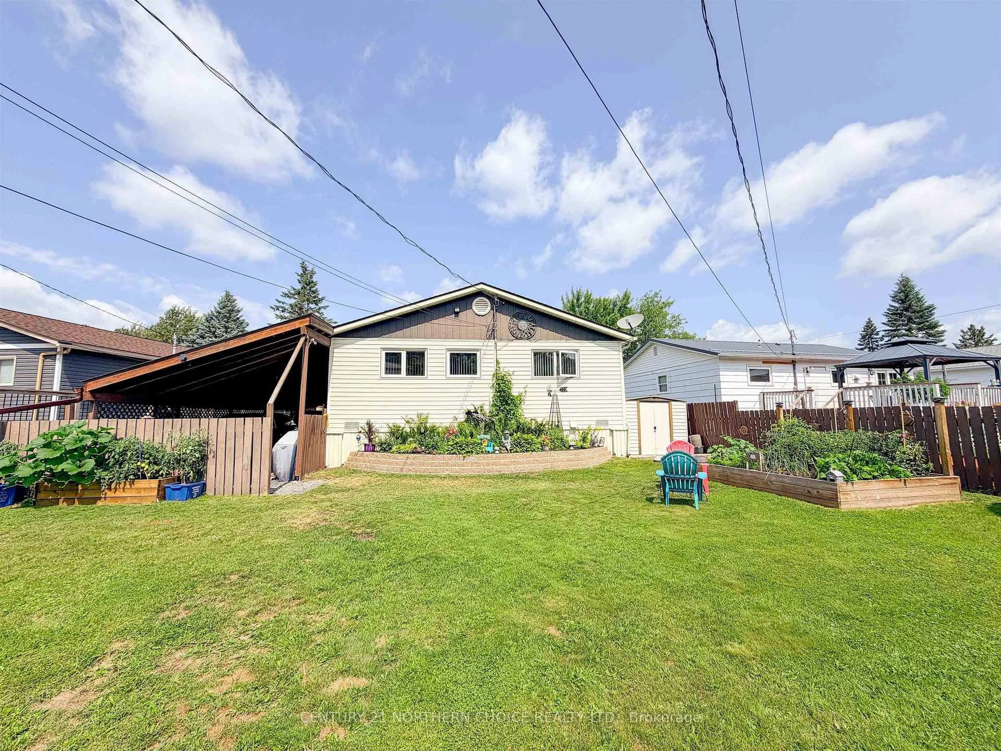
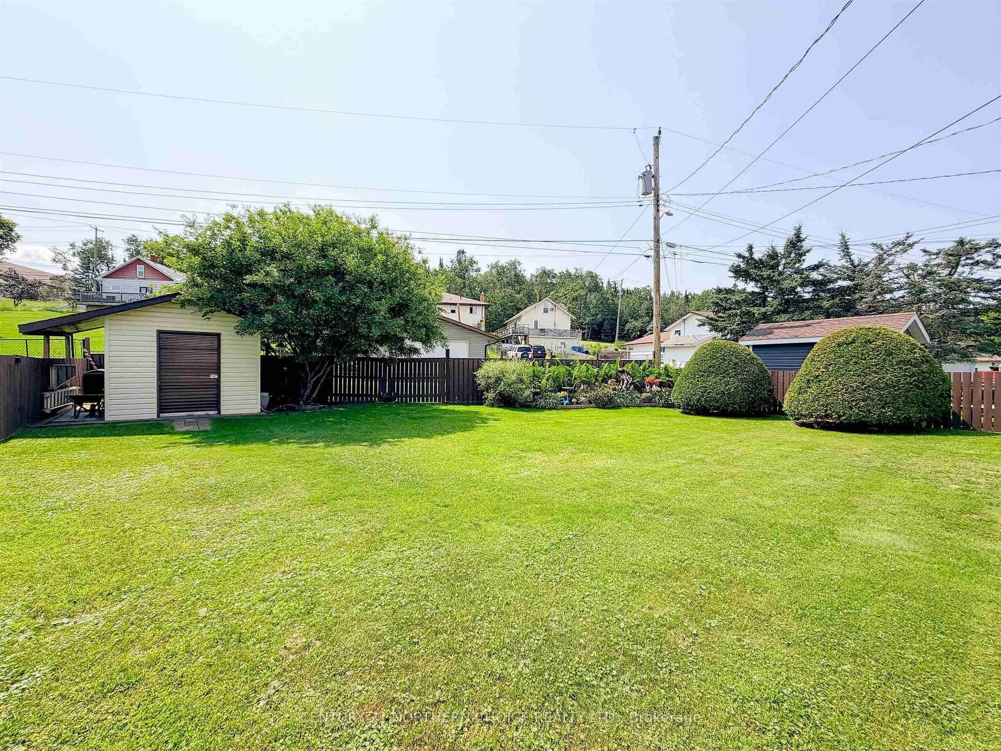
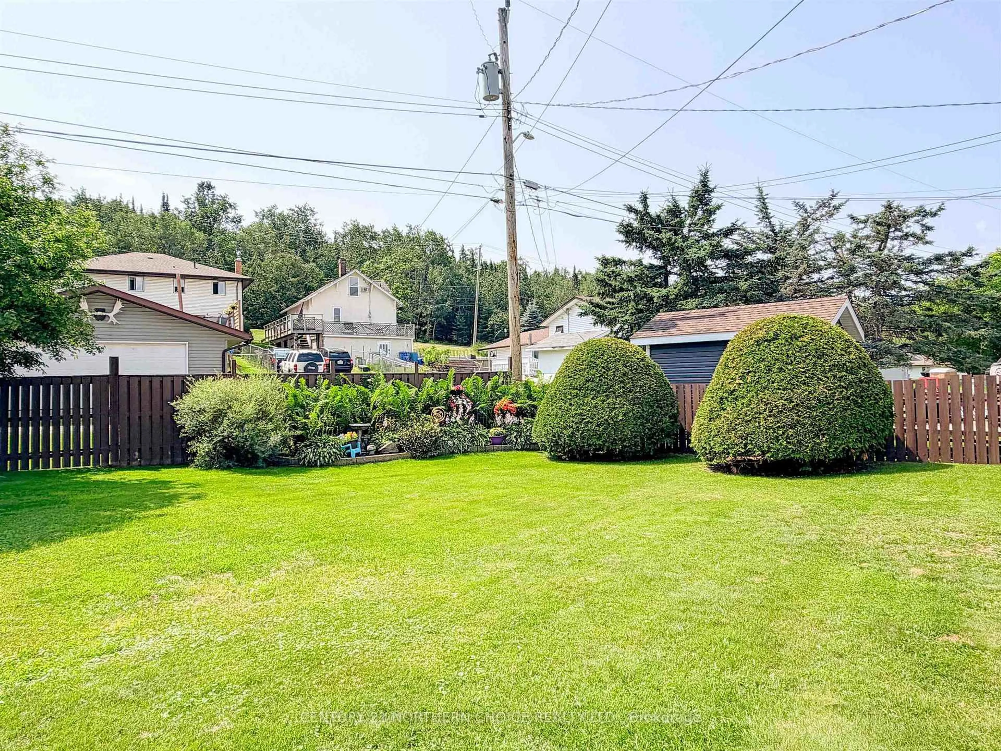
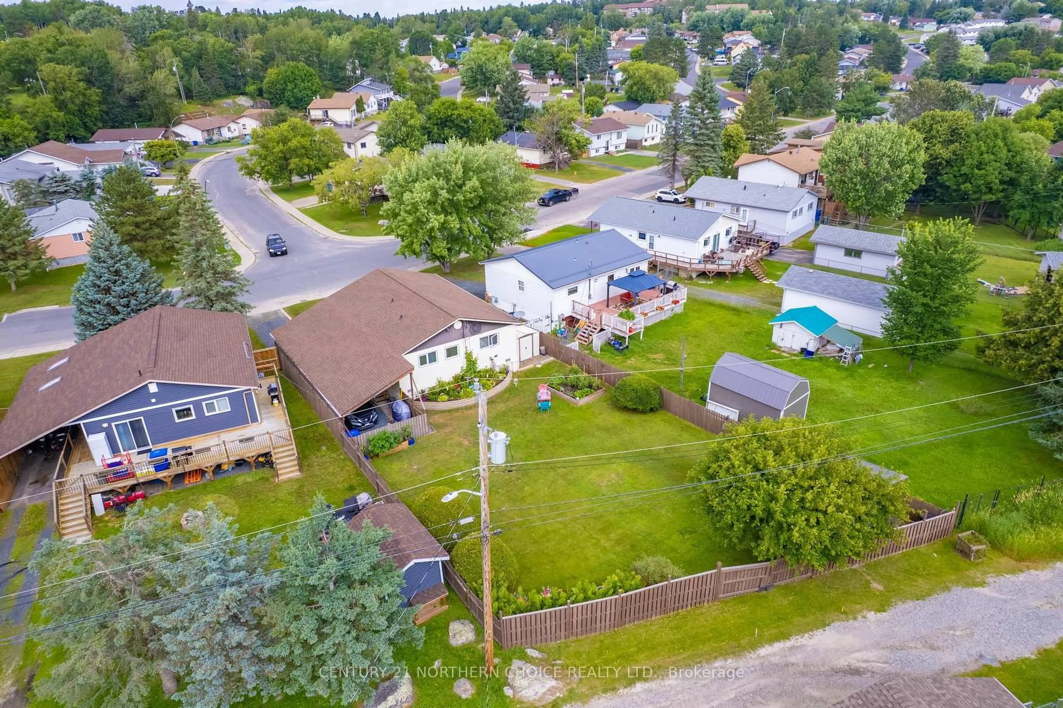
A pic from outside/outdoor area/front of a property/back of a property/a pic from drone, unknown for 917 Valley Drive, Kenora Ontario P9N 4A9
4 days on Market

917 Valley Drive, Kenora, Ontario P9N 4A9

Detached
3
1
- sqft
$335,000
Get pre-qualifiedPowered by nesto
Detached
3
1
- sqft

Contact us about this property

Call

Highlights

Property Estimate

Days on market4 days

Estimated valueNot available

Price/Sqft-

Monthly cost

Open Calculator

Description

Welcome to this solid and well maintained 1,026 sq. ft. bungalow, ideally located in a great, family neighbourhood. Offering 3 bedrooms, 1 bathroom, and numerous updates throughout, this home is move-in ready and has been thoughtfully cared for over the years. The bright main floor features an updated kitchen with quartz countertops, a spacious 4 piece bathroom with in-floor heat, and the convenience of main floor laundry. A generous storage room with crawl space access and a freezer provides excellent everyday functionality, while the easily accessible crawl space offers even more storage space. Step outside to a beautifully landscaped, fully fenced backyard that has been meticulously maintained. Enjoy thriving flower gardens, a productive vegetable garden, two storage sheds, and convenient back lane access. The gate opens wide to accommodate a boat, trailer, or additional vehicles. A two vehicle carport completes the exterior. highlights: Shingles 2014, Furnace 2019, Solid wood interior doors, hot water tank 2025. Heat Costs: $680.96 last 12 months Possession: October 1st. Hydro Costs: $1930.41 last 12 months Electrical:125amp Chattels included: Fridge, Stove, microwave, dishwasher, washer, dryer, window coverings, freezer, Tv’s, mirror In living room, fireplace, desk, lawn mower, snow blower, all garden tools and pots, some tools Taxes: $2555.26 for 2026


Property Details

StyleBungalow
View-
Age of property-
SqFt-
Lot Size7,555 SqFt(160.76 x 47)
Parking Spaces-
MLS ®NumberX13597524
Community NameCity of Kenora
Data SourceTRREB
Listing byCENTURY 21 NORTHERN CHOICE REALTY LTD.

Features

Heating: Forced Air
Cooling: Other
Basement: Crawl Space, Unfinished

Main Floor

2nd Br

Kitchen

2.43 x 3.96

Dining

2.74 x 3.04

Living

3.35 x 5.48


Features

Lot size: 7,555 SqFt

Property History

Jul 23, 2026
ListedActive
$335,000
4 days on market
history photo preview32
Listing by trreb®
Property listed by CENTURY 21 NORTHERN CHOICE REALTY LTD., Brokerage
Agent Banner Image
Interested in this property?Get in touch to get the inside scoop.

Market Data - City of Kenora

Geo Zone Map ThumbnailCity of Kenora

Seller's Market

View Market Data

Detached house - for the past 30 days

Buyer's market Seller's market

Avg. Days on Market

Past 30 days

46 days

Compared to

2025

0 day

New Listings

Past 30 days

41 listings

Compared to

2025

1 listing

Units sold

Past 30 days

20 units

Compared to

2025

0 unit

Median Sold Price

Past 30 days

$531,500

Compared to


Population and Demographics

Overview

Total population 14508
Average household income $123,966

Age (%)

0 to 19
20%
20 to 34
18%
35 to 49
18%
50 to 64
22%
65 and plus
21%

Household composition (%)

Single family
61%
Single person
35%
Multi person
4%
Multi family
0%

Mother tongue (%)

English
95%
Others
3%
French
1%

House tenancy (%)

Owners
73%
Renters
27%

What’s nearby?Essentials within 5 km

Local Logic

Transportation Scores

Estimated Budget