82B Branch Rd 5C, Kenora Remote Area, Ontario P0X 1H0
Contact us about this property
Highlights
Estimated valueThis is the price Wahi expects this property to sell for.
The calculation is powered by our Instant Home Value Estimate, which uses current market and property price trends to estimate your home’s value with a 90% accuracy rate.Not available
Price/Sqft-
Monthly cost
Open Calculator
Description
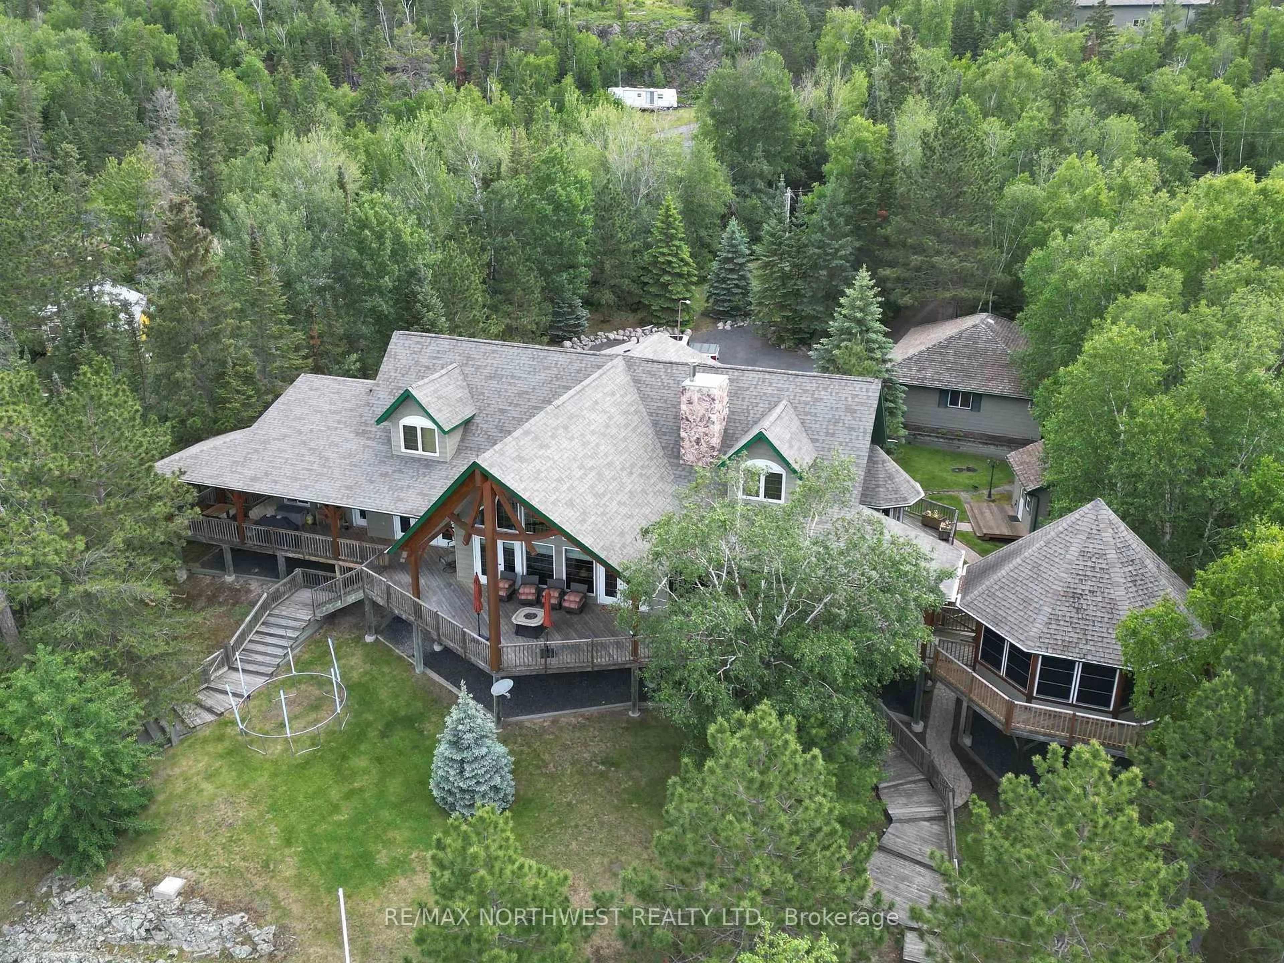
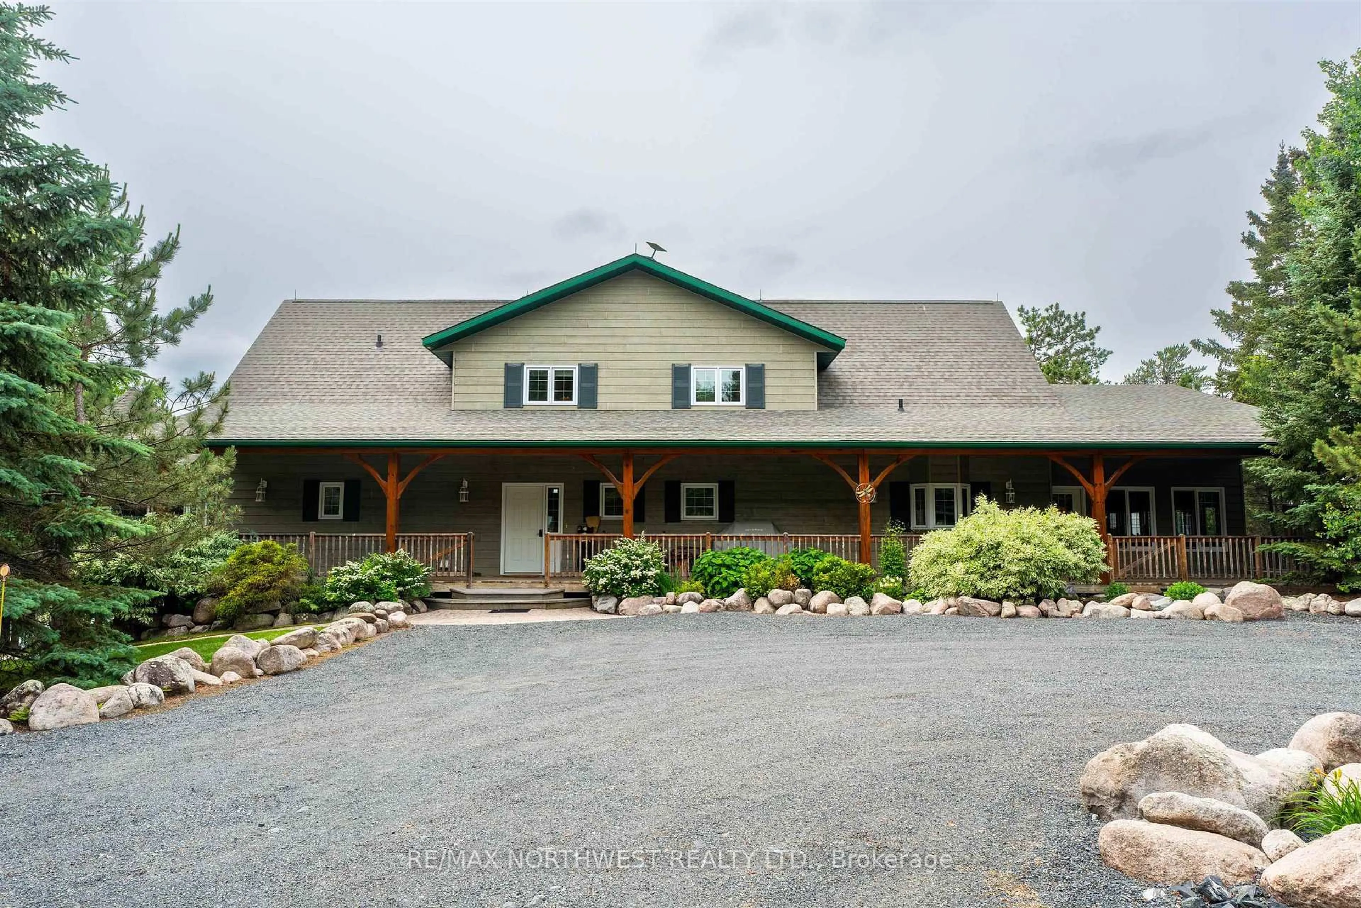
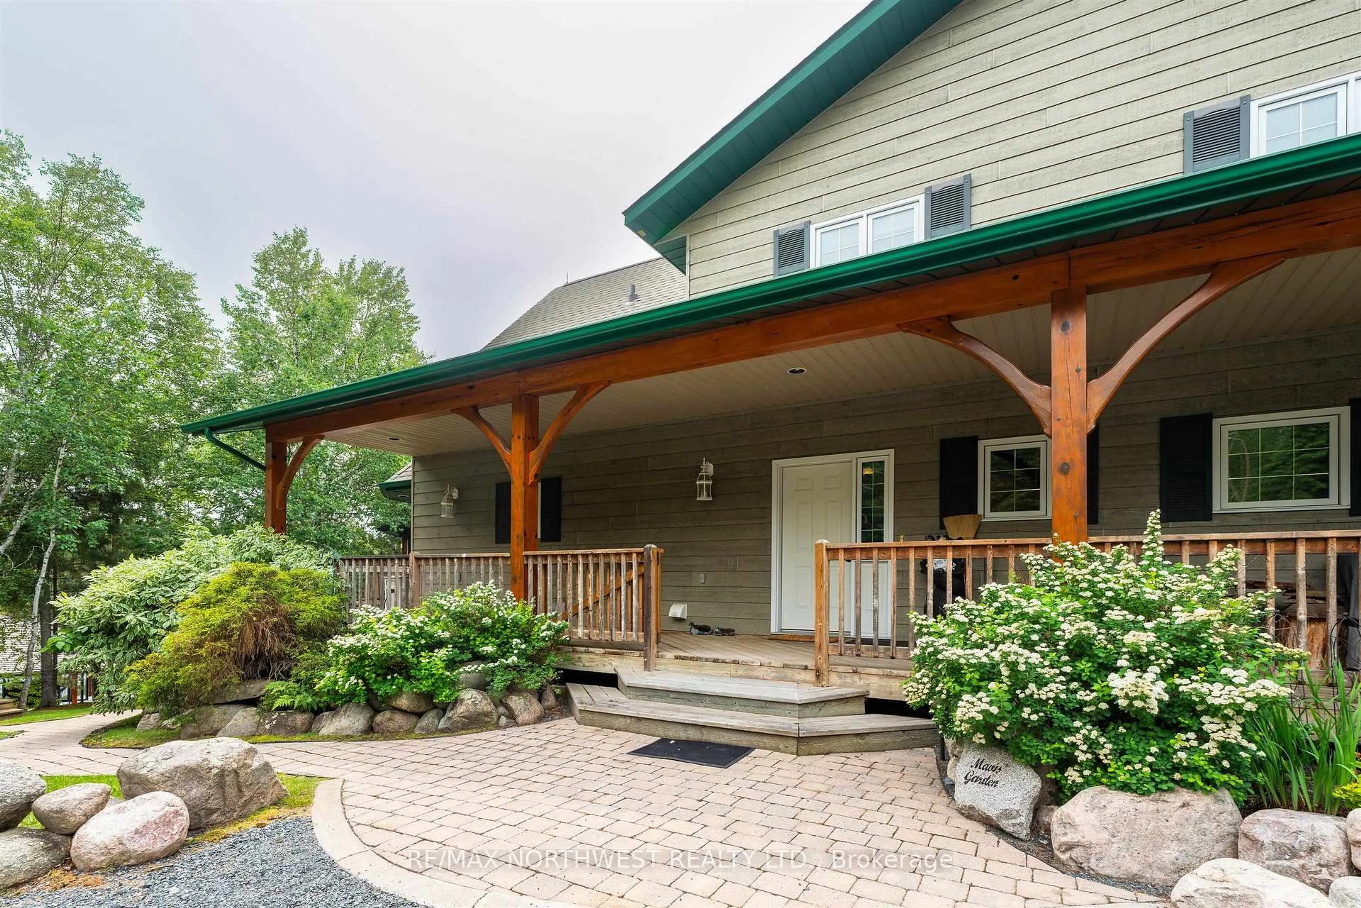
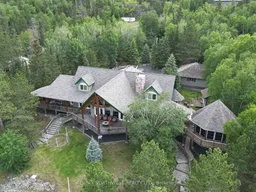
Welcome to an extraordinary waterfront retreat on the pristine shores of Storm Bay. Set on 3.4 private acres with an impressive 315 feet of shoreline and year-round road access, this custom timber-frame home offers the perfect blend of luxury, comfort, and recreation. The stunning 3,661 sq. ft. main residence features three spacious bedrooms, soaring timber-frame construction, a solid concrete foundation, and spectacular west-facing sunset views. Two expansive sunrooms and a large covered deck provide exceptional spaces to relax or entertain while taking in the breathtaking waterfront scenery. Designed for family and guests, the property also includes a charming 480 sq. ft. guest house on the dock with an additional bedroom, plus a separate bunk house that comfortably sleeps three more guests. For boating enthusiasts, this property is second to none, featuring double boat ports with two lifts, two Sea-Doo lifts, a spacious waterfront entertainment area, and a hot tub overlooking the bay. Storage and workspace are abundant with both an oversized detached double garage and an impressive 60' x 40' heated, insulated garage/shop complete with oversized overhead doors—ideal for boats, recreational vehicles, or hobbies. Whether you're looking for a luxurious year-round residence or an exceptional family cottage, this one-of-a-kind waterfront estate offers unmatched privacy, incredible amenities, and unforgettable sunsets in one of the area's most desirable locations.
Property Details
Interior
Features
Main Floor
Dining
4.57 x 5.48Hardwood Floor
Kitchen
3.65 x 5.48Hardwood Floor
Primary
4.57 x 5.48Hardwood Floor
Bathroom
3.65 x 4.57Tile Floor
Exterior
Parking
Garage spaces -
Garage type -
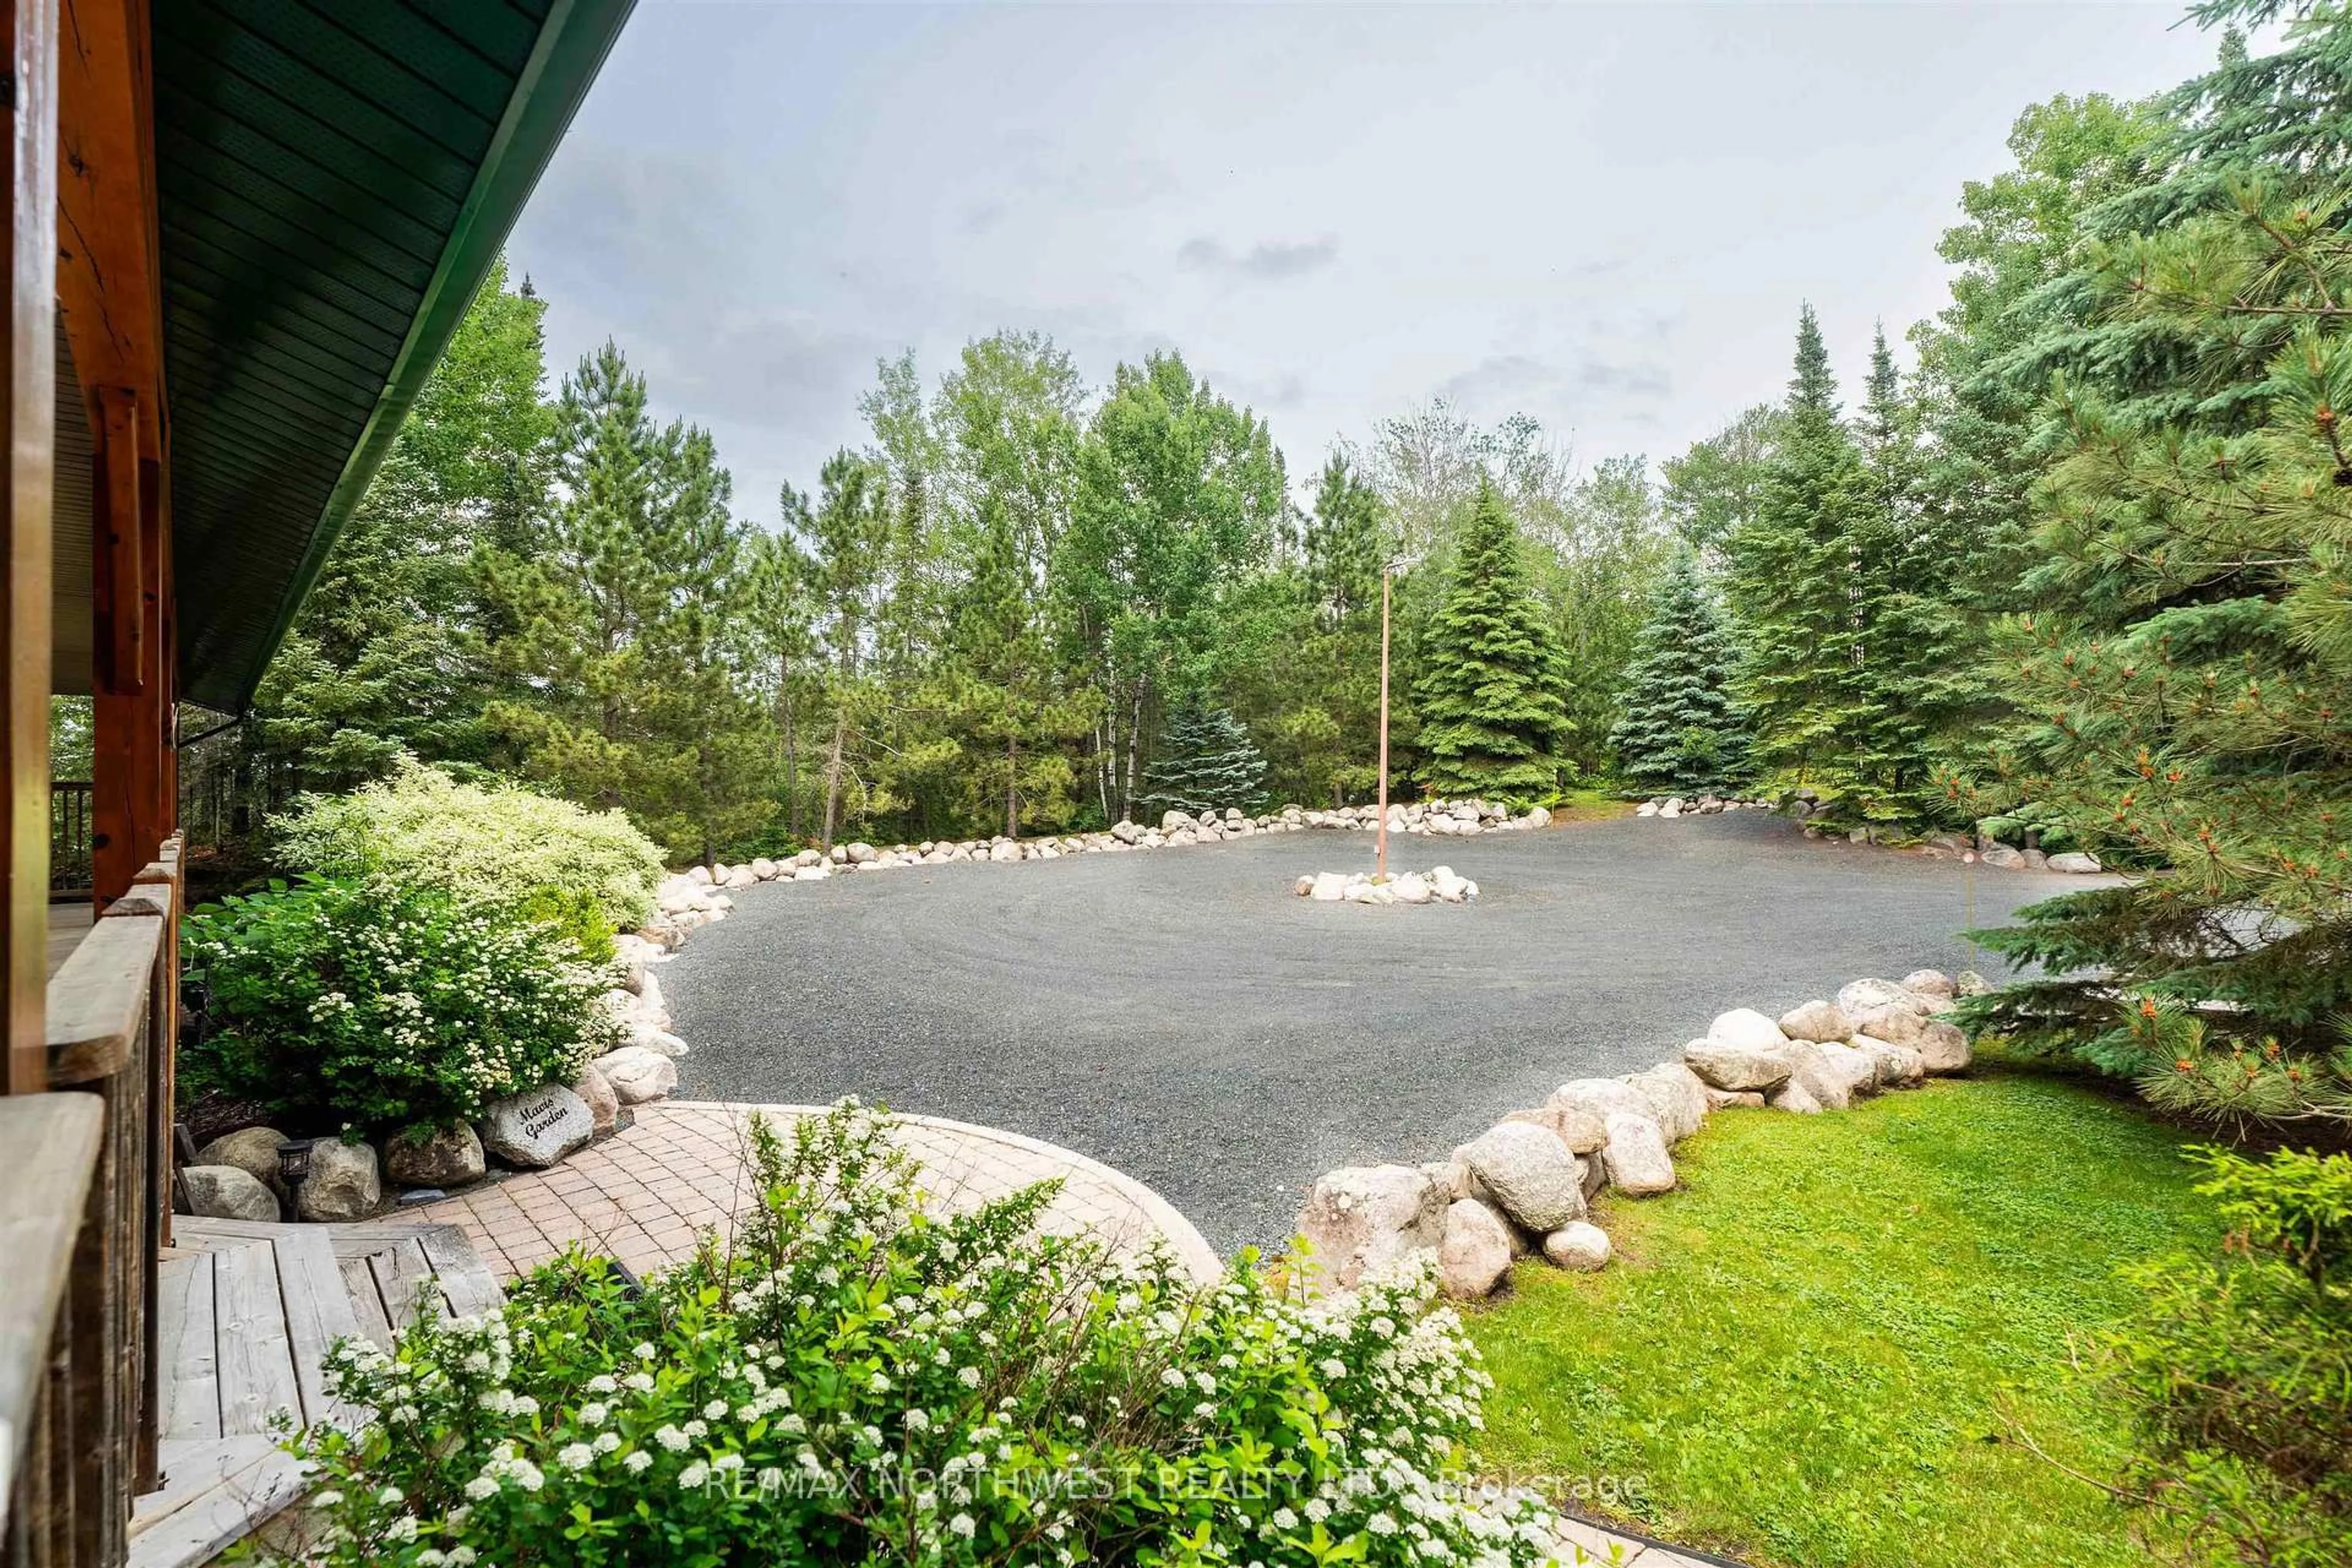
Total parking spaces 20
Property History
 50
50

