
814 Sixth St #G, Kenora, Ontario P0X 1C0
Contact us about this property
Highlights
Estimated valueThis is the price Wahi expects this property to sell for.
The calculation is powered by our Instant Home Value Estimate, which uses current market and property price trends to estimate your home’s value with a 90% accuracy rate.Not available
Price/Sqft$353/sqft
Monthly cost
Open Calculator
Description
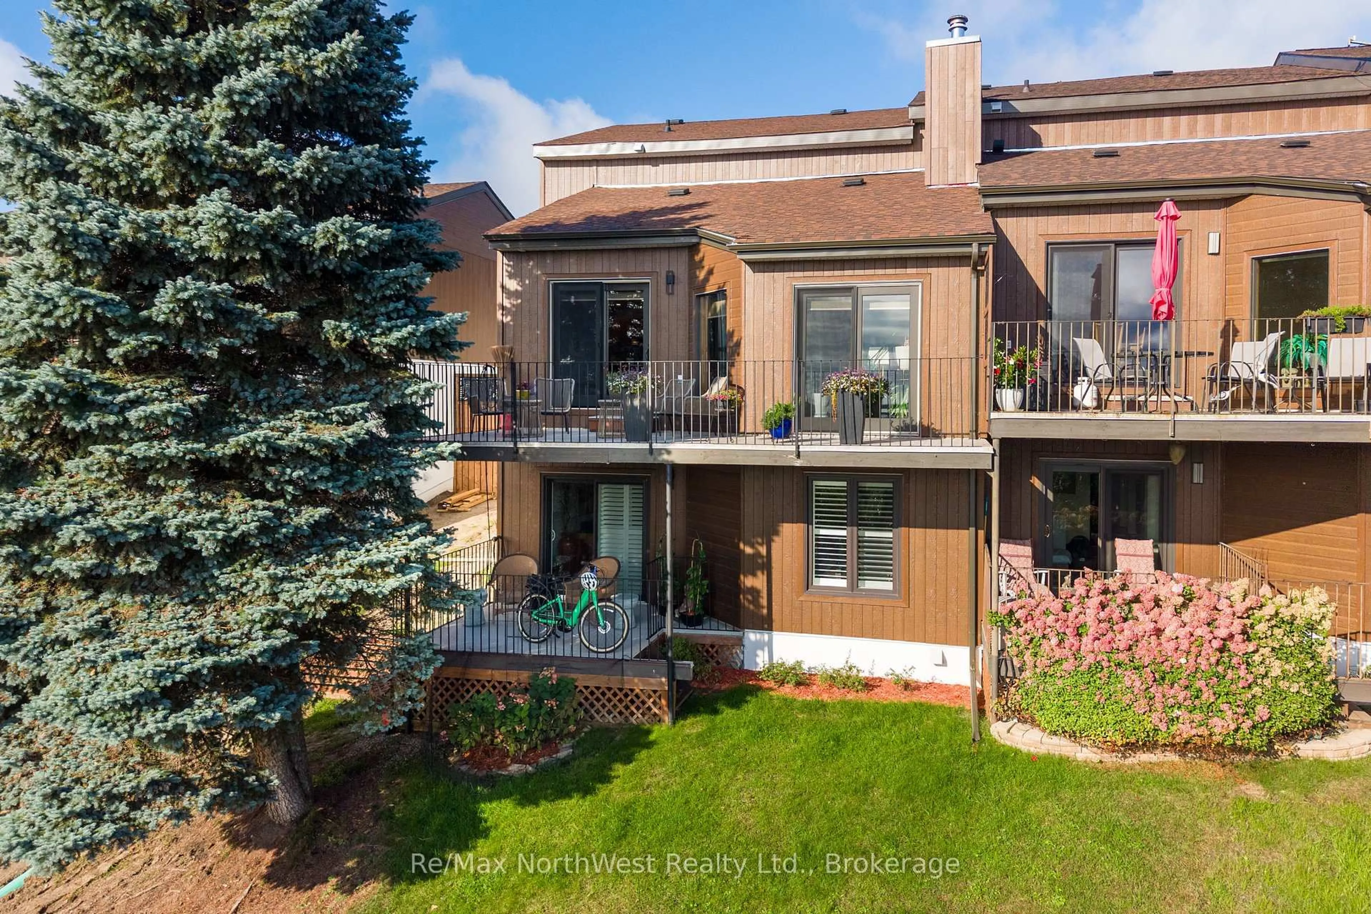
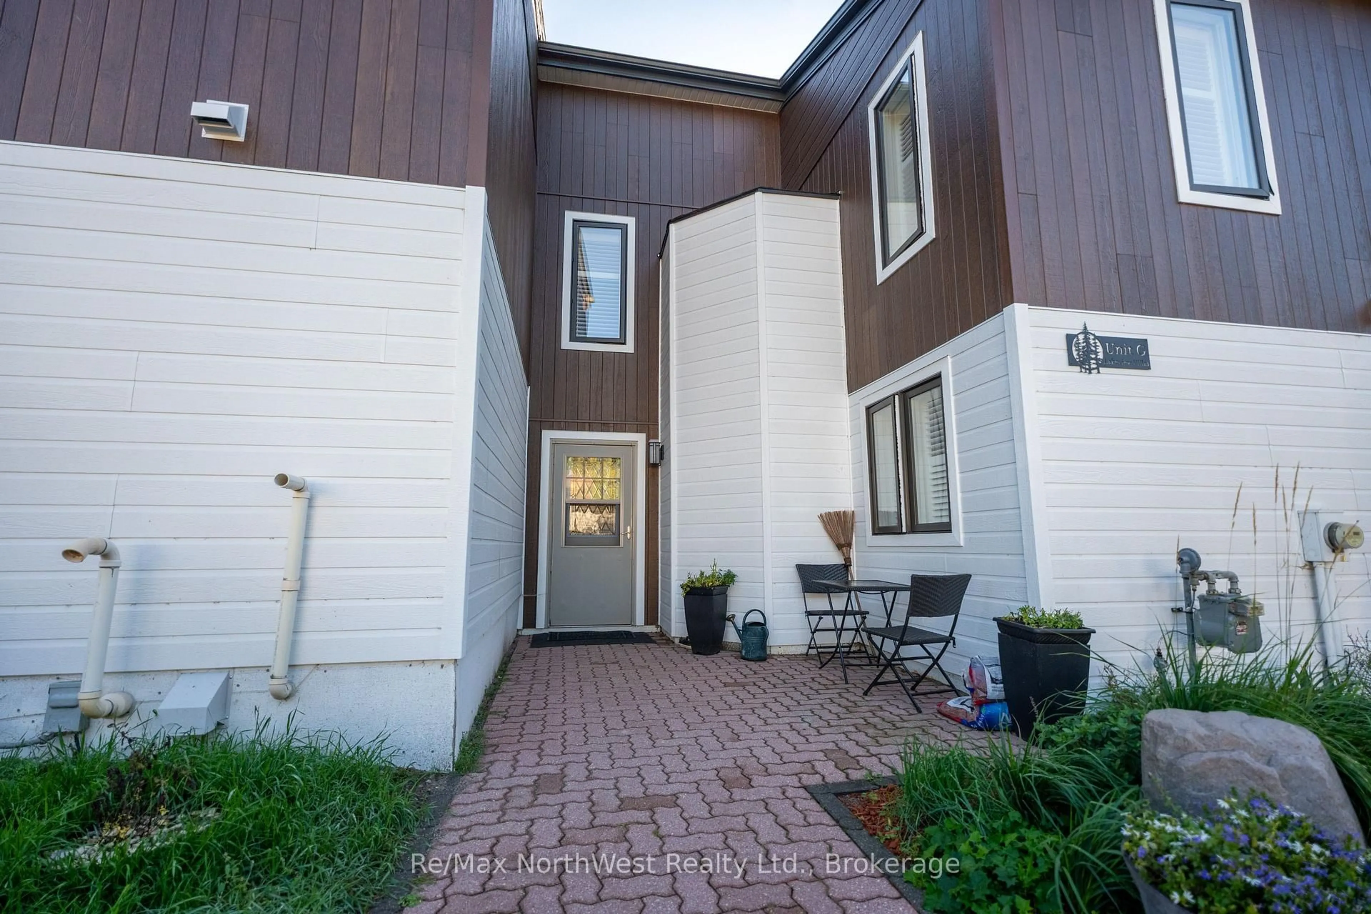
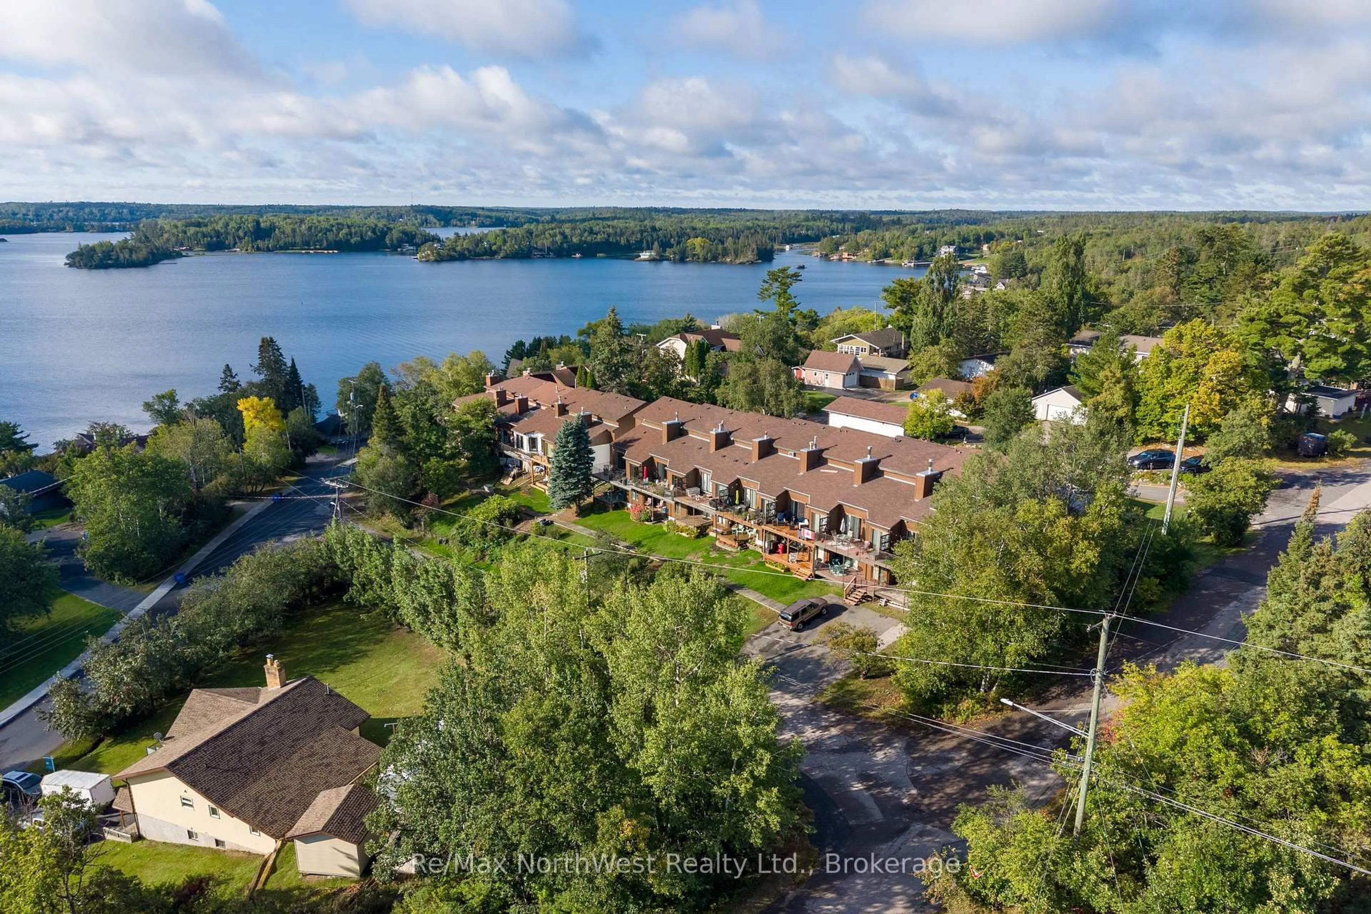
Welcome to Lakeview Villas, where this warm and inviting condo/townhouse offers approximately 2700sq. ft. of living space spread over three levels.Featuring 3+1 bedrooms and 3 bathrooms, the home provides plenty of space for family, guests, or a home office. Multiple outdoor deck areas take full advantage of the setting and offer beautiful views of Lake of the Woods.The lower level adds even more flexibility, featuring a wet bar and a separate entrance, making it an excellent space for entertaining, guests, or additional private living space.Residents also enjoy access to a shared docking area, along with a personal owned boat slip and a waterfront area perfect for relaxing, swimming, or spending time by the lake.With generous living space, multiple outdoor areas, waterfront access, and a welcoming atmosphere, this Lakeview Villas property offers a comfortable and easy way to enjoy life on Lake of the Woods. Water/sewer $123.10 per month Gas $82.84 per month, Synergy $86.28 per month
Property Details
Interior
Features
Main Floor
Living
5.18 x 4.26Kitchen
3.04 x 3.04Dining
3.96 x 3.04Bathroom
2.13 x 1.224 Pc Bath
Exterior
Features
Parking
Garage spaces -
Garage type -
Total parking spaces 2
Condo Details
Inclusions
Property History
 43
43

