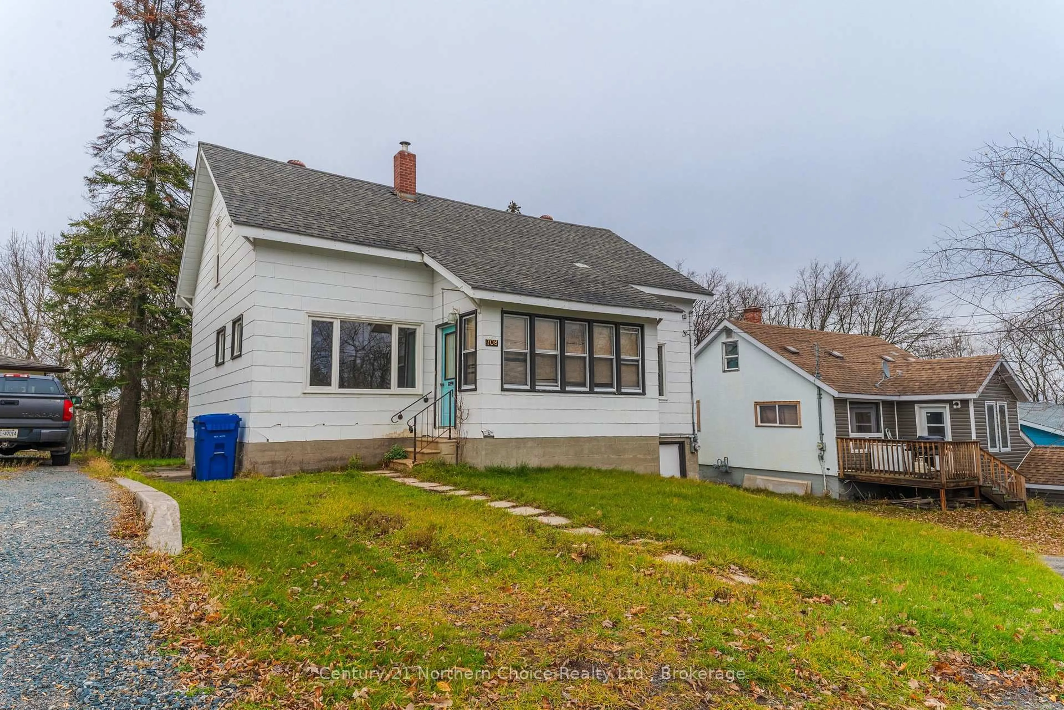
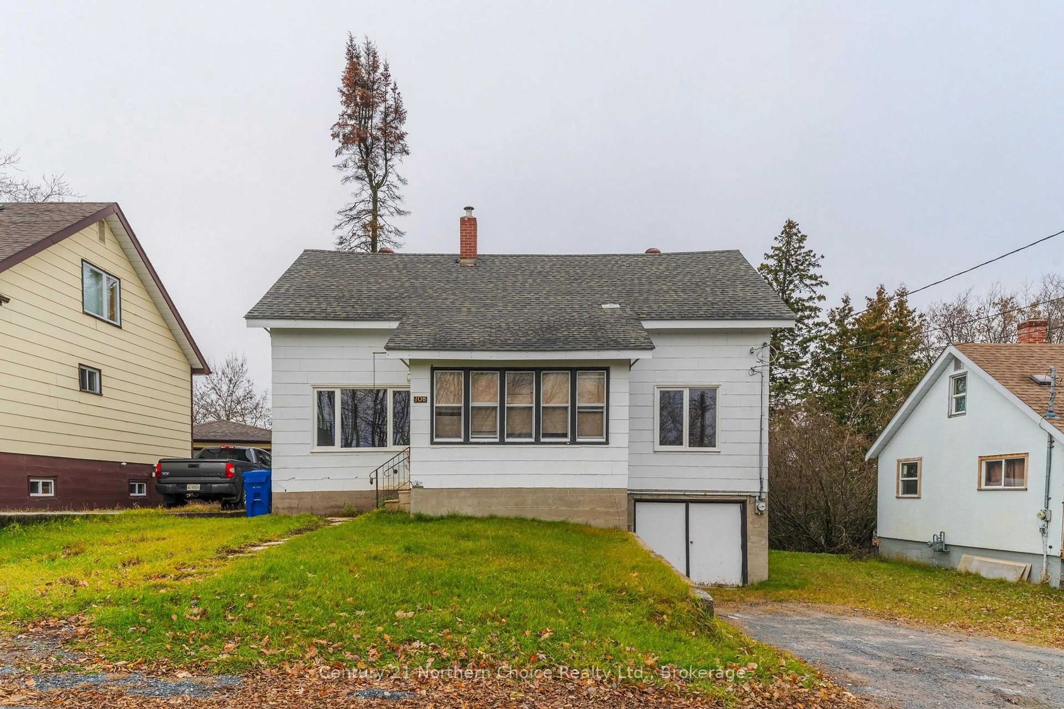
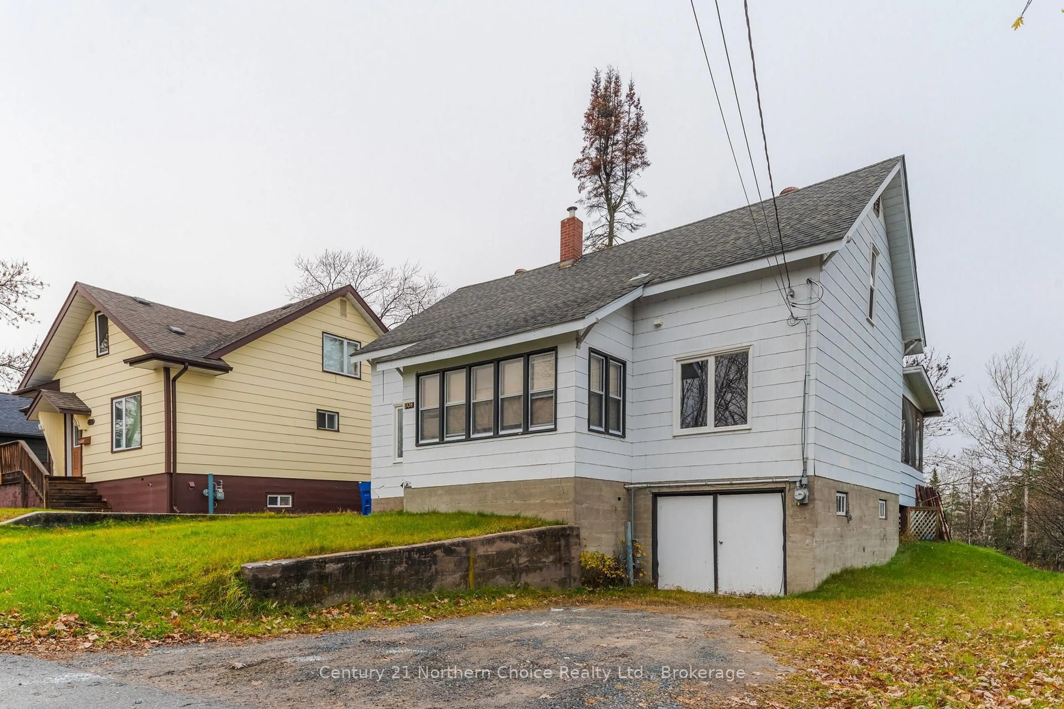
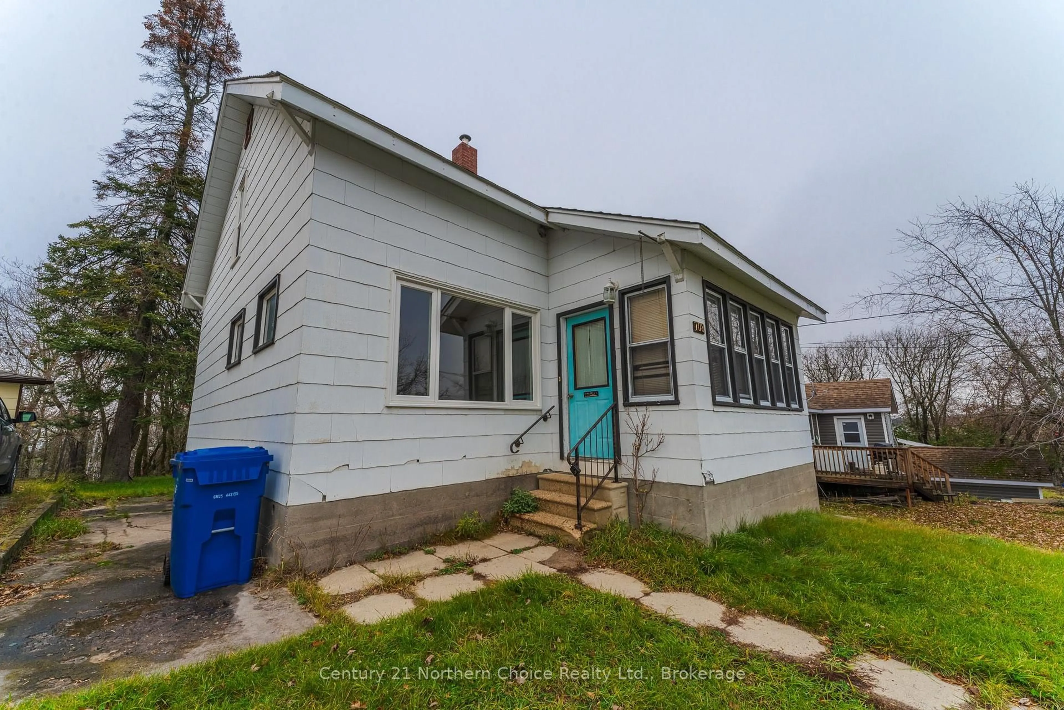
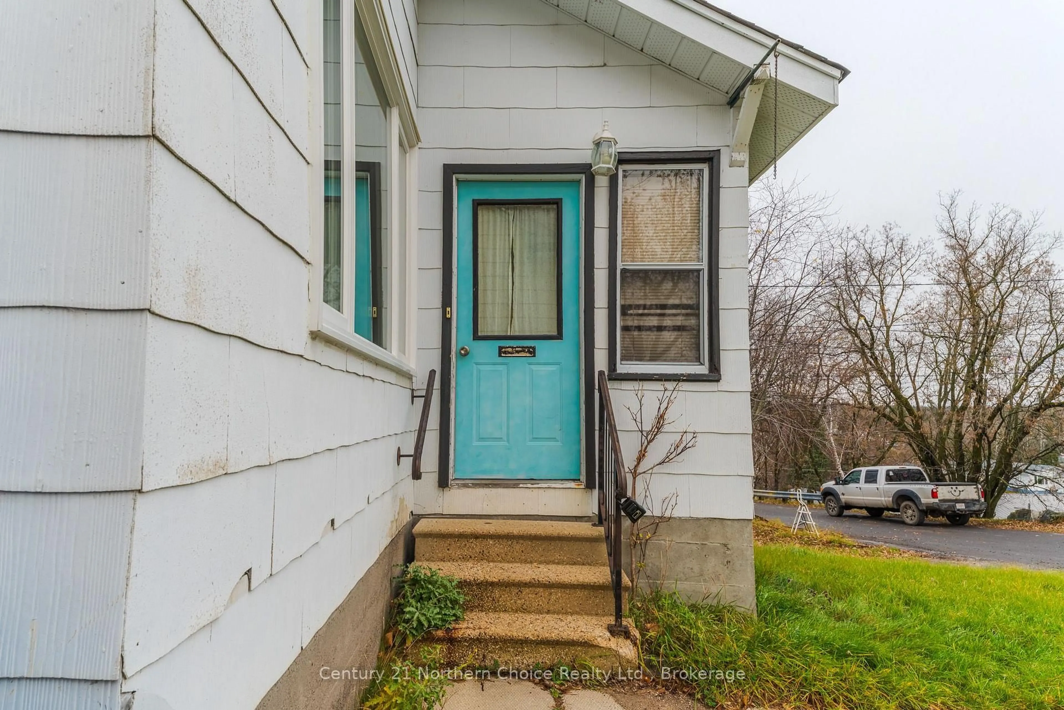
trreb/IMG-X14147278_71deacfc1f9e8e6a60789a1df414d1a090edfefeca23953a080d684a11986439.jpg
1 day on Market

708 Sixth St, Kenora, Ontario P9N 1N8

Detached
4
1
~1100-1500 sqft
$374,900
Get pre-qualifiedPowered by nesto
Detached
4
1
~1100-1500 sqft

Contact us about this property

Call

Highlights

Property Estimate

Days on market1 day

Estimated valueNot available

Price/Sqft$295/sqft

Monthly cost

Open Calculator

Description

Tucked away on a quiet dead-end street, this 1.5-storey home offers excellent privacy with no through traffic. The main level features approximately 1,200 square feet of living space, highlighted by tall ceilings and hardwood flooring throughout. A traditional layout provides distinct, generously sized living and dining rooms, along with two comfortable main-floor bedrooms and a full bathroom. Upstairs, you will find two additional spacious bedrooms, offering a practical separation of space for family, guests, or a home office. Outside, the secluded setting provides a peaceful retreat, complete with a small built-in garage ideal for storage or a compact vehicle. A great opportunity for anyone looking for functional space and privacy in a quiet location.


Property Details

Style1 1/2 Storey
View-
Age of property-
SqFt~1100-1500 SqFt
Lot Size7,500 SqFt(150 x 50)
Parking Spaces2
MLS ®NumberX14147278
Community NameCity of Kenora
Data SourceTRREB
Listing byCentury 21 Northern Choice Realty Ltd.

Features

Heating: Forced Air
Basement: Exposed Rock

Main Floor

Living

3.66 x 4.34

Dining

3.66 x 3.12

Br

3.2 x 3.05

2nd Br

3.2 x 3.73


Features

Lot size: 7,500 SqFt

Parking

Garage spaces 1

Garage type Built-In

Other parking spaces 1

Total parking spaces 2


Property History
Nov 4, 2026
ListedActive
$374,900
1 day on market
history photo preview36
Listing by trreb®
Property listed by Century 21 Northern Choice Realty Ltd., Brokerage
Agent Banner Image
Interested in this property?Get in touch to get the inside scoop.

Market Data - City of Kenora

Geo Zone Map ThumbnailCity of Kenora

Buyer's Market

View Market Data

Detached house - for the past 30 days

Buyer's market Seller's market

Avg. Days on Market

Past 30 days

27 days

Compared to

2025

0 day

2024

0 day

New Listings

Past 30 days

15 listings

Compared to

2025

2 listings

2024

0 listing

Units sold

Past 30 days

10 units

Compared to

2025

0 unit

2024

0 unit

Median Sold Price

Past 30 days

$408,500

Compared to


Population and Demographics

Overview

Total population 14508
Average household income $123,966

Age (%)

0 to 19
20%
20 to 34
18%
35 to 49
18%
50 to 64
22%
65 and plus
21%

Household composition (%)

Single family
61%
Single person
35%
Multi person
4%
Multi family
0%

Mother tongue (%)

English
95%
Others
3%
French
1%

House tenancy (%)

Owners
73%
Renters
27%

What’s nearby?Essentials within 5 km

Local Logic

Transportation Scores

Estimated Budget

