trreb/IMG-X13810184_0a563f4f-f16b-46fb-9382-4dc511ab9e5a-l.jpg
5 hours on Market

567 Anderson Rd, Kenora, Ontario P9N 0C5

Detached
3
2
~1100-1500 sqft
$509,900
Get pre-qualifiedPowered by nesto
Detached
3
2
~1100-1500 sqft

Contact us about this property

Call

Highlights

Property Estimate

Days on market5 hours

Estimated valueNot available

Price/Sqft$401/sqft

Monthly cost

Open Calculator

Description

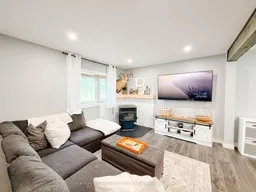
Welcome to 567 Anderson Branch Road! Situated on 5.6 acres, this spacious back-split offers 1,290 sq. ft. of comfortable living space, 3 bedrooms, 2 bathrooms and plenty of room for the whole family.Step inside through the spacious mudroom, which leads into the beautifully updated kitchen featuring new cabinetry, countertops, stainless steel appliances, under-cabinet lighting and pot lights. The kitchen opens into the dining and living area, creating a bright and welcoming space for everyday living and entertaining. A newly installed pellet stove adds warmth and makes this the perfect spot to cozy up.The main floor also features a 4-piece bathroom along with a convenient laundry and storage room. Upstairs, you'll find three bedrooms, including a spacious primary bedroom with double closets, along with an additional 4-piece bathroom.Outside, the 28' x 36' detached garage is fully insulated, wired and heated, complete with a home office or hobby space and plenty of loft storage.With 5.6 acres to enjoy, there's plenty of room for kids, pets, toys and outdoor adventures. A great family home offering space inside and out, just waiting for its next ownersChattels: Fridge, stove, built-in dishwasher, built-in microwave, washer, dryerFixtures Excluded: Tv Bracket and Wall mount Taxes: for 2026Electrical: 200 Amp Heat: Propane Forced Air & Pellet Stove (WETT Certified) Heat Costs:$2873.35 (Jan 2025 - Dec 2025) + 100 Bags of Pellets (approx $1200)Hydro: $2205.30 (Jan 2025- Dec 2025) Possession: Subject to the seller finalizing their purchase


Property Details

StyleSidesplit
View-
Age of property-
SqFt~1100-1500 SqFt
Lot Size183,164 SqFt(524 x 349.55)
Parking Spaces6
MLS ®NumberX13810184
Community NameCity of Kenora
Data SourceTRREB
Listing byCentury 21 Northern Choice Realty Ltd.

Features

Heating: Forced Air
Fireplace
Basement: Crawl Space

Main Floor

Kitchen

3.63 x 3.35

Living

3.63 x 3.35


Features

Lot size: 183,164 SqFt

Parking

Garage spaces 2

Garage type Detached

Other parking spaces 4

Total parking spaces 6


Property History

Sep 21, 2026
ListedActive
$509,900
5 hours on market
history photo preview36
Listing by trreb®
Property listed by Century 21 Northern Choice Realty Ltd., Brokerage
Agent Banner Image
Interested in this property?Get in touch to get the inside scoop.

Market Data - City of Kenora

Geo Zone Map ThumbnailCity of Kenora

Seller's Market

View Market Data

Detached house - for the past 30 days

Buyer's market Seller's market

Avg. Days on Market

Past 30 days

47 days

Compared to

2025

0 day

2024

0 day

New Listings

Past 30 days

28 listings

Compared to

2025

0 listing

2024

1 listing

Units sold

Past 30 days

23 units

Compared to

2025

0 unit

2024

0 unit

Median Sold Price

Past 30 days

$399,000

Compared to


Population and Demographics

Overview

Total population 14508
Average household income $123,966

Age (%)

0 to 19
20%
20 to 34
18%
35 to 49
18%
50 to 64
22%
65 and plus
21%

Household composition (%)

Single family
61%
Single person
35%
Multi person
4%
Multi family
0%

Mother tongue (%)

English
95%
Others
3%
French
1%

House tenancy (%)

Owners
73%
Renters
27%

What’s nearby?Essentials within 5 km

Local Logic

Transportation Scores

Estimated Budget