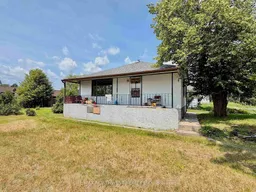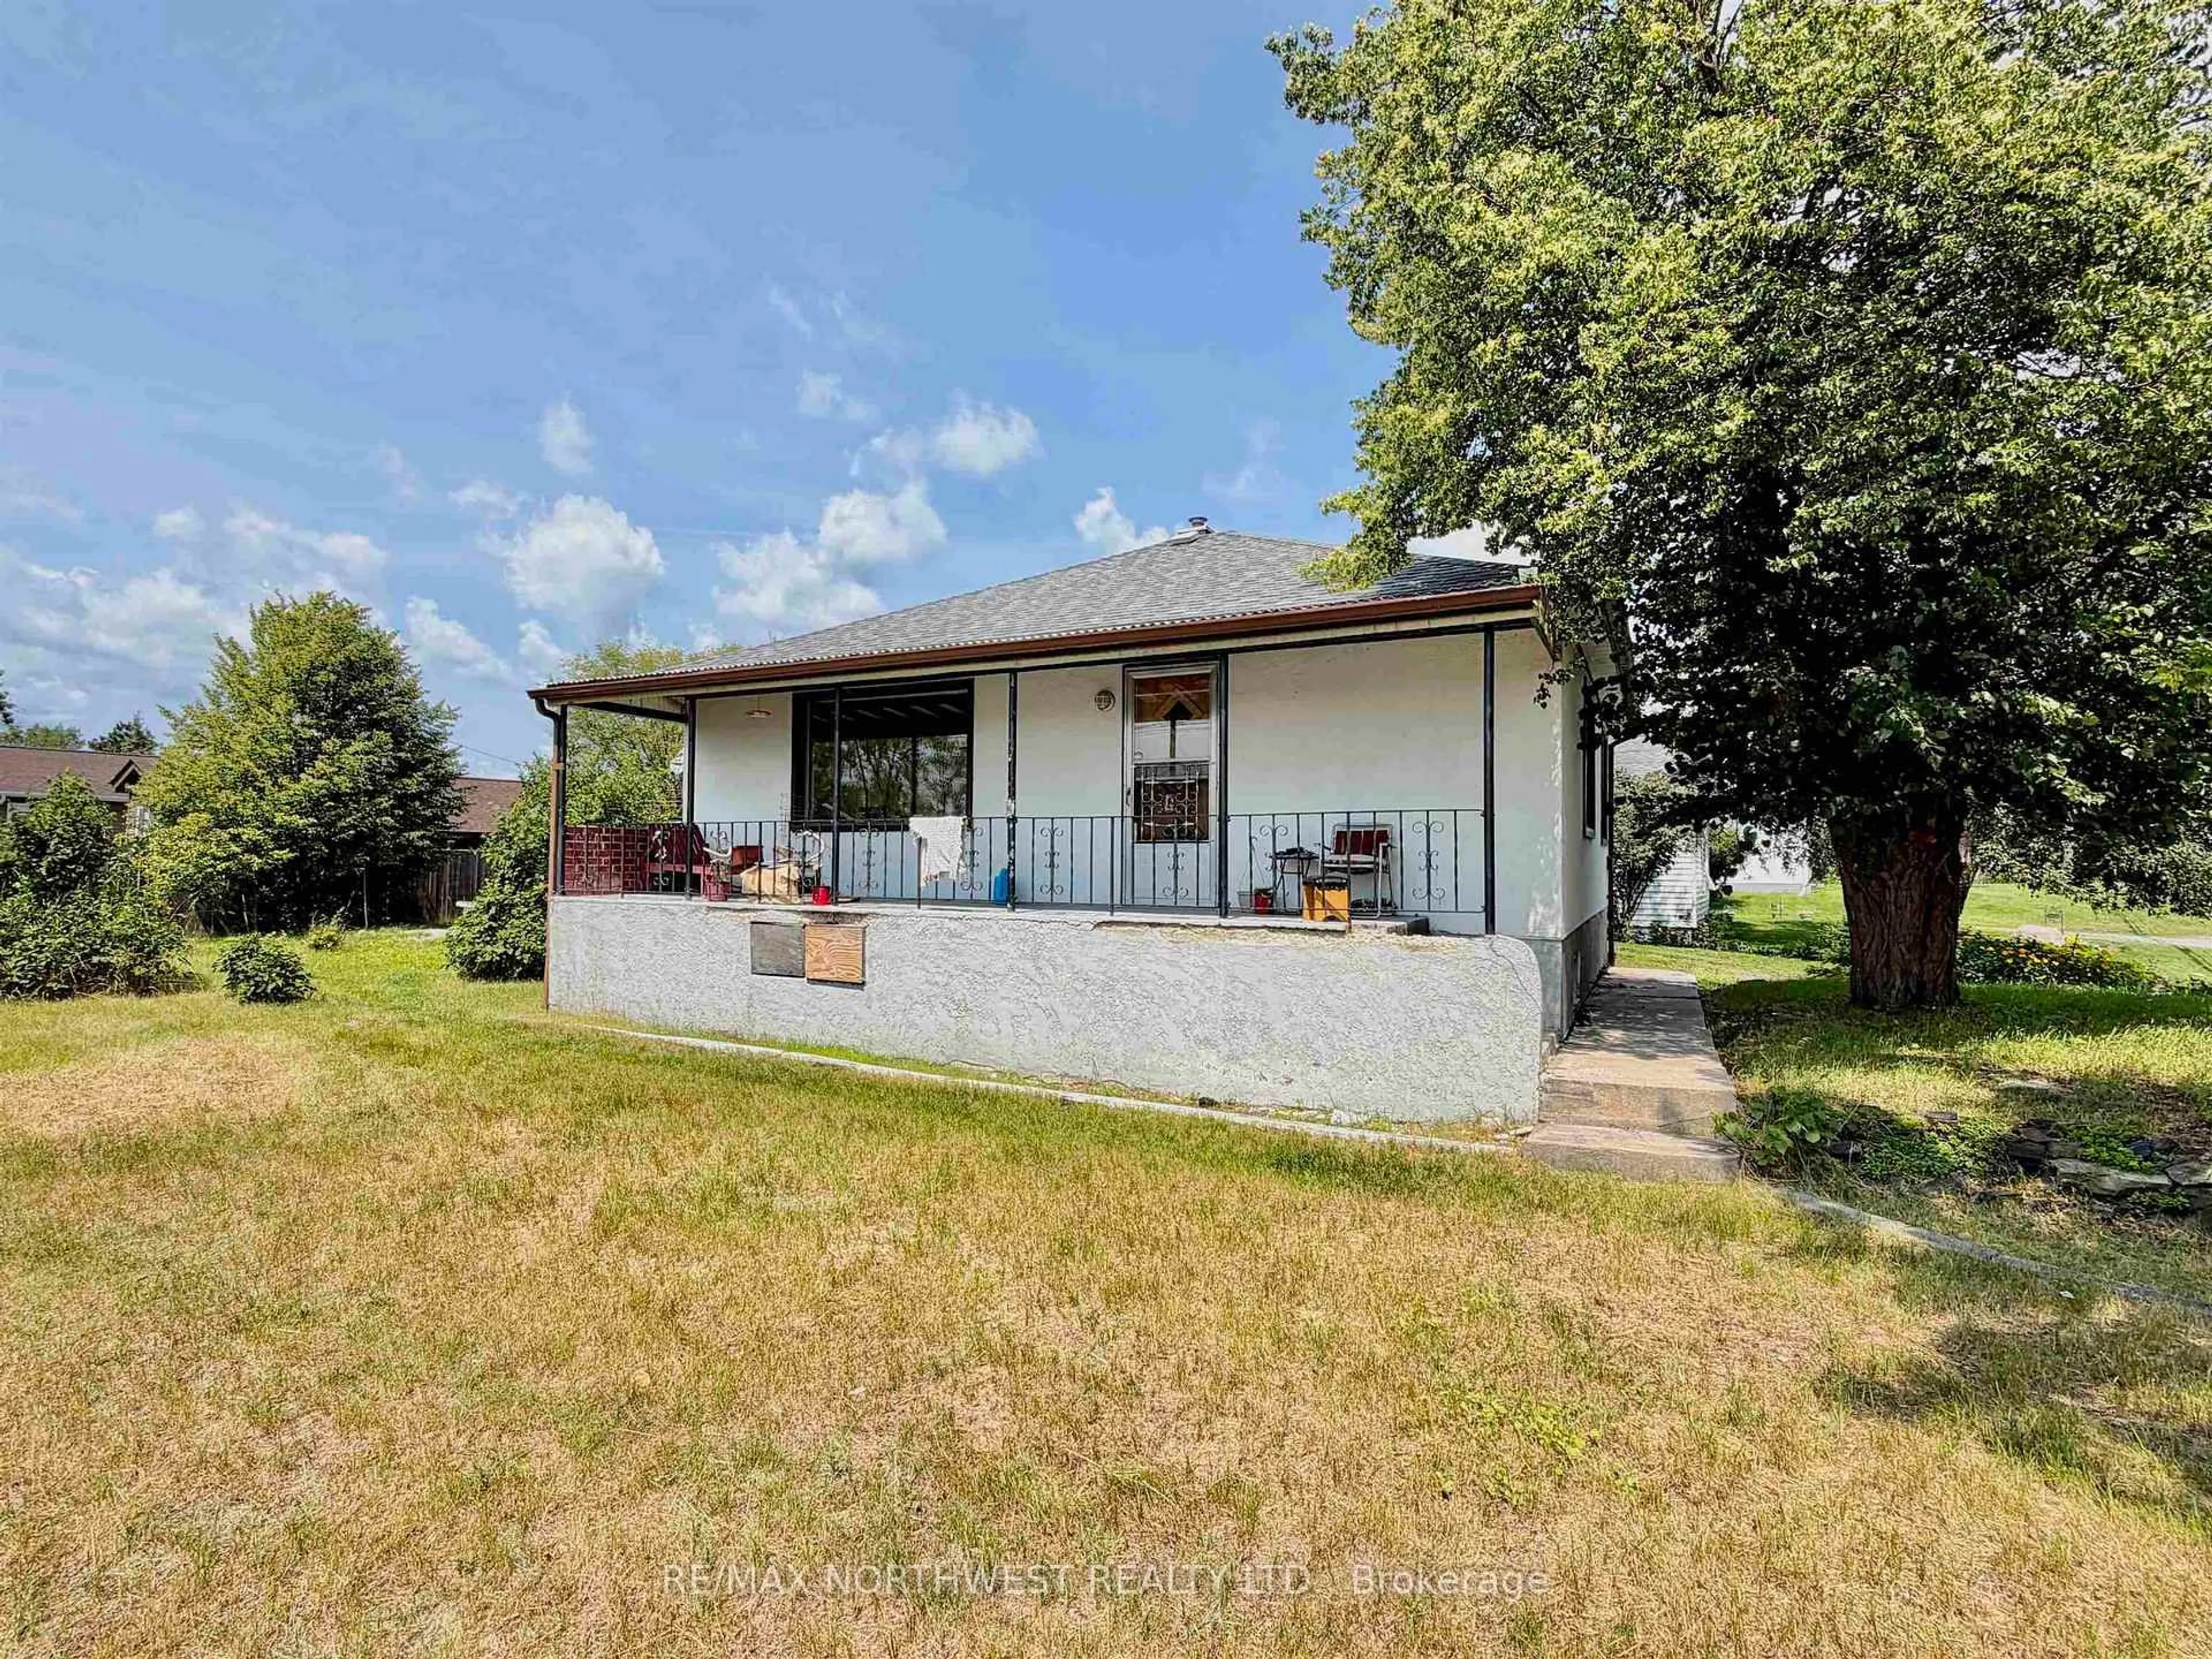
A pic from outside/outdoor area/front of a property/back of a property/a pic from drone, unknown for 528 Eighth Street, Kenora Ontario P0X 1C0
4 hours on Market

528 Eighth Street, Kenora, Ontario P0X 1C0

Detached
2
1
- sqft
$289,900
Get pre-qualifiedPowered by nesto
Detached
2
1
- sqft

Contact us about this property

Call

Highlights

Property Estimate

Days on market4 hours

Estimated valueNot available

Price/Sqft-

Monthly cost

Open Calculator

Description

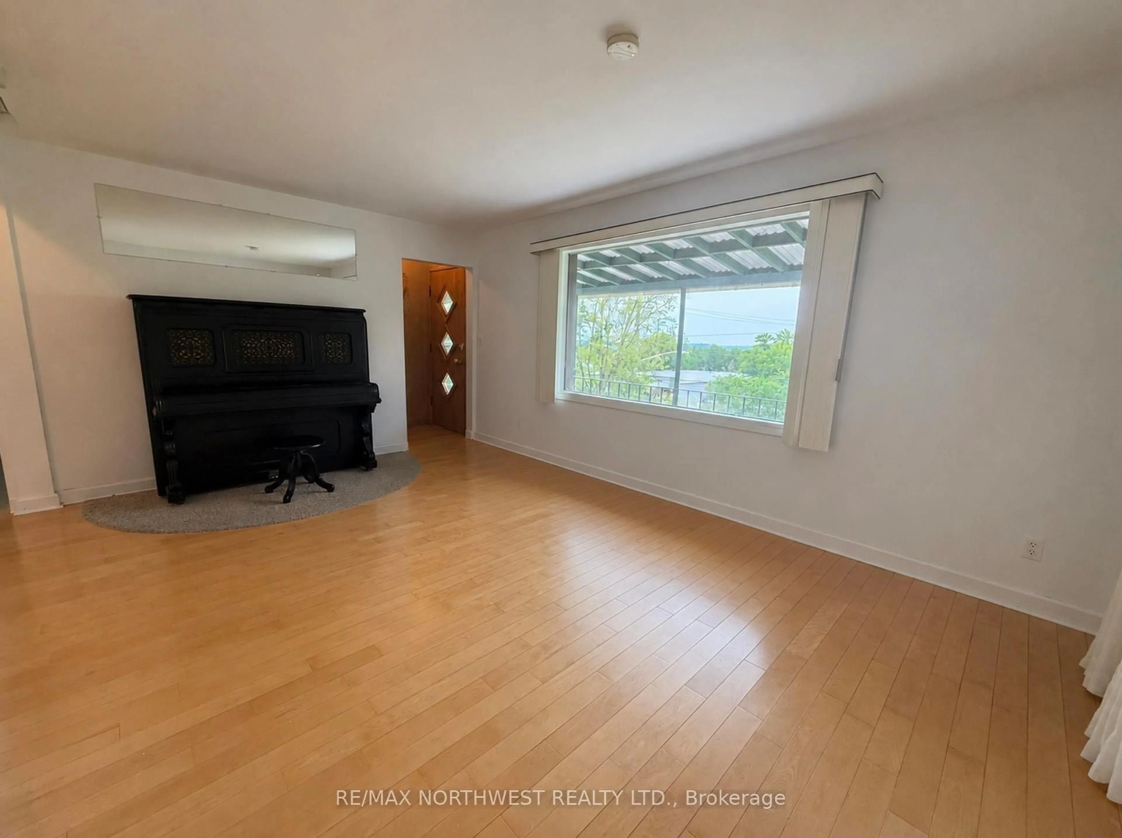
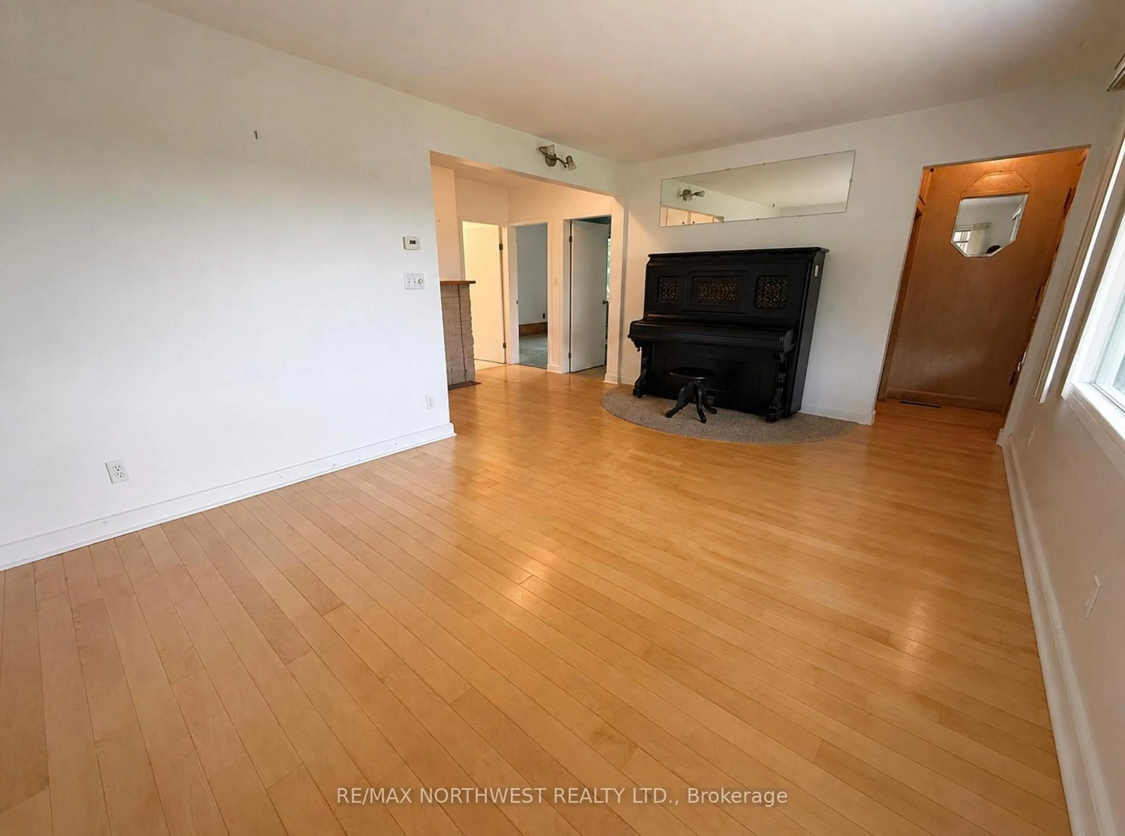
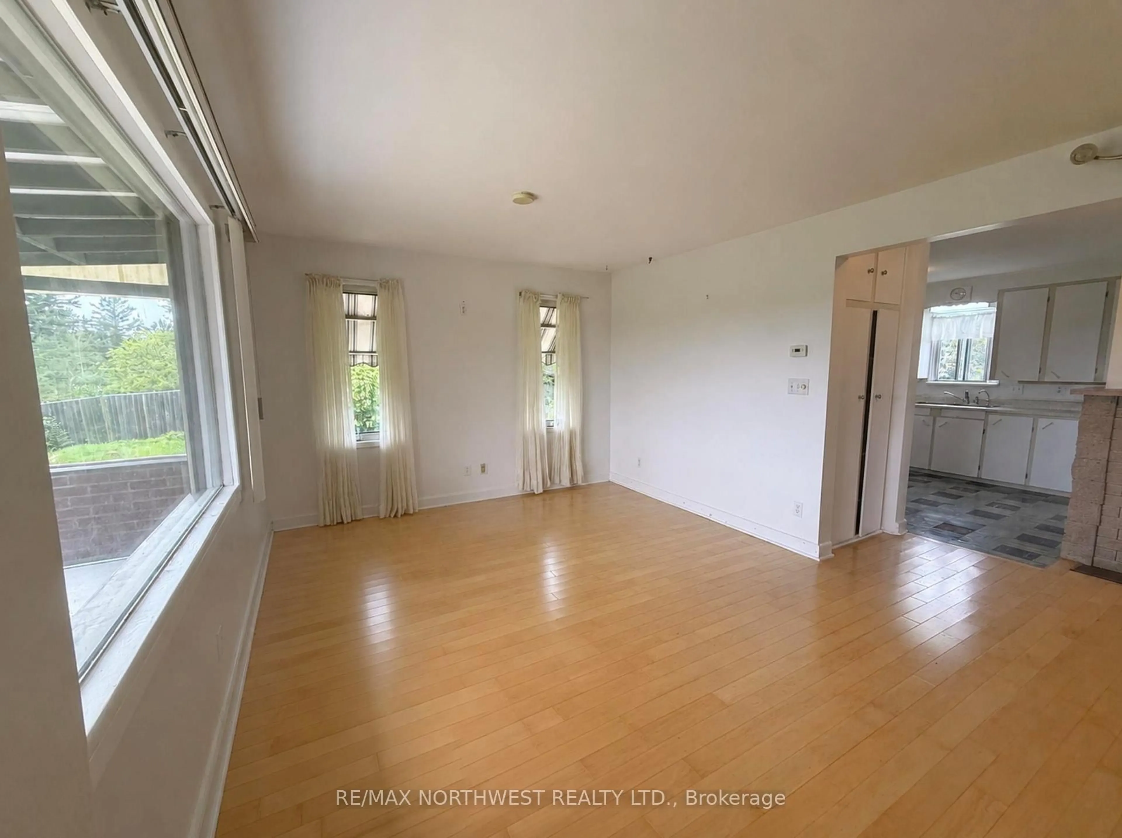
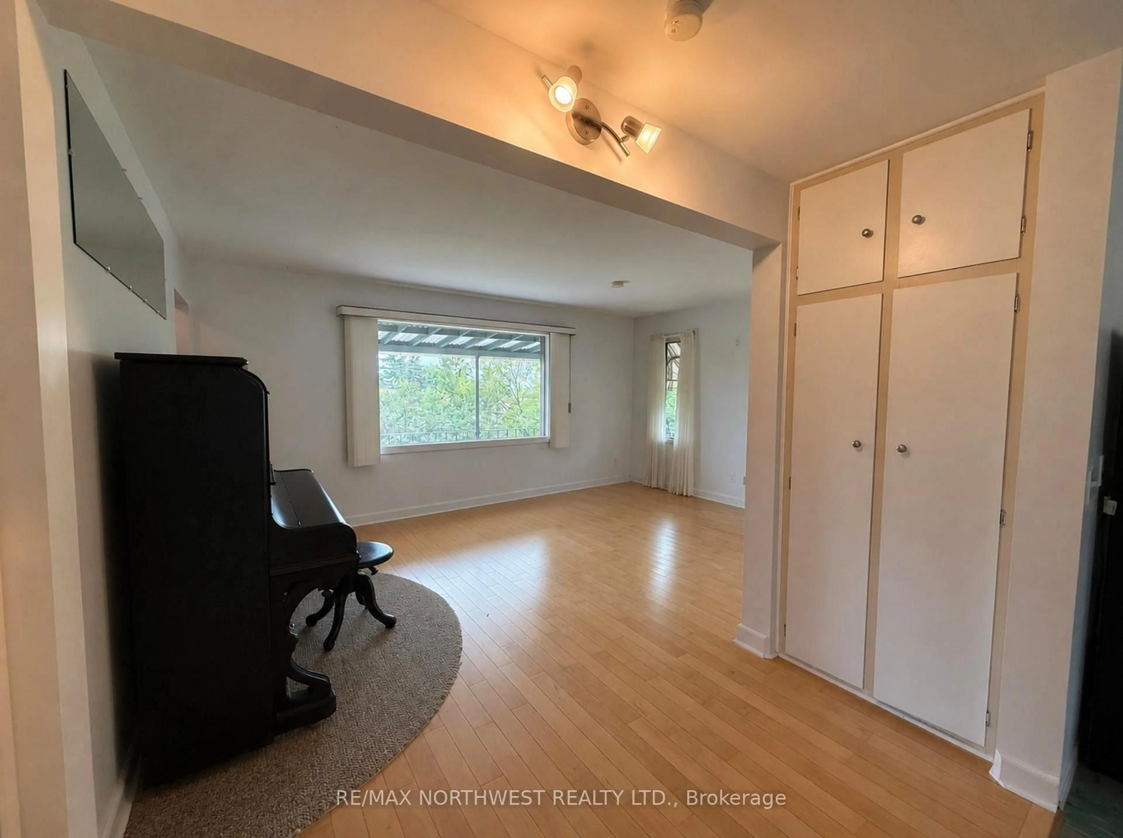
Welcome to this charming 2-bedroom, 1-bathroom home located on a quiet dead-end street in the desirable community of Keewatin. Offering the perfect blend of comfort and convenience, this home is just minutes from schools, shopping, parks, and other local amenities. Inside, you'll find a bright and inviting living room featuring beautiful hardwood floors that add warmth and character to the space. Both bedrooms are generously sized, providing plenty of room for family, guests, or a home office. Step outside to enjoy the generous, private backyard, an ideal retreat for relaxing or entertaining. With plenty of room for children, pets, or outdoor gatherings, the yard also features dedicated garden space for those with a green thumb, making it the perfect setting to grow flowers, vegetables, or create your own outdoor oasis. The full basement offers an excellent opportunity to expand your living space, with ample room to create a spacious family room, recreation area, home gym, or additional storage to suit your needs.


Property Details

StyleBungalow
View-
Age of property-
SqFt-
Lot Size8,300 SqFt(100 x 83)
Parking Spaces-
MLS ®NumberX13568084
Community NameCity of Kenora
Data SourceTRREB
Listing byRE/MAX NORTHWEST REALTY LTD.

Features

Heating: Other
Cooling: Other
Basement: Unfinished, Full

Main Floor

Living

3.5 x 5.15

Kitchen

3.22 x 3.45

Br

3.75 x 3.5

2nd Br

3.53 x 3.2


Features

Lot size: 8,300 SqFt

Property History

Jul 15, 2026
ListedActive
$289,900
4 hours on market
history photo preview22
Listing by trreb®
Property listed by RE/MAX NORTHWEST REALTY LTD., Brokerage
Agent Banner Image
Interested in this property?Get in touch to get the inside scoop.

Market Data - City of Kenora

Geo Zone Map ThumbnailCity of Kenora

Seller's Market

View Market Data

Detached house - for the past 30 days

Buyer's market Seller's market

Avg. Days on Market

Past 30 days

46 days

Compared to

2025

0 day

New Listings

Past 30 days

41 listings

Compared to

2025

1 listing

Units sold

Past 30 days

20 units

Compared to

2025

0 unit

Median Sold Price

Past 30 days

$531,500

Compared to


Population and Demographics

Overview

Total population 14508
Average household income $123,966

Age (%)

0 to 19
20%
20 to 34
18%
35 to 49
18%
50 to 64
22%
65 and plus
21%

Household composition (%)

Single family
61%
Single person
35%
Multi person
4%
Multi family
0%

Mother tongue (%)

English
95%
Others
3%
French
1%

House tenancy (%)

Owners
73%
Renters
27%

What’s nearby?Essentials within 5 km

Local Logic

Transportation Scores

Estimated Budget