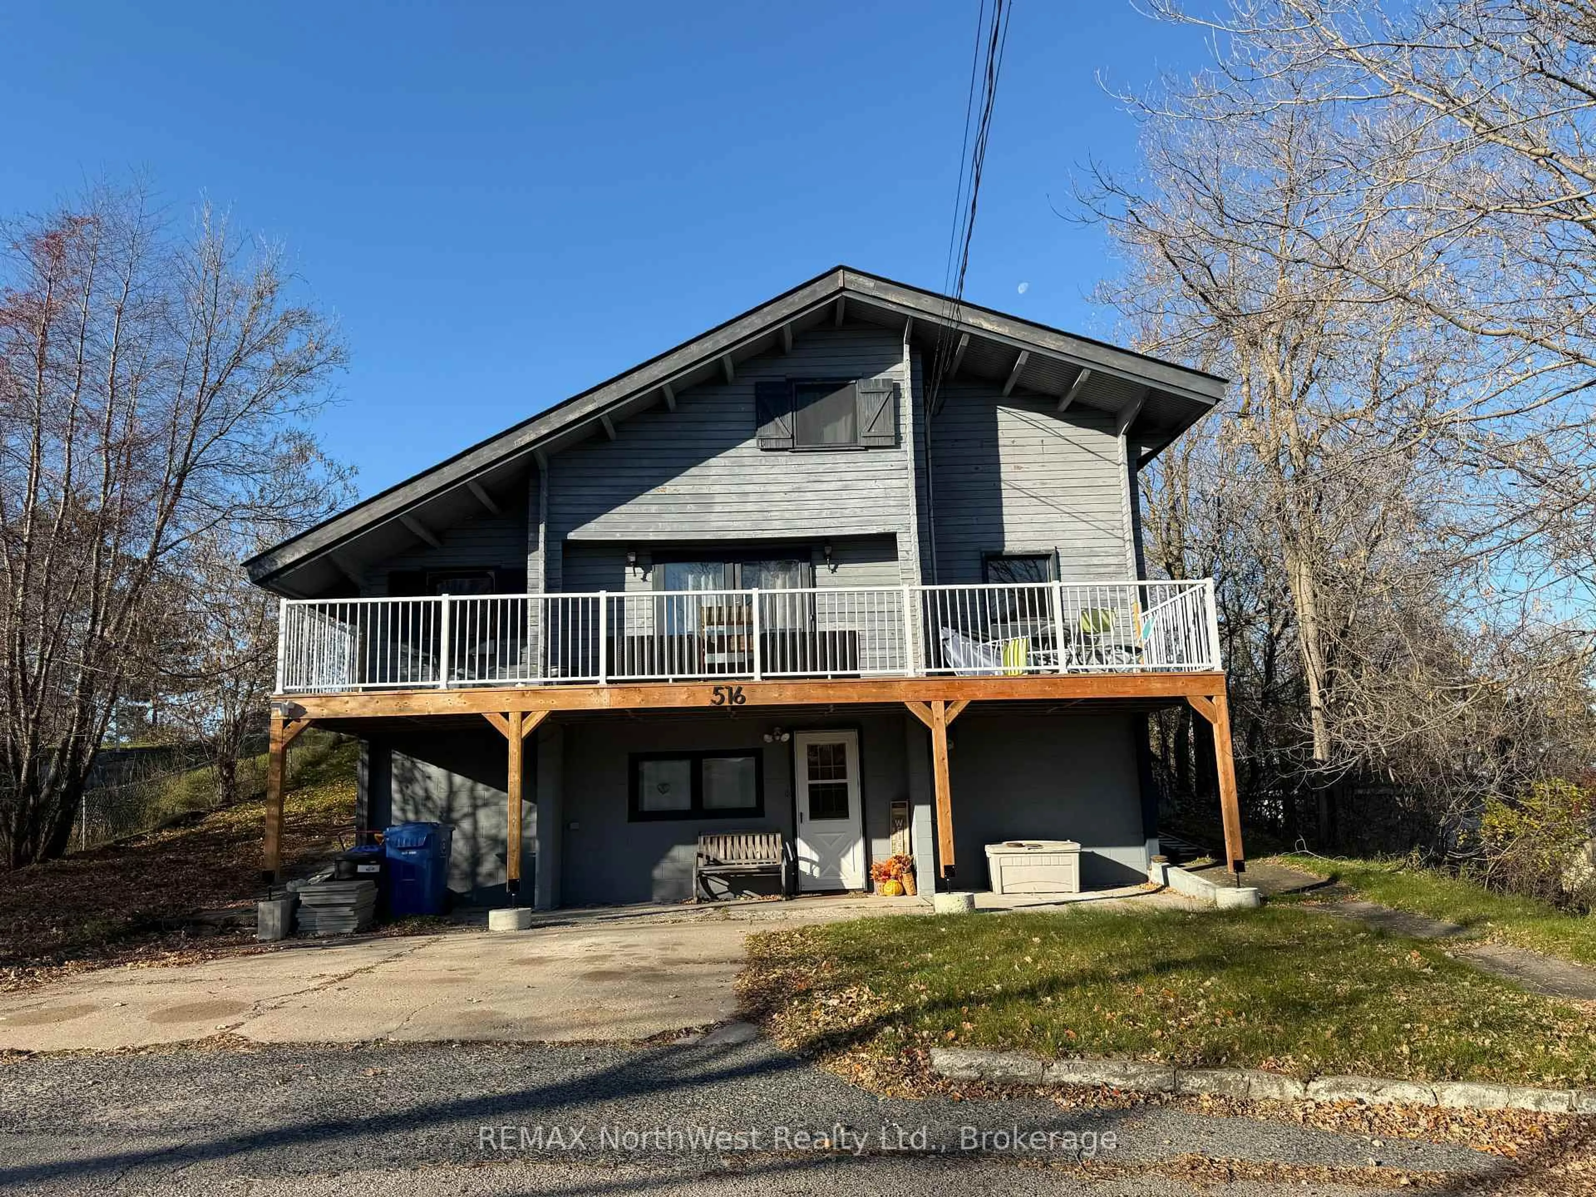
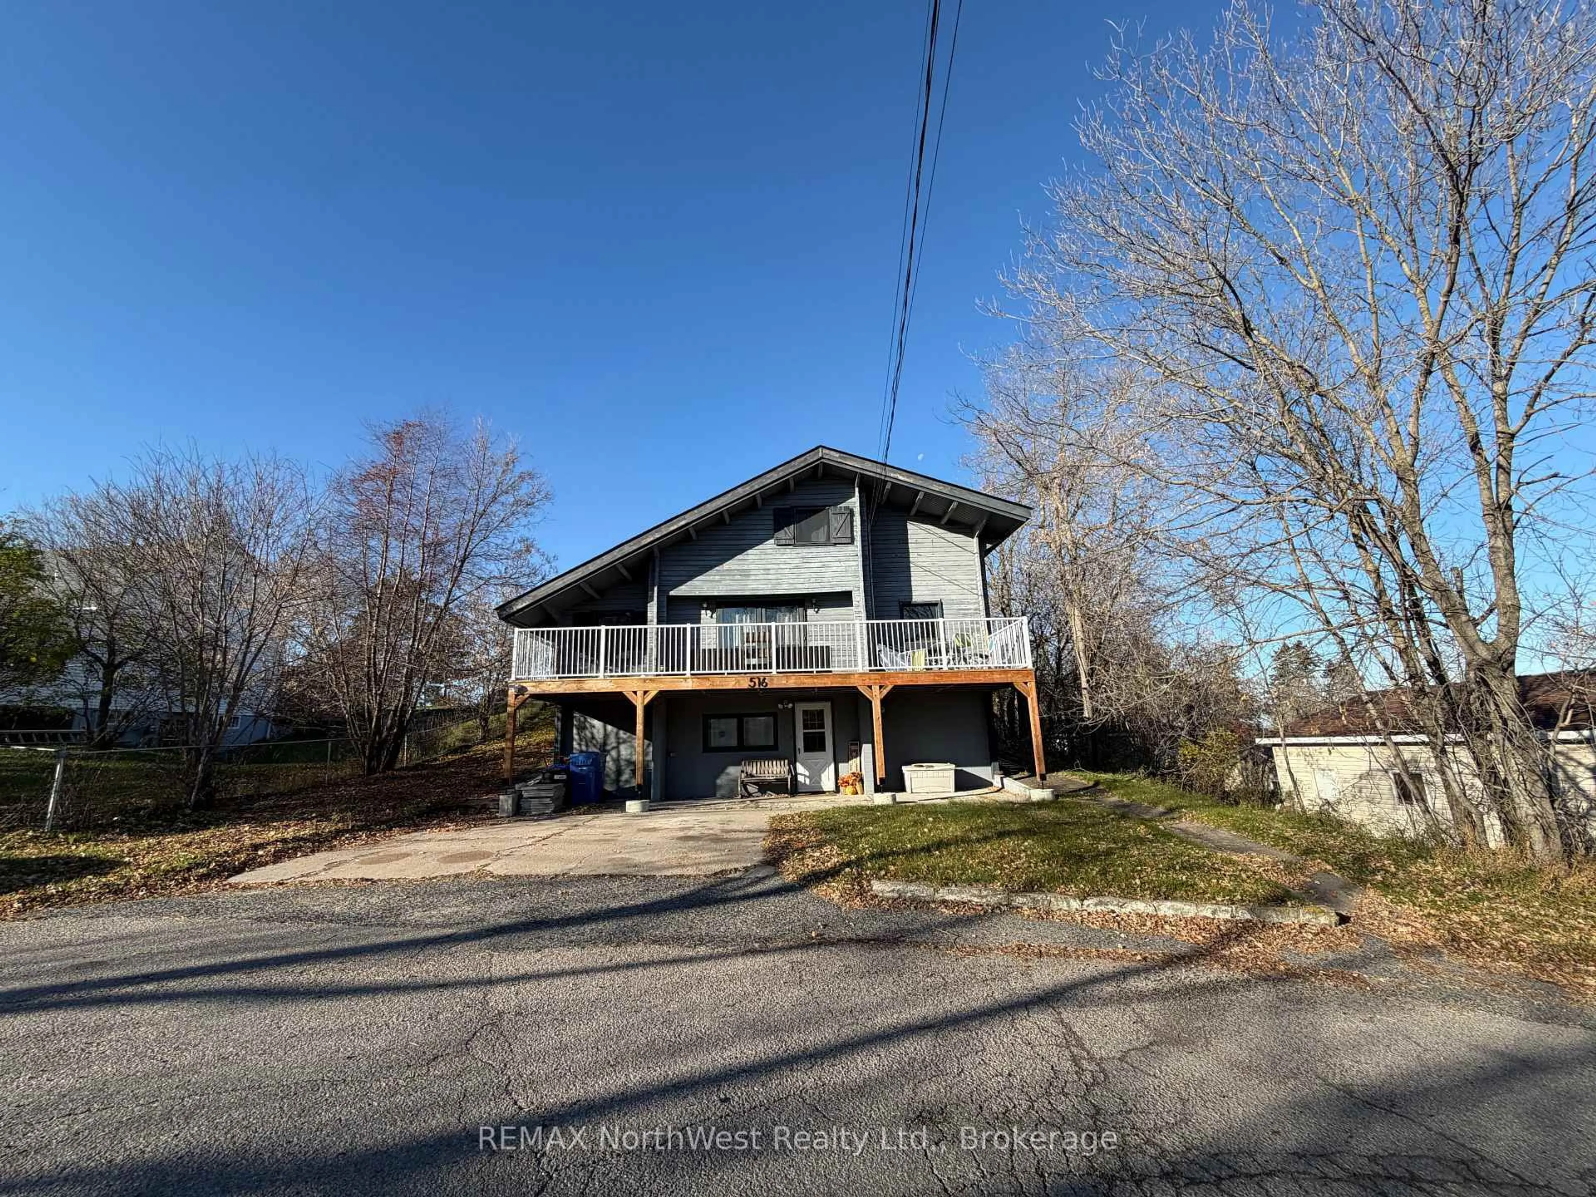
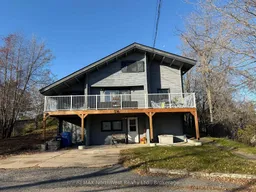
516 River St, Kenora, Ontario P0X 1C0
Contact us about this property
Highlights
Estimated valueThis is the price Wahi expects this property to sell for.
The calculation is powered by our Instant Home Value Estimate, which uses current market and property price trends to estimate your home’s value with a 90% accuracy rate.Not available
Price/Sqft$369/sqft
Monthly cost
Open Calculator
Description
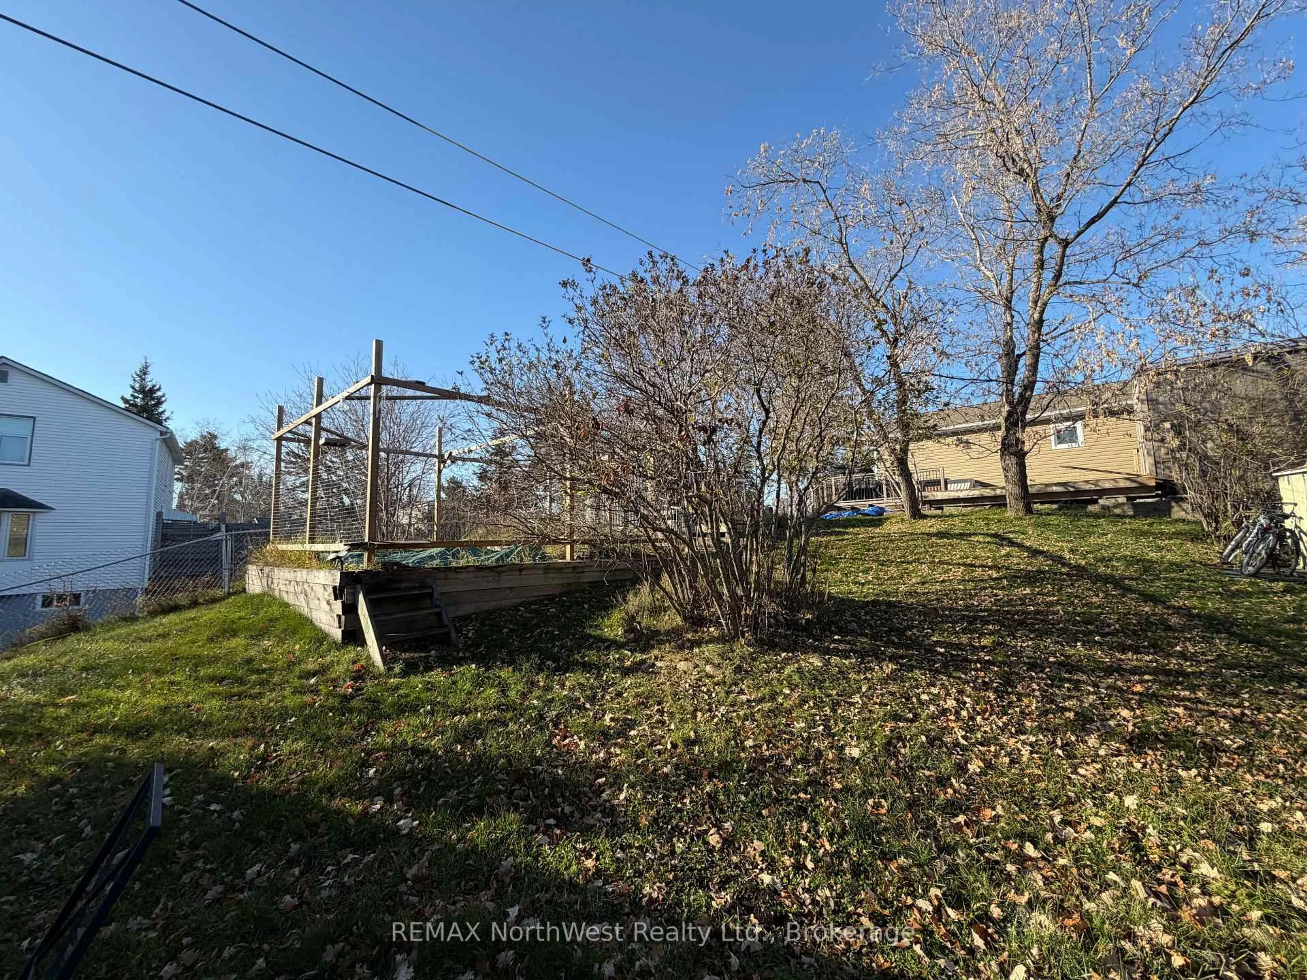
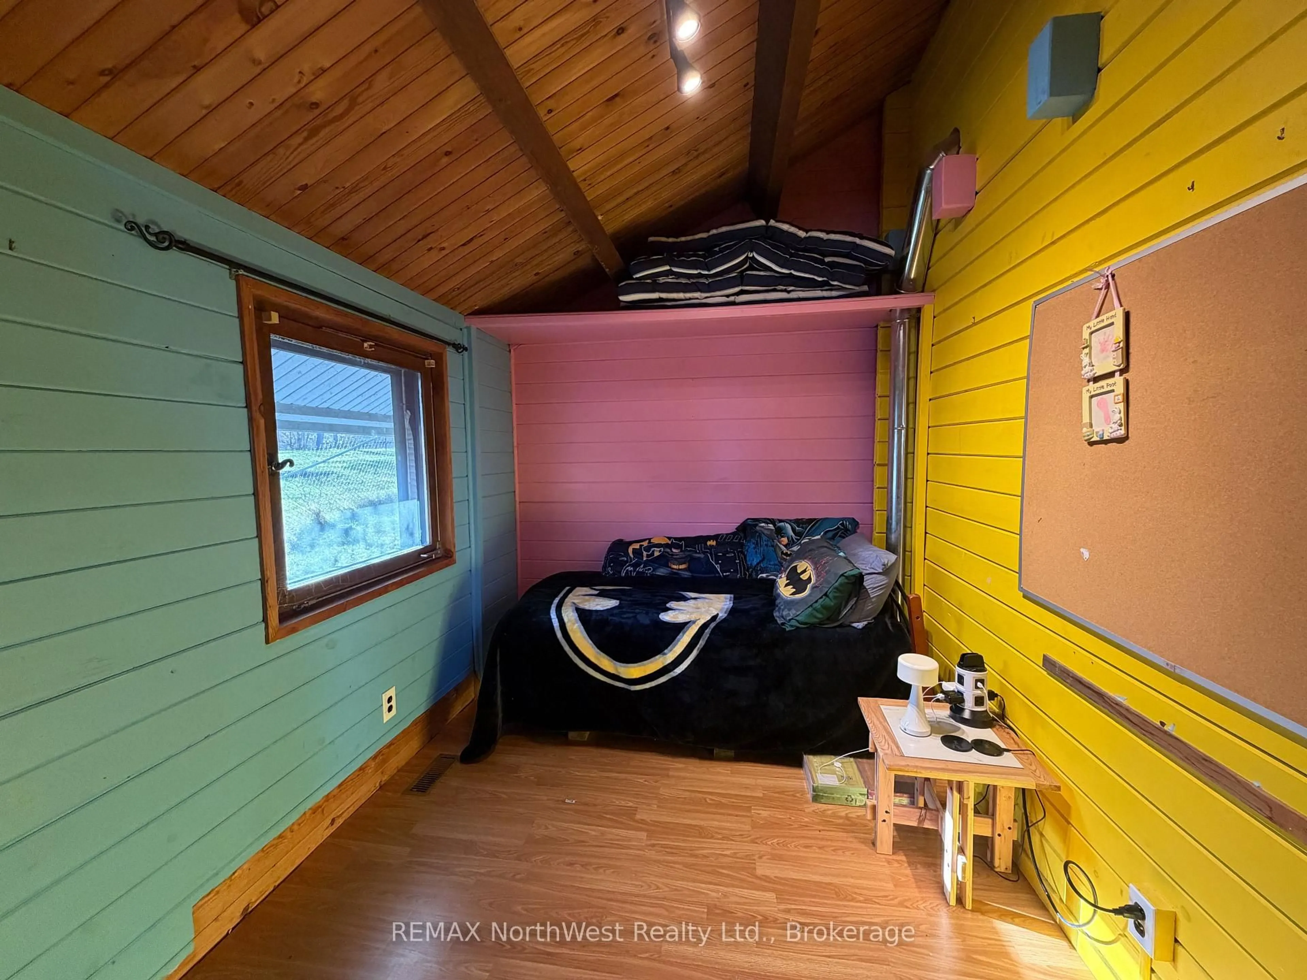
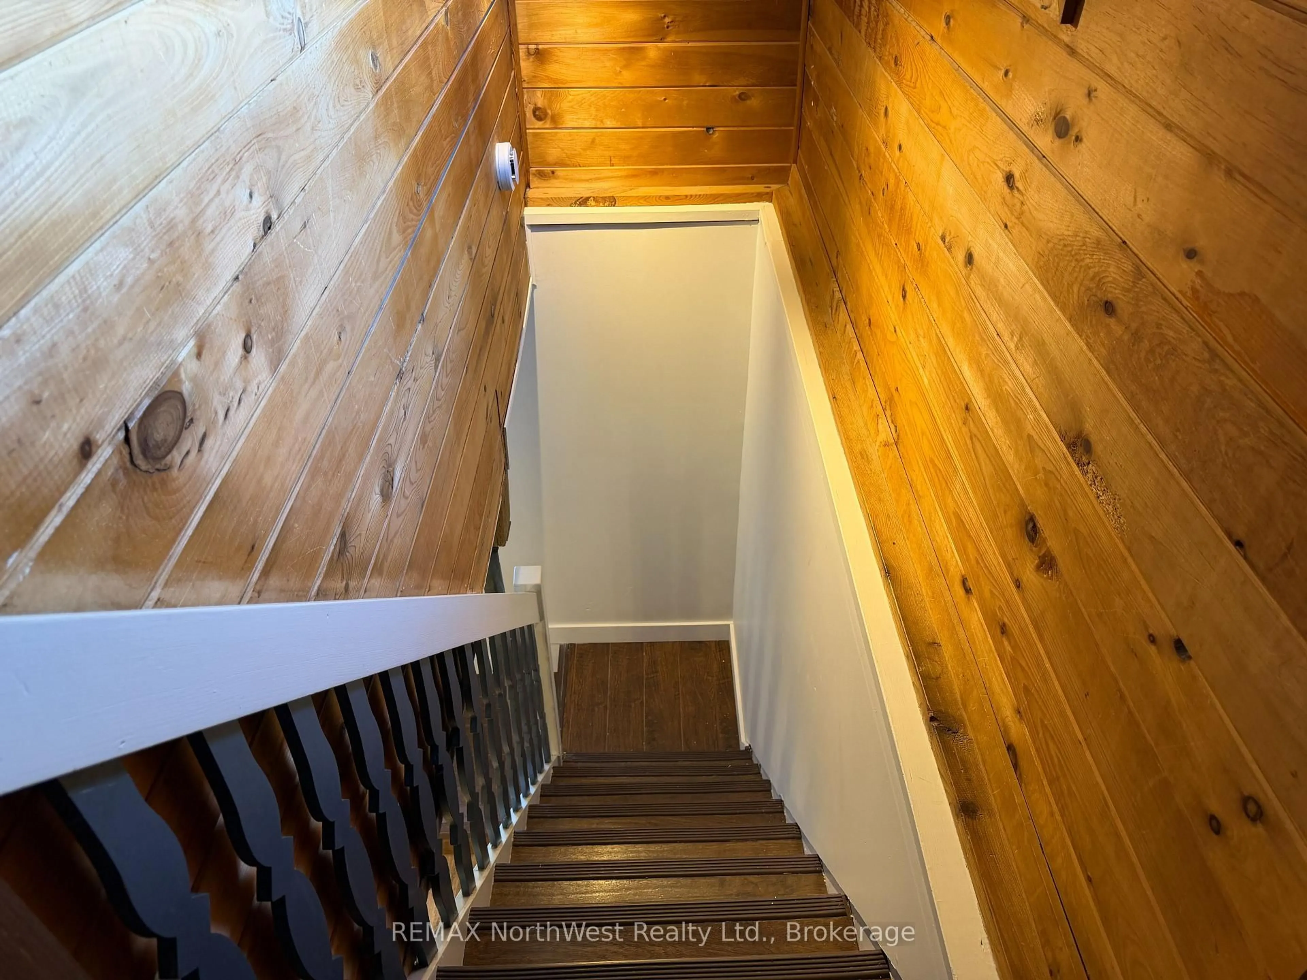
Step into the warmth and character of this charming Northern Wood log home, ideally located in the Keewatin area, close to local amenities. Built circa 1975, this unique home showcases beautiful exposed wood throughout, creating a warm, rustic atmosphere with plenty of timeless appeal. Offering 4 bedrooms, 2 bathrooms, a spacious wood-accented living room, and a separate rec room, there's room for the whole family to enjoy. Several updates add to the appeal, including a new roof (2026), aluminum railings and a reinforced deck (2023 and 2025), and updated lighting throughout most of the home. The forced-air furnace and all-new ductwork were completed in 2013, with the fridge and stove replaced in 2019. Outside, you'll find two sheds for additional storage and a large raised garden, perfect for those with a green thumb. If you're looking for a home with character, warmth, and a convenient location, this distinctive Keewatin property is one to see!
Property Details
Interior
Features
3rd Floor
4th Br
3.48 x 2.99Primary
3.75 x 2.233rd Br
2.47 x 2.99Bathroom
2.99 x 1.983 Pc Bath
Exterior
Features
Parking
Garage spaces -
Garage type -
Total parking spaces 2
Property History
 29


