trreb/IMG-X13738782_8346a325-5bb1-4c03-ab64-e3a0d5be0bd8-l.jpg
44 days on Market

515 Bay St, Kenora, Ontario P0X 1C0

Detached
3
3
~3000-3500 sqft
$675,000
Get pre-qualifiedPowered by nesto
Detached
3
3
~3000-3500 sqft

Contact us about this property

Call

Highlights

Property Estimate

Days on market44 days

Estimated valueNot available

Price/Sqft$209/sqft

Monthly cost

Open Calculator

Description

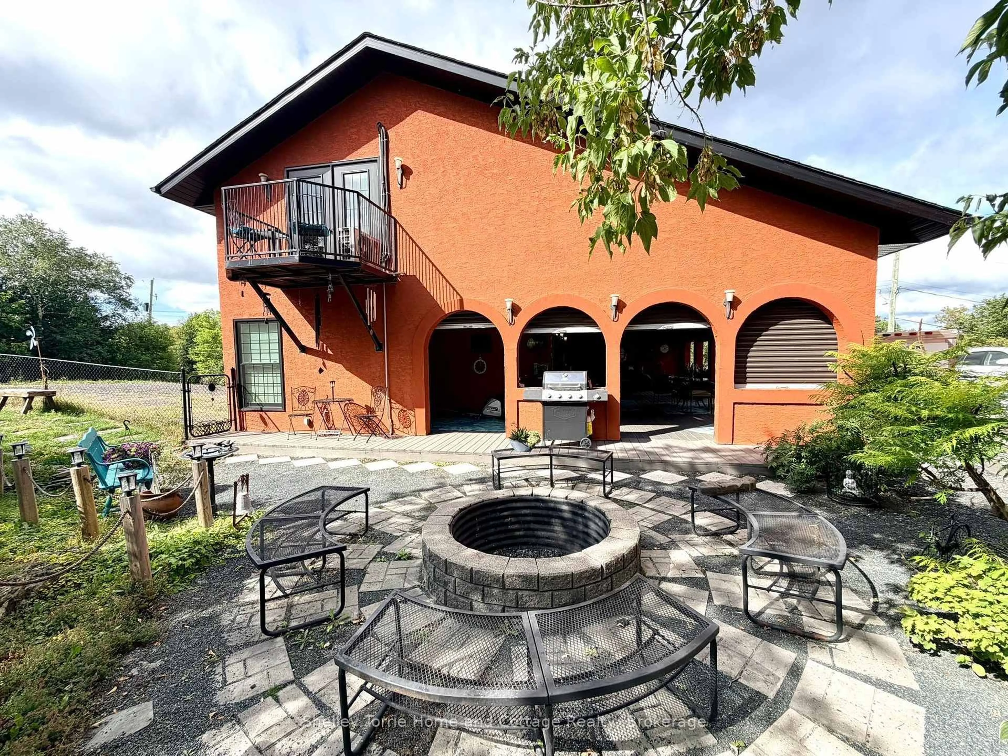
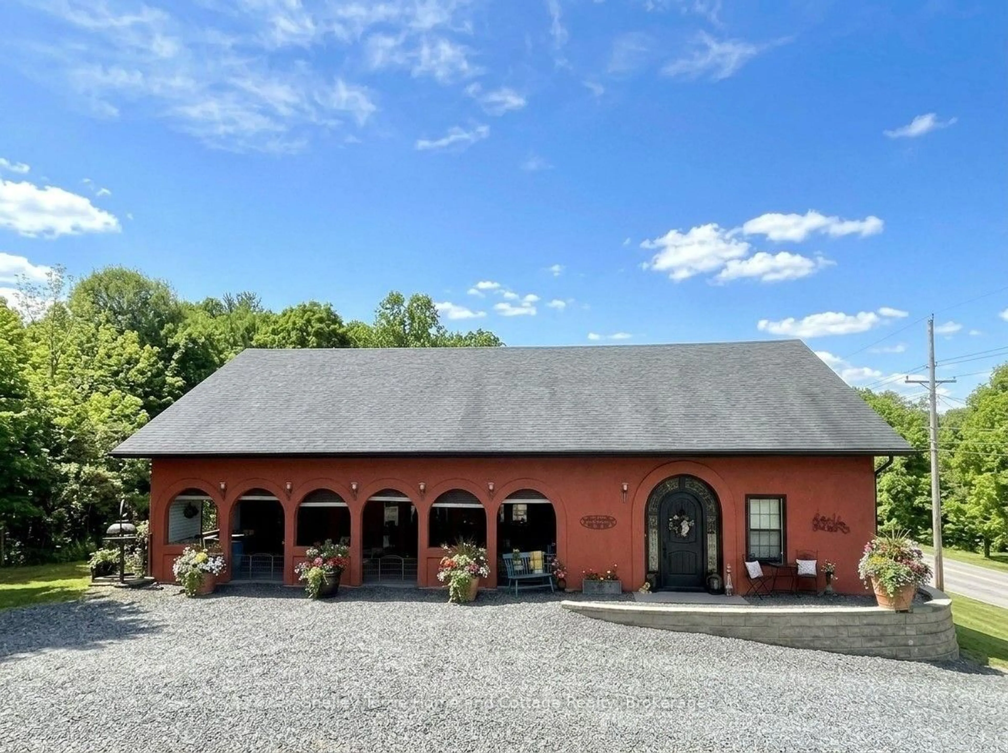
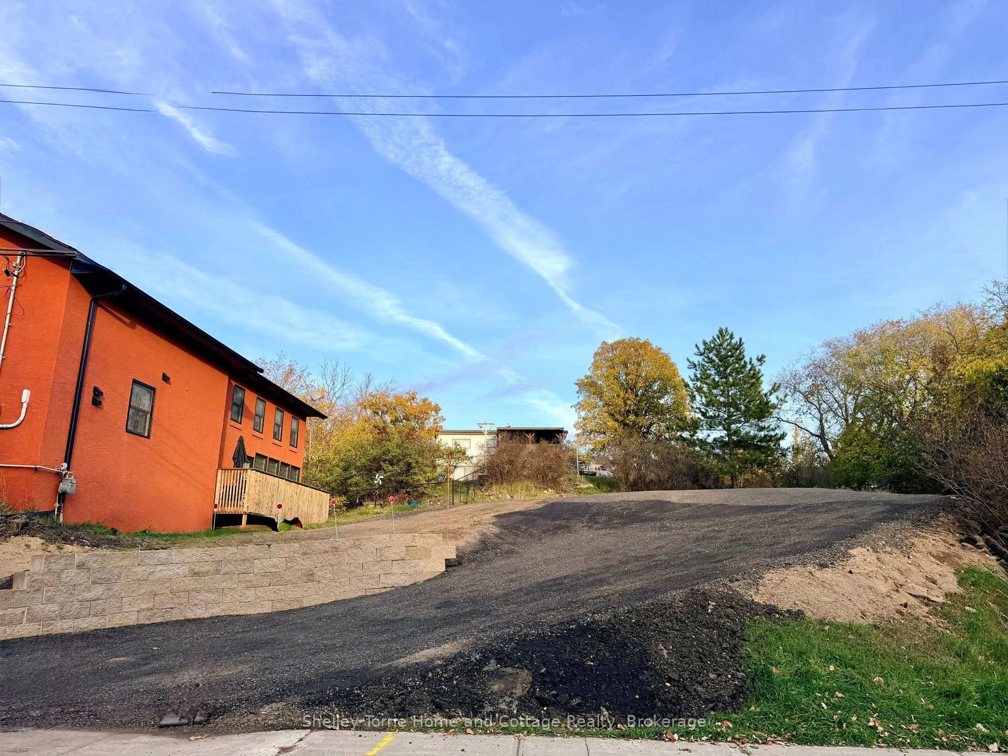
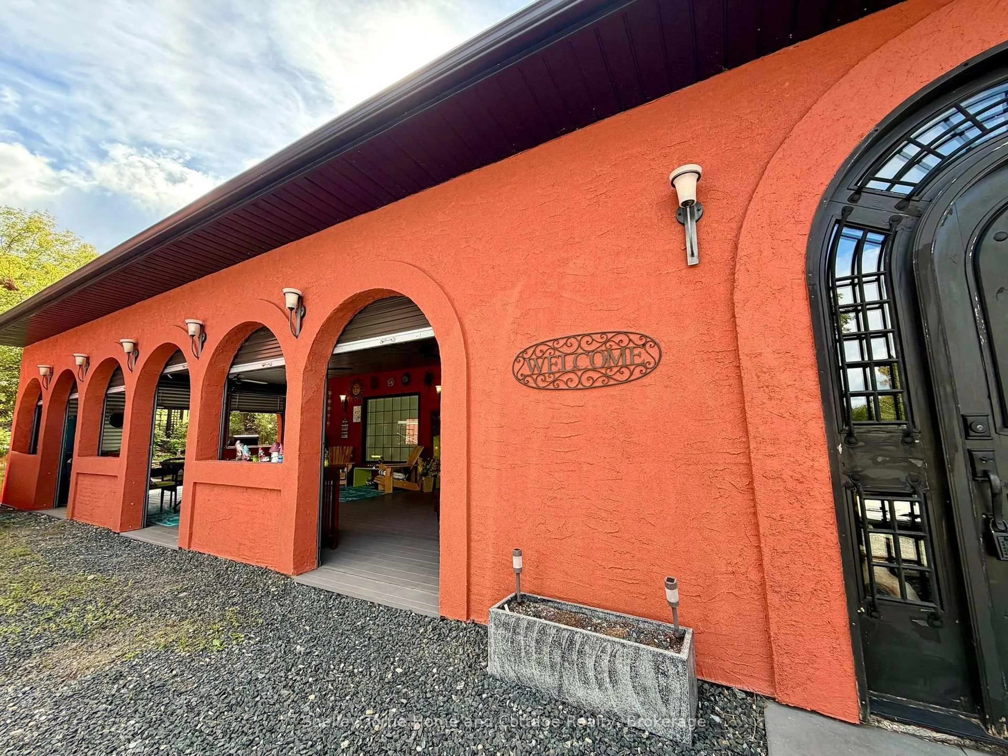
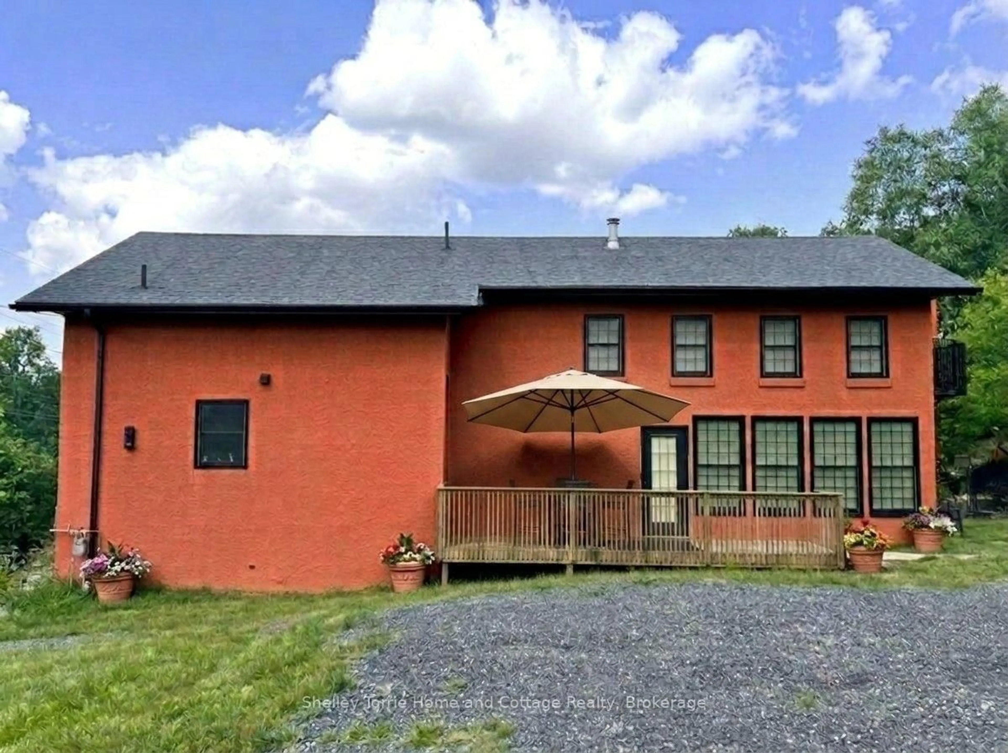
3+ bed/3 bath custom-built 3000+ s/f home offering many extras including a 620 sf California Room for entertaining & additional living space with access to fenced-in garden oasis situated on 1/3 acre fully serviced lot just a hop, skip & a jump to Keewatin Beach, Community Garden & all amenities that Keewatin has to offer. Custom kitchen with granite, 2 fireplaces, central air, exceptional primary bedroom suite with two-sided gas f/p, 6 pc ensuite, massive walk-in closet & private balcony... Pride in ownership is evident in this meticulously maintained uniquely designed one-of-a-kind home! Two additional abutting lots are included in this sale providing ample space for an oversized garage/workshop.


Property Details

Style2-Storey
ViewTrees/Woods, Water
Age of property-
SqFt~3000-3500 SqFt
Lot Size15,933 SqFt(106.46 x 149.67)
Parking Spaces4
MLS ®NumberX13738782
Community NameCity of Kenora
Data SourceTRREB
Listing byShelley Torrie Home and Cottage Realty

Features

Heating: Forced Air
Central Vacuum
Cooling: Central Air, Wall Unit
Fireplace
Basement: Crawl Space

Main Floor

Kitchen

6.02 x 2.74

Dining

4.42 x 3.4

Living

7.01 x 4.42

Bathroom

6.1 x 3.43

6 Pc Ensuite


Features

Lot size: 15,933 SqFt

Parking

Garage spaces -

Garage type -

Total parking spaces 4


Property History

Sep 3, 2026
ListedActive
$675,000
44 days on market
history photo preview41
Listing by trreb®
Property listed by Shelley Torrie Home and Cottage Realty, Brokerage
Agent Banner Image
Interested in this property?Get in touch to get the inside scoop.

Market Data - City of Kenora

Geo Zone Map ThumbnailCity of Kenora

Balanced Market

View Market Data

Detached house - for the past 30 days

Buyer's market Seller's market

Avg. Days on Market

Past 30 days

28 days

Compared to

2025

0 day

2024

0 day

New Listings

Past 30 days

24 listings

Compared to

2025

1 listing

2024

0 listing

Units sold

Past 30 days

17 units

Compared to

2025

0 unit

2024

0 unit

Median Sold Price

Past 30 days

$434,000

Compared to


Population and Demographics

Overview

Total population 14508
Average household income $123,966

Age (%)

0 to 19
20%
20 to 34
18%
35 to 49
18%
50 to 64
22%
65 and plus
21%

Household composition (%)

Single family
61%
Single person
35%
Multi person
4%
Multi family
0%

Mother tongue (%)

English
95%
Others
3%
French
1%

House tenancy (%)

Owners
73%
Renters
27%

What’s nearby?Essentials within 5 km

Local Logic

Transportation Scores

Estimated Budget

