51 Drewry Dr, Kenora, Ontario P9N 2X7
Contact us about this property
Highlights
Estimated valueThis is the price Wahi expects this property to sell for.
The calculation is powered by our Instant Home Value Estimate, which uses current market and property price trends to estimate your home’s value with a 90% accuracy rate.Not available
Price/Sqft$350/sqft
Monthly cost
Open Calculator
Description
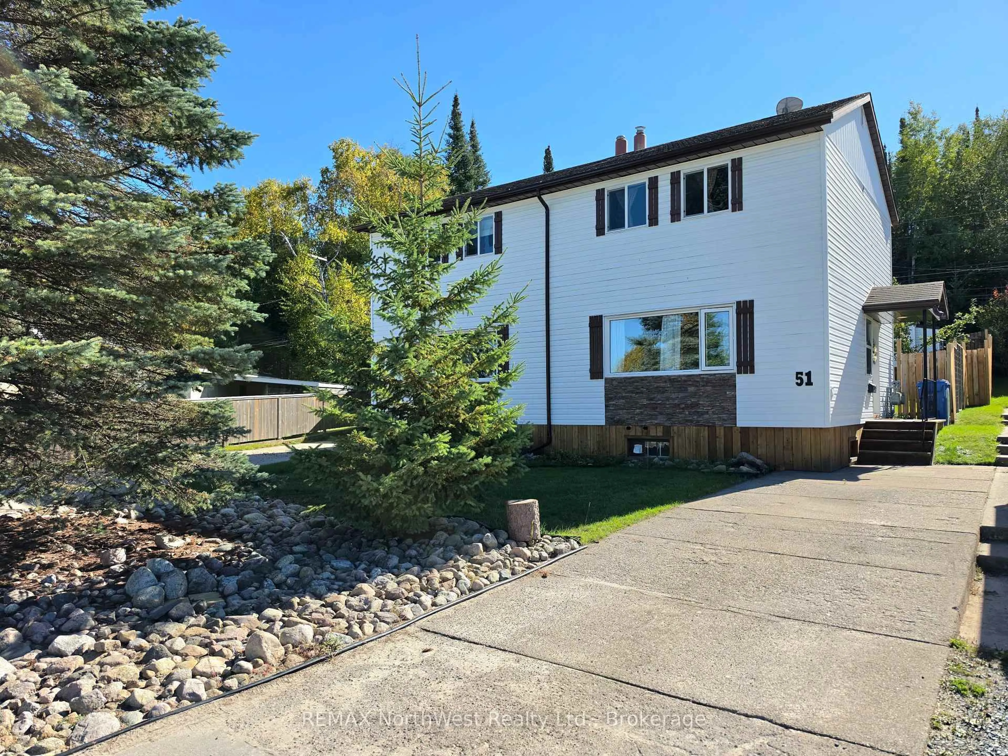
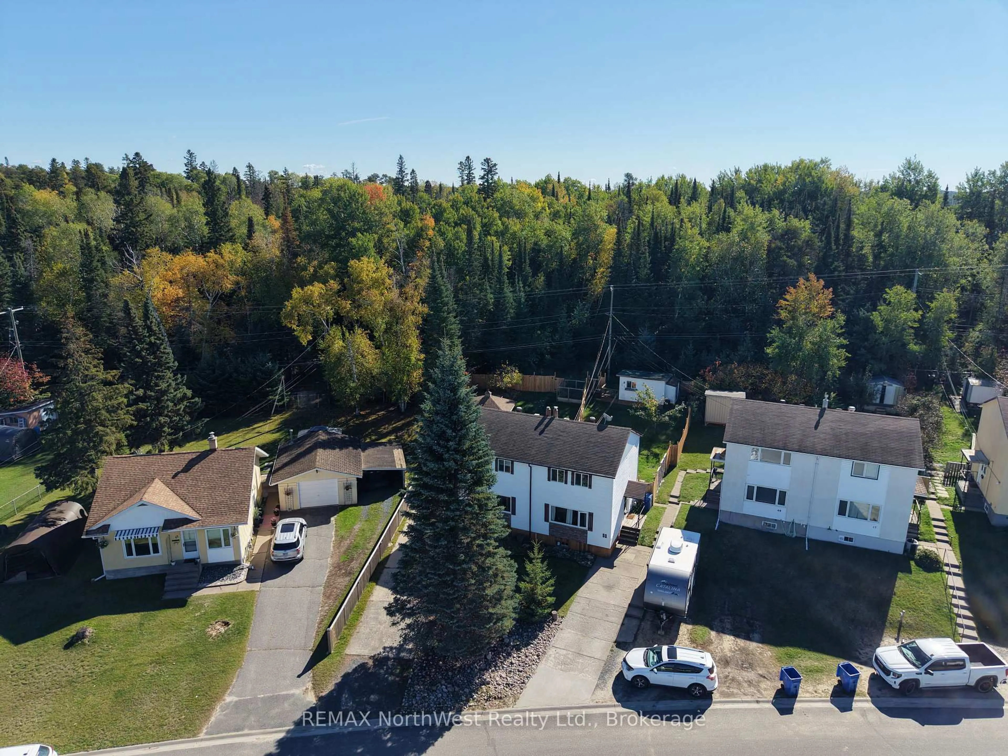
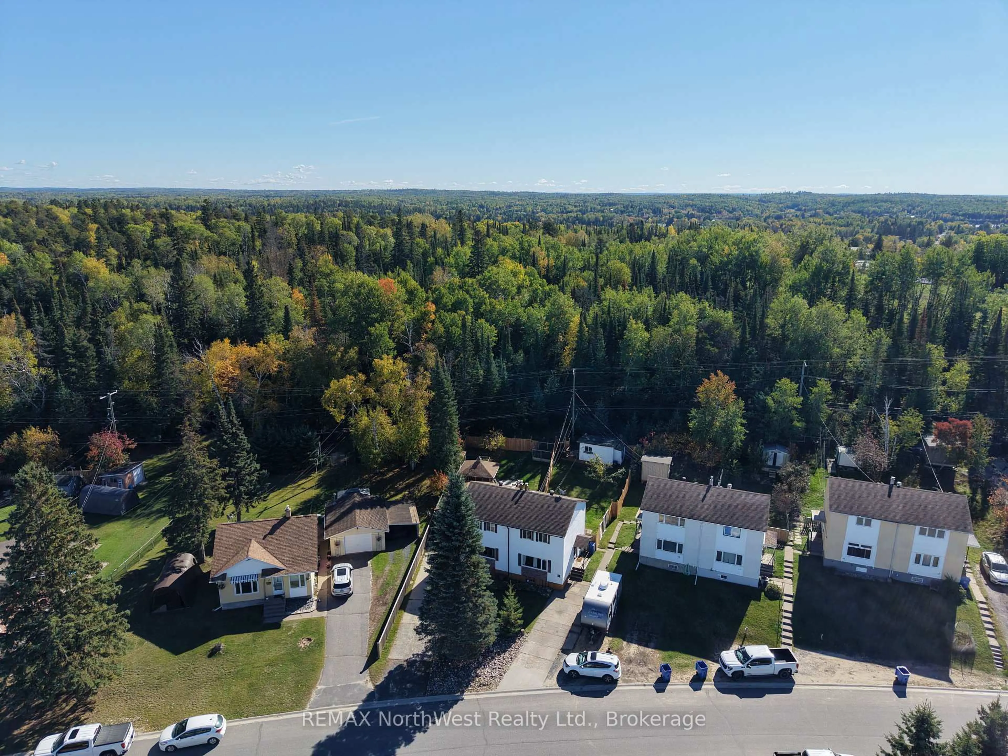
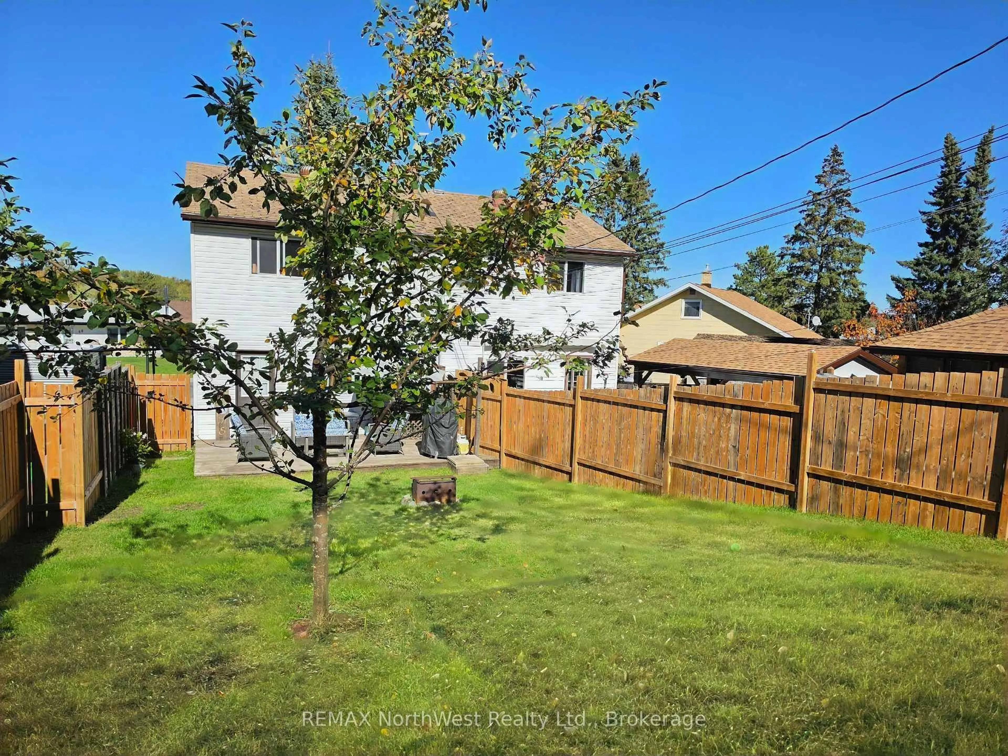
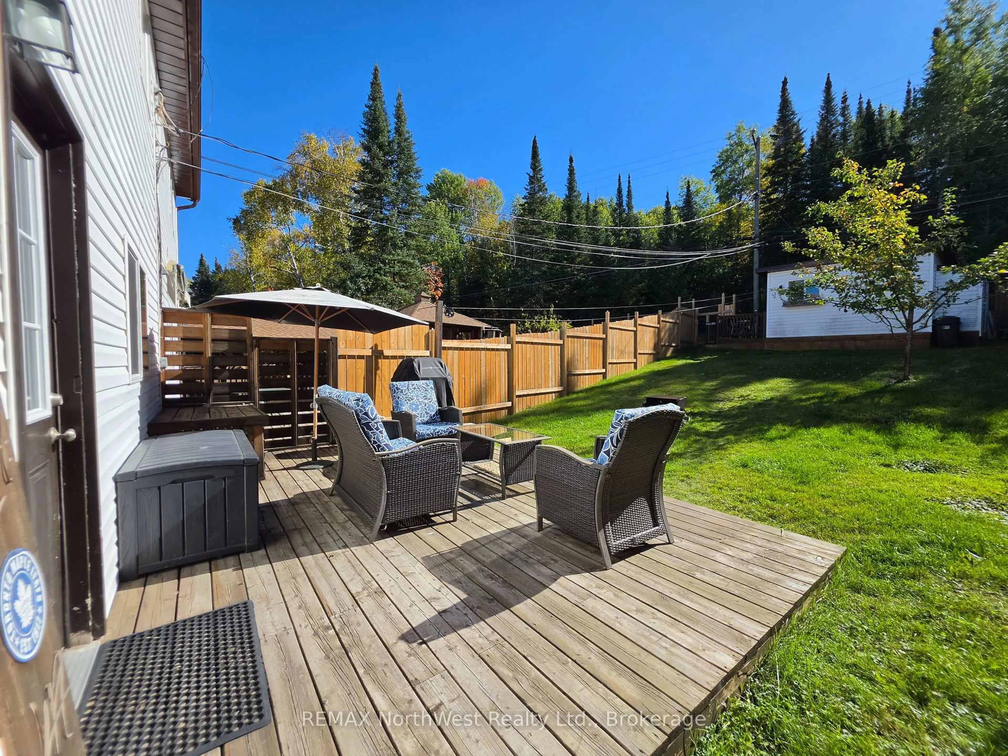
Here is a beautifully updated home in a great neighbourhood with plenty of outdoor space to enjoy! Situated in the popular Valley Drive neighbourhood, this two-bedroom semi-detached home offers a practical layout with the added benefit of a private backyard bordered by mature trees and natural green space. The neighbourhood is a big part of the appeal, with an extensive network of walking trails, Garrow Park and Beach, Rabbit Lake, schools, the Sportsplex and soccer fields all within walking distance. Inside, the home offers approximately 900 sq. ft. of living space with a bright and spacious living room and an updated eat-in kitchen with access to the rear deck. Upstairs are two generous bedrooms and a full four-piece bathroom. The unfinished basement provides additional space for laundry, storage and plenty of flexibility for whatever your future use may be. Outside, the wooded backdrop adds a nice sense of privacy, while a wired workshop provides extra room for hobbies, projects or storage. Open House is scheduled for Saturday October 31st 10:30am - 12pm.
Property Details
Interior
Features
Main Floor
Living
5.33 x 3.05Kitchen
5.33 x 3.05Exterior
Features
Parking
Garage spaces -
Garage type -
Total parking spaces 2
Property History
 29


