Open: Sat, 10AM to 12PM
trreb/IMG-X13799360_e6d7d6b4-2b68-4d4d-807c-85d20703c78e-l.jpg
5 hours on Market

44 Peter St, Kenora, Ontario P9N 3R2

Detached
4
2
~1500-2000 sqft
$429,900
Get pre-qualifiedPowered by nesto
Detached
4
2
~1500-2000 sqft

Contact us about this property

Call

Highlights

Property Estimate

Days on market5 hours

Estimated valueNot available

Price/Sqft$250/sqft

Monthly cost

Open Calculator

Description

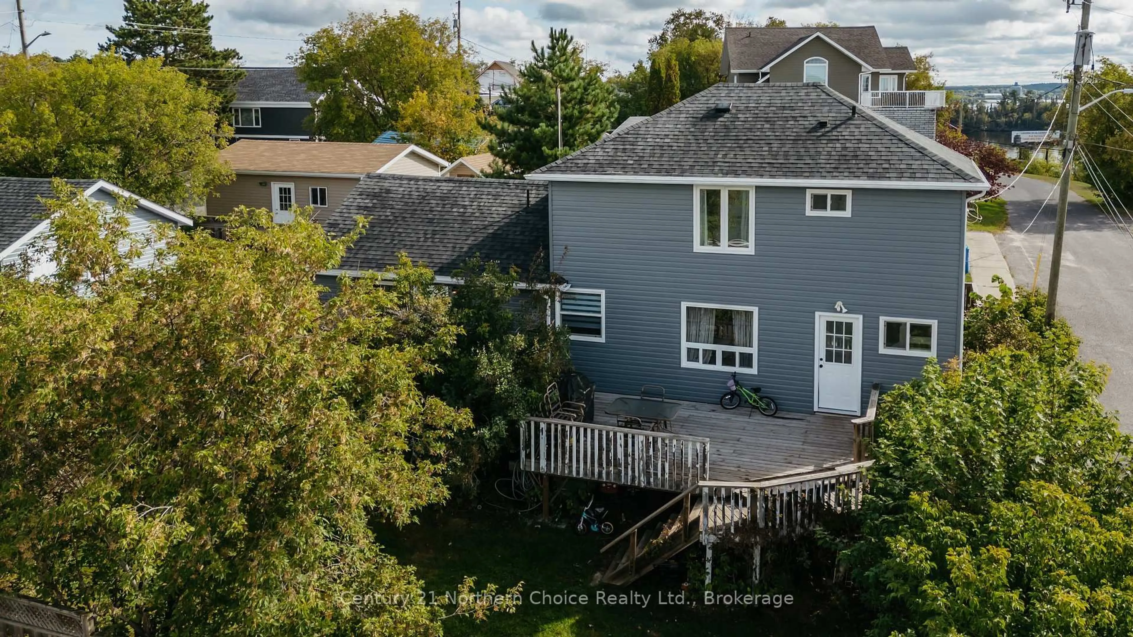
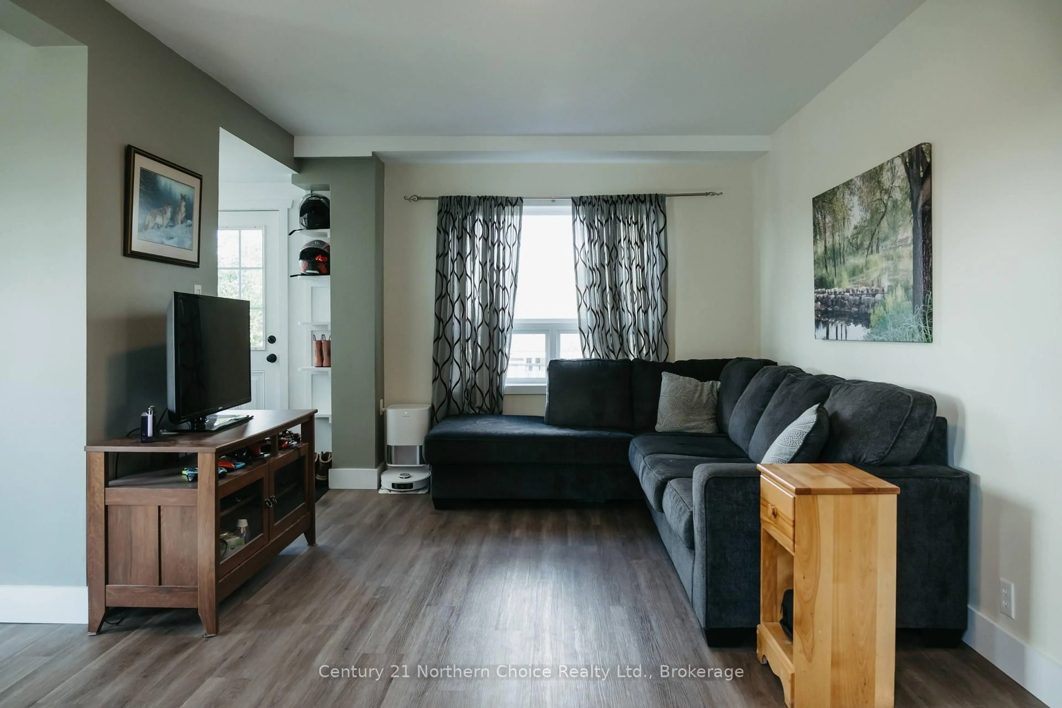
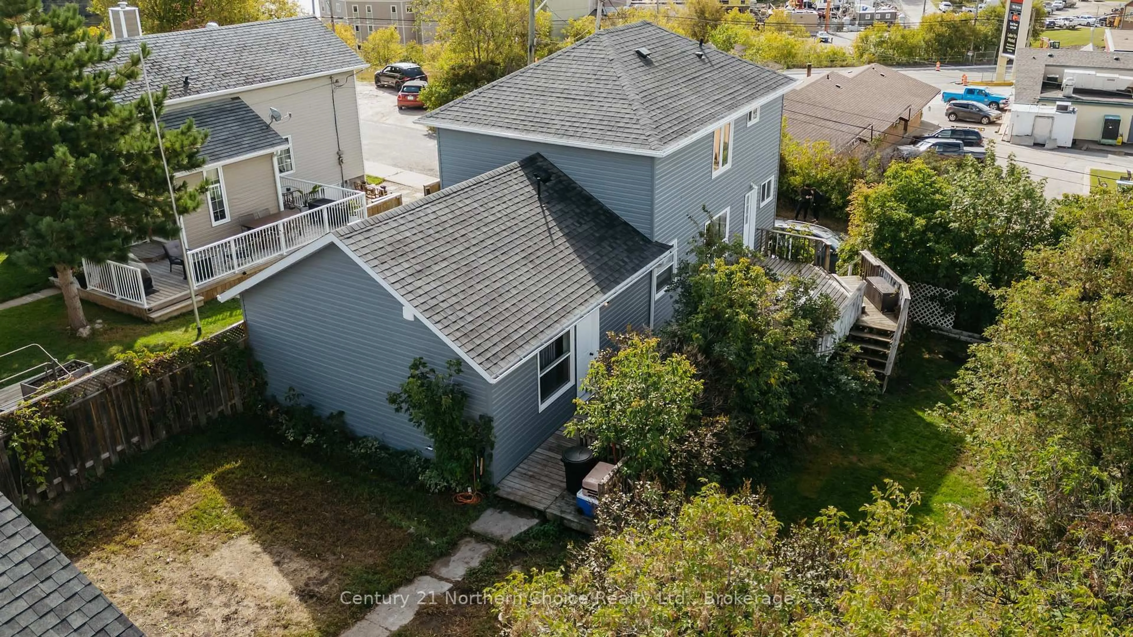
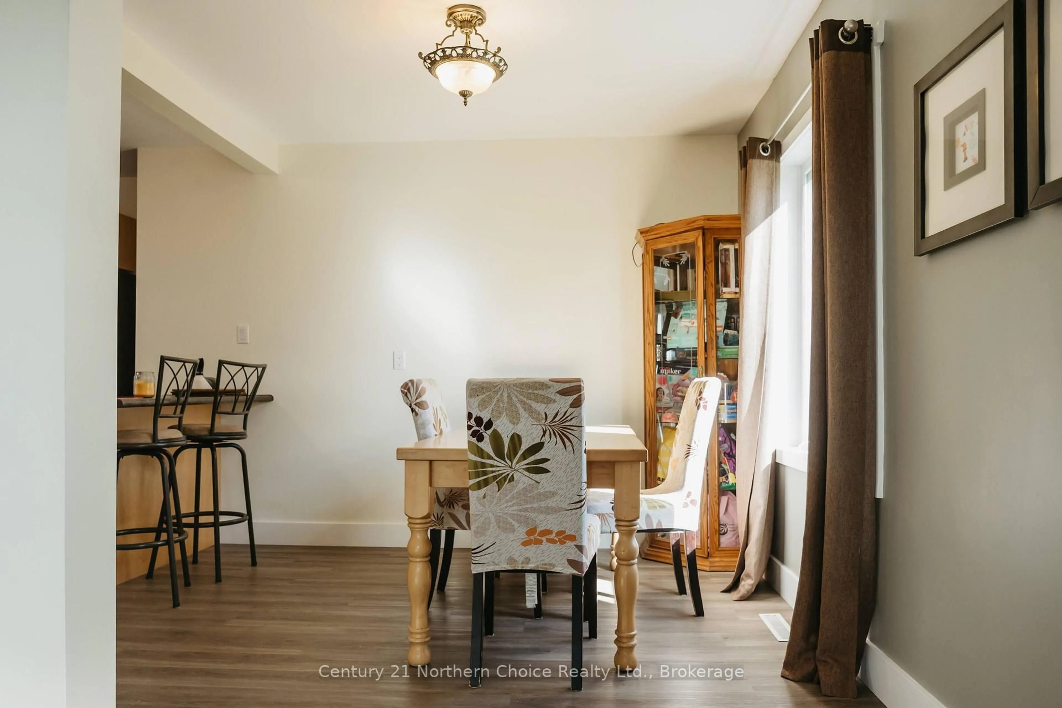
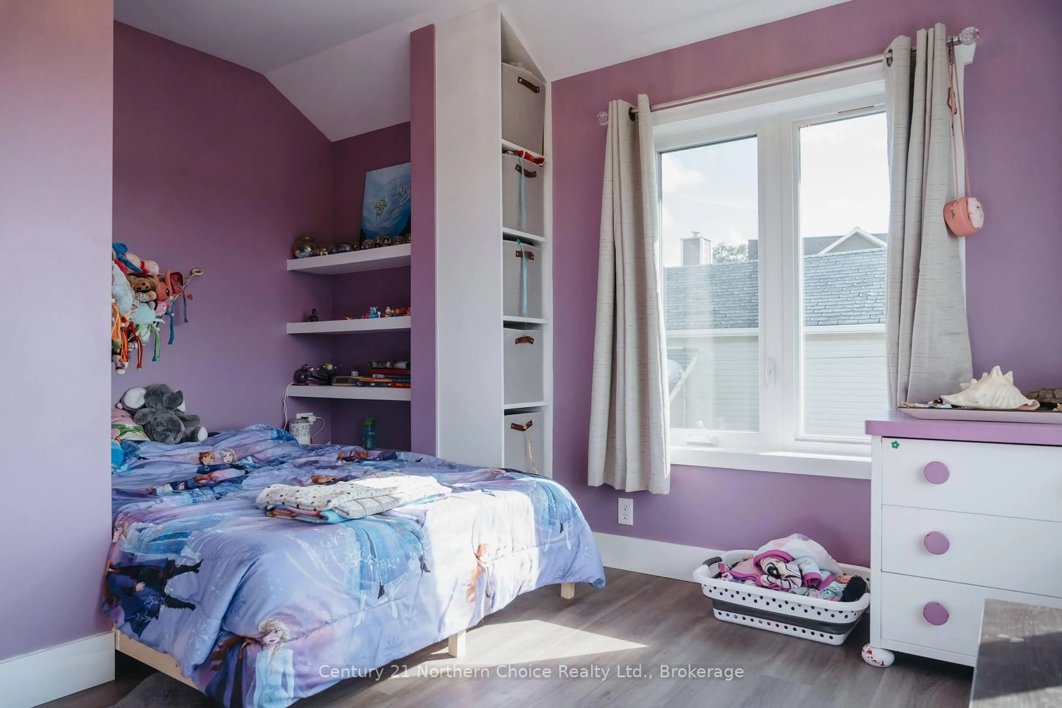
Welcome to this versatile 2-storey, 1,581 sq.ft. home offering comfortable living space, thoughtful updates, and the added benefit of a separate rental suite. The main home consists of 1,154 sq.ft. of total living space over two floors and includes 3 bedrooms and 1 bathroom on the upper level. The main floor provides a practical, open-concept layout which includes a comfortably sized kitchen, dining area, and a generously sized living room. With numerous updates and renovations completed in recent years, the property offers a fresh and move-in-ready feel while maintaining the character and charm of a 2-storey home. The main living area provides a comfortable space to relax and entertain, with three bedrooms offering plenty of room for family, guests, or a home office. A private yard with a large deck and 18'X20' detached garage give the option for enjoying the outdoors in peace. Adding excellent flexibility and potential rental income, the property also includes an attached 427 sq.ft., 1-bedroom, 1-bathroom rental suite with a renter currently in place. The suite provides a private and comfortable living space and is ideal for tenants, extended family, or guests. Whether you're looking for a home with mortgage-helper potential, an investment opportunity, or a property that can accommodate multiple living arrangements, this property offers plenty of possibilities!


Upcoming Open House

Sep 19Sat10:30 AM - 12:00 PM

Property Details

Style1 1/2 Storey
View-
Age of property51-99
SqFt~1500-2000 SqFt
Lot Size5,700 SqFt(100 x 57)
Parking Spaces2
MLS ®NumberX13799360
Community NameCity of Kenora
Data SourceTRREB
Listing byCentury 21 Northern Choice Realty Ltd.

Features

Heating: Forced Air
Cooling: Central Air
Basement: Unfinished, Full

Main Floor

Kitchen

5.79 x 3.0

Combined W/Dining

Living

5.79 x 3.33

Combined W/Family

Family

3.15 x 2.57

Combined W/Living

4th Br

3.56 x 2.82


Features

Lot size: 5,700 SqFt

Parking

Garage spaces 1

Garage type Detached

Other parking spaces 1

Total parking spaces 2


Property History

Sep 18, 2026
ListedActive
$429,900
5 hours on market
history photo preview38
Listing by trreb®
Property listed by Century 21 Northern Choice Realty Ltd., Brokerage
Agent Banner Image
Interested in this property?Get in touch to get the inside scoop.

Market Data - City of Kenora

Geo Zone Map ThumbnailCity of Kenora

Seller's Market

View Market Data

Detached house - for the past 30 days

Buyer's market Seller's market

Avg. Days on Market

Past 30 days

47 days

Compared to

2025

0 day

2024

0 day

New Listings

Past 30 days

28 listings

Compared to

2025

0 listing

2024

1 listing

Units sold

Past 30 days

23 units

Compared to

2025

0 unit

2024

0 unit

Median Sold Price

Past 30 days

$399,000

Compared to


Population and Demographics

Overview

Total population 14508
Average household income $123,966

Age (%)

0 to 19
20%
20 to 34
18%
35 to 49
18%
50 to 64
22%
65 and plus
21%

Household composition (%)

Single family
61%
Single person
35%
Multi person
4%
Multi family
0%

Mother tongue (%)

English
95%
Others
3%
French
1%

House tenancy (%)

Owners
73%
Renters
27%

What’s nearby?Essentials within 5 km

Local Logic

Transportation Scores

Estimated Budget