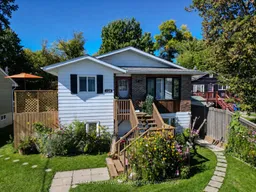
328 Ninth Ave, Kenora, Ontario P9N 2J3
Contact us about this property
Highlights
Estimated valueThis is the price Wahi expects this property to sell for.
The calculation is powered by our Instant Home Value Estimate, which uses current market and property price trends to estimate your home’s value with a 90% accuracy rate.Not available
Price/Sqft$374/sqft
Monthly cost
Open Calculator
Description
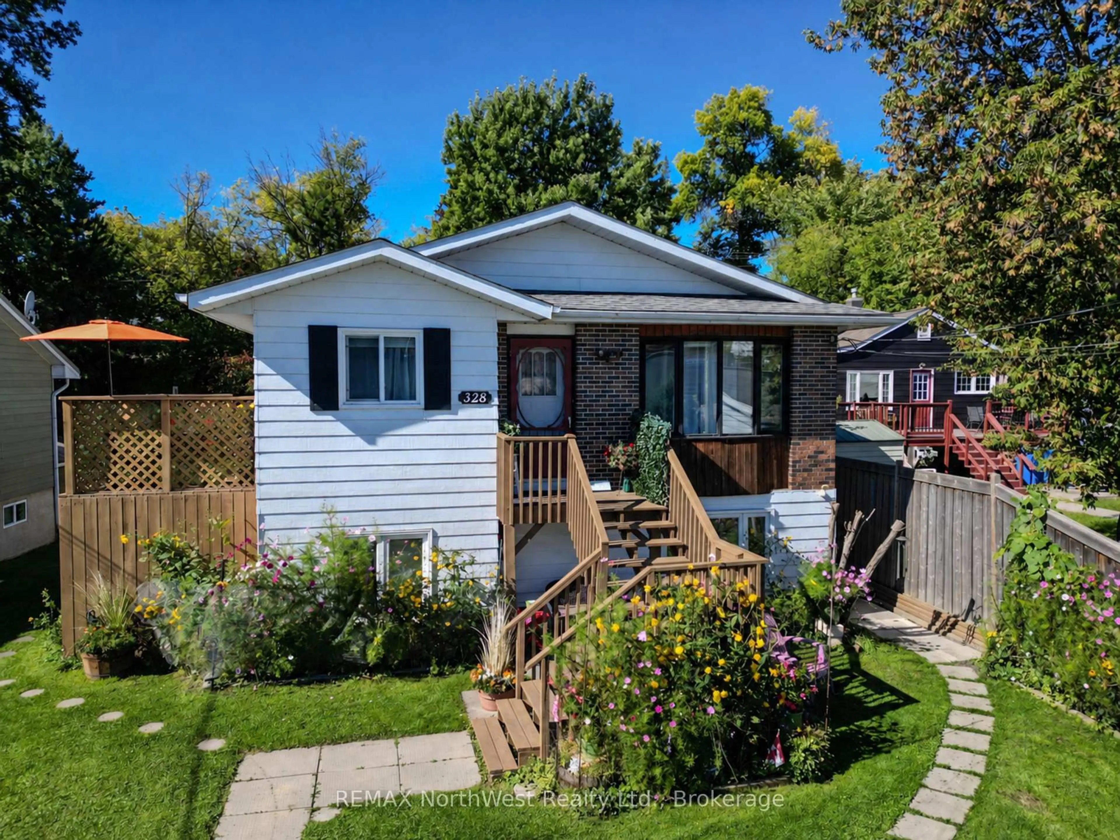
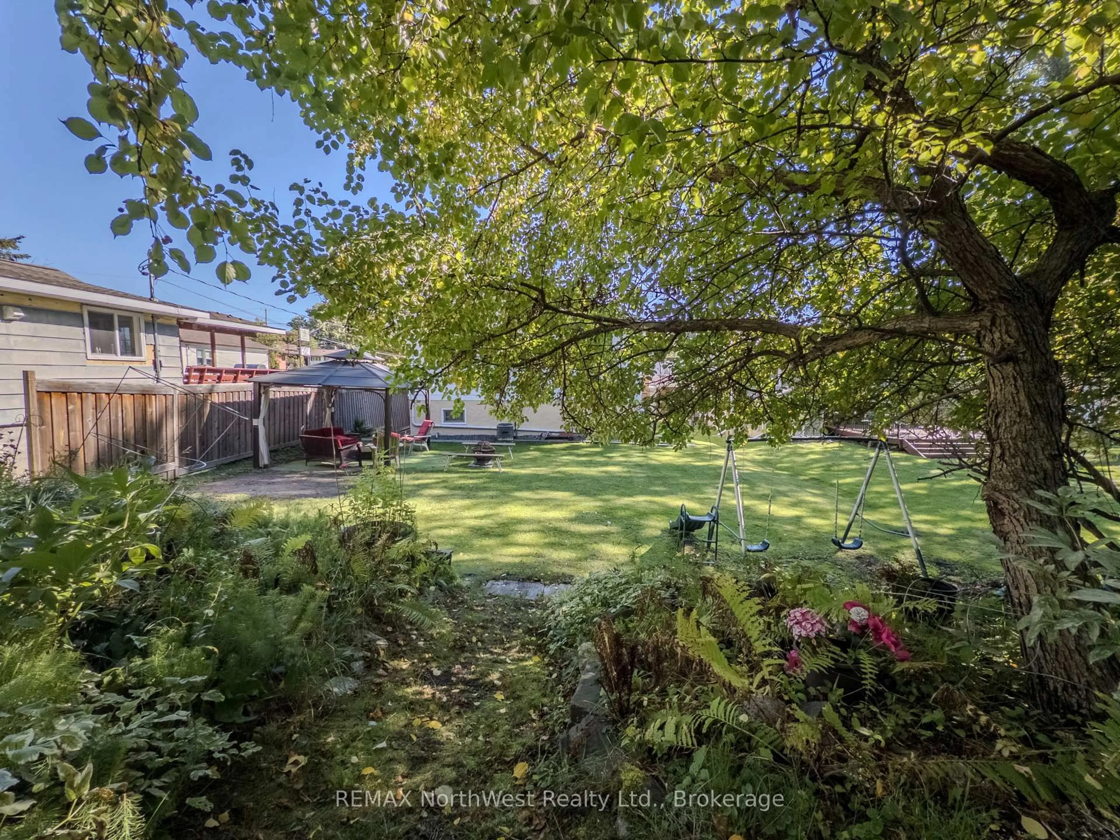
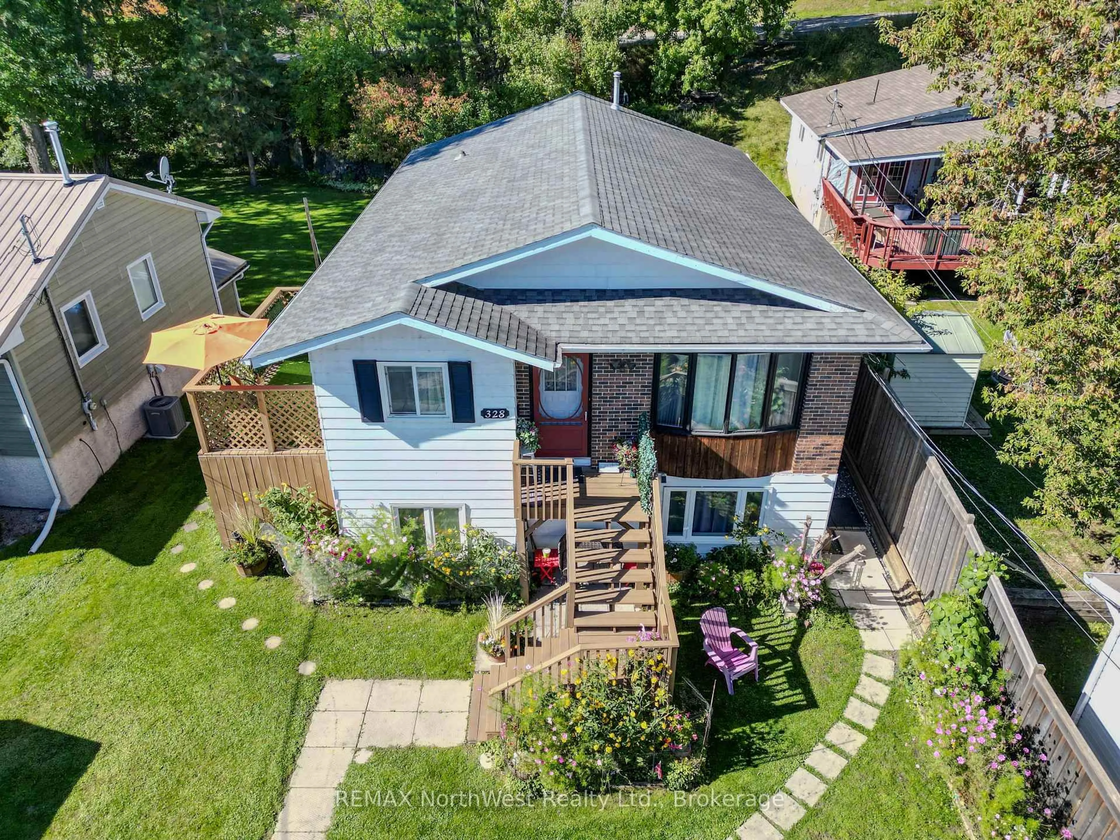
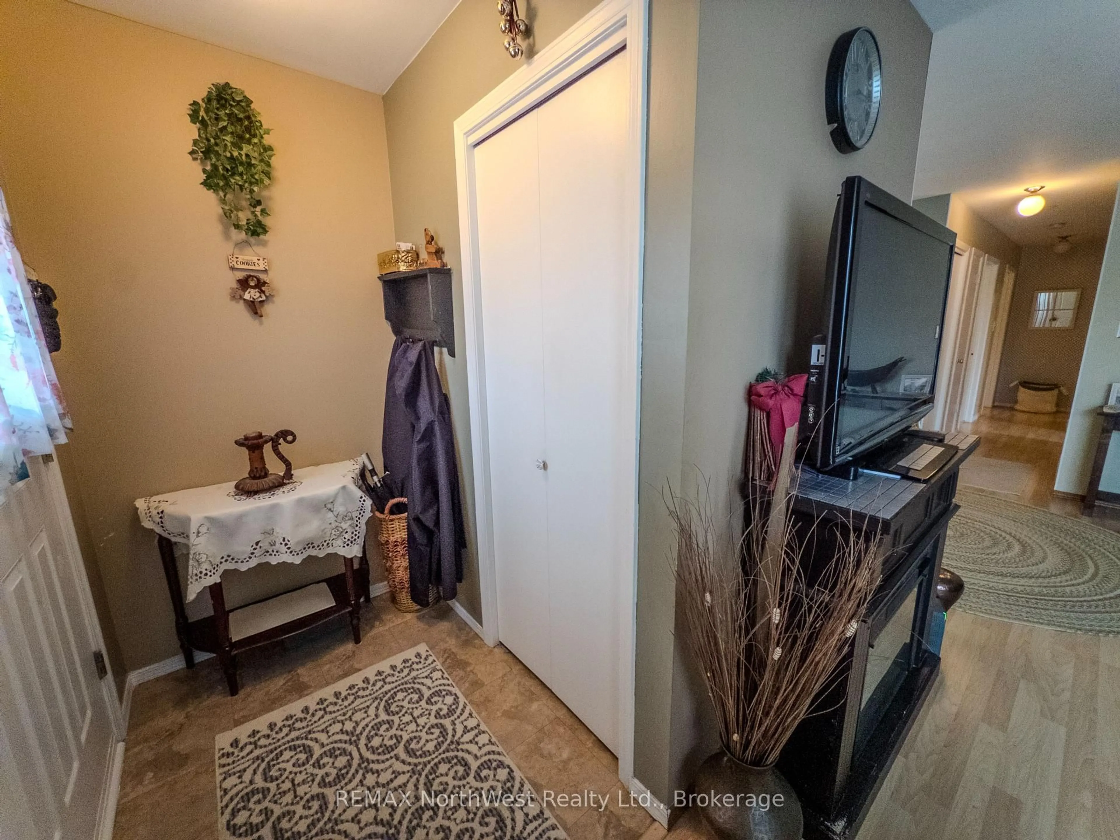
Fantastic Location, Versatile Living and Income Potential!Welcome to this well-maintained 3-bedroom raised bungalow, offering the added bonus of a self-contained basement suite with its own private entrance!Ideally situated in a highly convenient Kenora location, you'll enjoy easy access to everything this vibrant community has to offer. Within walking distance of downtown Kenora, major shopping centres, restaurants, schools, the Kenora Golf and Country Club, and the beautiful beaches and boat launches of Lake of the Woods, you'll have endless amenities and recreational opportunities right at your doorstep.Outside, your own private retreat awaits! Relax on the inviting side deck, entertain family and friends under the gazebo, gather around the fire pit on those beautiful summer evenings, or put your green thumb to work in the property's many established garden areas. There's plenty of space to relax, entertain and enjoy the outdoors.What truly sets this property apart is its versatility! Enjoy the entire home as a spacious single-family residence, accommodate extended family with the convenience of separate living quarters, or take advantage of the self-contained basement suite to generate rental income and help offset your mortgage payments. Whether you're a first-time buyer, growing family, investor or simply looking for a comfortable home with added financial flexibility, this property offers an exceptional combination of location, lifestyle and opportunity. Live comfortably, enjoy the outdoors and let your property help pay for itself! Taxes (2026) - $3908.04; Synergy - Average $125.29/month; Enbridge - Average $77.52/month; City S/W - Average $140.87/month. New owned hot water tank to be installed October 28, 2026.
Property Details
Interior
Features
Main Floor
Dining
2.13 x 2.44Kitchen
2.74 x 3.05Living
3.51 x 5.49Primary
3.35 x 3.96Exterior
Features
Parking
Garage spaces -
Garage type -
Total parking spaces 3
Property History
 50
50

