trreb/IMG-X13787260_7a466c25-000c-48b5-946e-d61f72989c25-l.jpg
1 day on Market

324 Beatty St, Kenora, Ontario P0X 1C0

Detached
6
2
~2000-2500 sqft
$549,000
Get pre-qualifiedPowered by nesto
Detached
6
2
~2000-2500 sqft

Contact us about this property

Call

Highlights

Property Estimate

Days on market1 day

Estimated valueNot available

Price/Sqft$247/sqft

Monthly cost

Open Calculator

Description

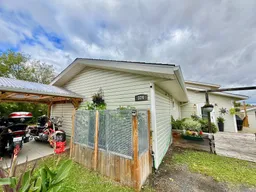
Room for the whole family in this spacious Keewatin home offering over 2,000 sq. ft. of living space with 6 bedrooms and 2 bathrooms. Tucked away on a quiet dead-end street, this property combines generous indoor space with a large yard, private sitting areas, established outdoor gardens, and plenty of room to enjoy the outdoors.The home features a new kitchen, providing a fresh and functional space for everyday living and family gatherings. The oversized primary suite is another standout feature, complete with a large walk-in closet and ensuite featuring a Jacuzzi tub and newly tiled walk-in shower. The additional five bedrooms are all impressively spacious, offering plenty of room for kids, guests, home offices, or flexible family living.All windows have been replaced, adding to the comfort and efficiency of the home. Outside, a brand-new deck completed in 2026 creates the perfect space for entertaining, relaxing, or enjoying the surrounding gardens and private yard.With its size, updated kitchen, flexible layout, established gardens, and fantastic location, this home offers exceptional potential for a growing family looking for space, privacy, and a place to make their own in Keewatin. Utilities per year: Gas $1449.05, Water/Sewer $2561.78, Synergy $2186.86, Rental hot water tank $498.00


Property Details

Style1 1/2 Storey
View-
Age of property51-99
SqFt~2000-2500 SqFt
Lot Size10,020 SqFt(167 x 60)
Parking Spaces2
MLS ®NumberX13787260
Community NameCity of Kenora
Data SourceTRREB
Listing byRe/Max NorthWest Realty Ltd.

Features

Heating: Baseboard

Main Floor

Dining

2.69 x 3.56

Kitchen

3.15 x 4.9

Primary

5.36 x 3.63

Bathroom

2.34 x 3.91


Features

Lot size: 10,020 SqFt

Parking

Garage spaces -

Garage type -

Total parking spaces 2


Property History

Sep 15, 2026
ListedActive
$549,000
1 day on market
history photo preview43
Listing by trreb®
Property listed by Re/Max NorthWest Realty Ltd., Brokerage
Agent Banner Image
Interested in this property?Get in touch to get the inside scoop.

Market Data - City of Kenora

Geo Zone Map ThumbnailCity of Kenora

Seller's Market

View Market Data

Detached house - for the past 30 days

Buyer's market Seller's market

Avg. Days on Market

Past 30 days

47 days

Compared to

2025

0 day

2024

0 day

New Listings

Past 30 days

28 listings

Compared to

2025

0 listing

2024

1 listing

Units sold

Past 30 days

23 units

Compared to

2025

0 unit

2024

0 unit

Median Sold Price

Past 30 days

$399,000

Compared to


Population and Demographics

Overview

Total population 14508
Average household income $123,966

Age (%)

0 to 19
20%
20 to 34
18%
35 to 49
18%
50 to 64
22%
65 and plus
21%

Household composition (%)

Single family
61%
Single person
35%
Multi person
4%
Multi family
0%

Mother tongue (%)

English
95%
Others
3%
French
1%

House tenancy (%)

Owners
73%
Renters
27%

What’s nearby?Essentials within 5 km

Local Logic

Transportation Scores

Estimated Budget