Contact us about this property
Highlights
Estimated valueThis is the price Wahi expects this property to sell for.
The calculation is powered by our Instant Home Value Estimate, which uses current market and property price trends to estimate your home’s value with a 90% accuracy rate.Not available
Price/Sqft-
Monthly cost
Open Calculator
Description
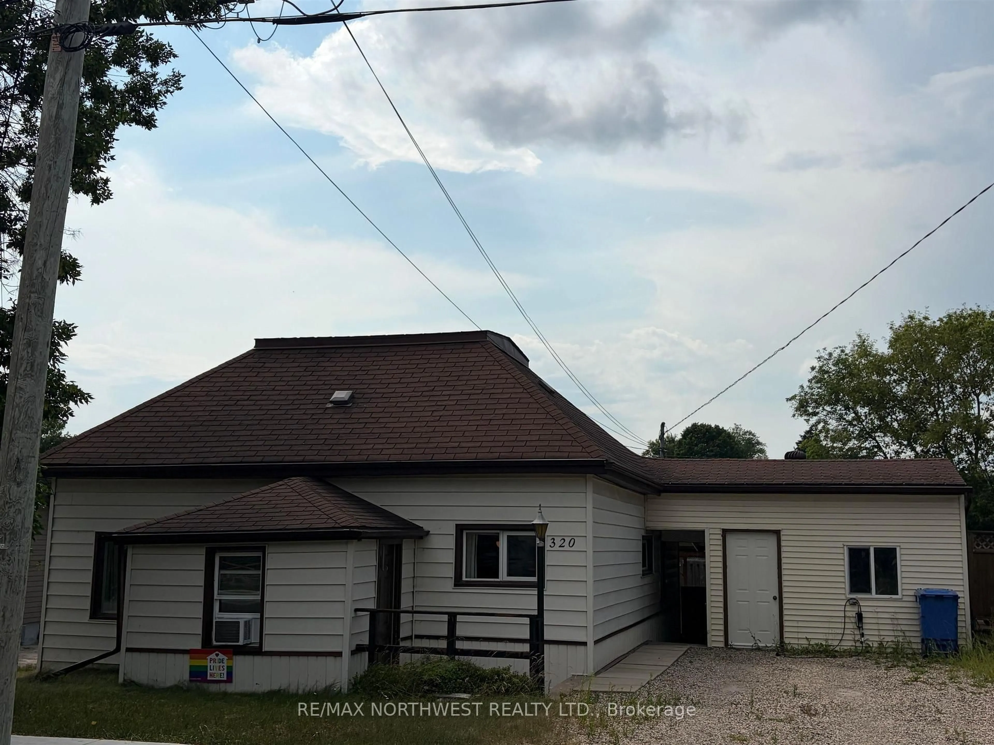
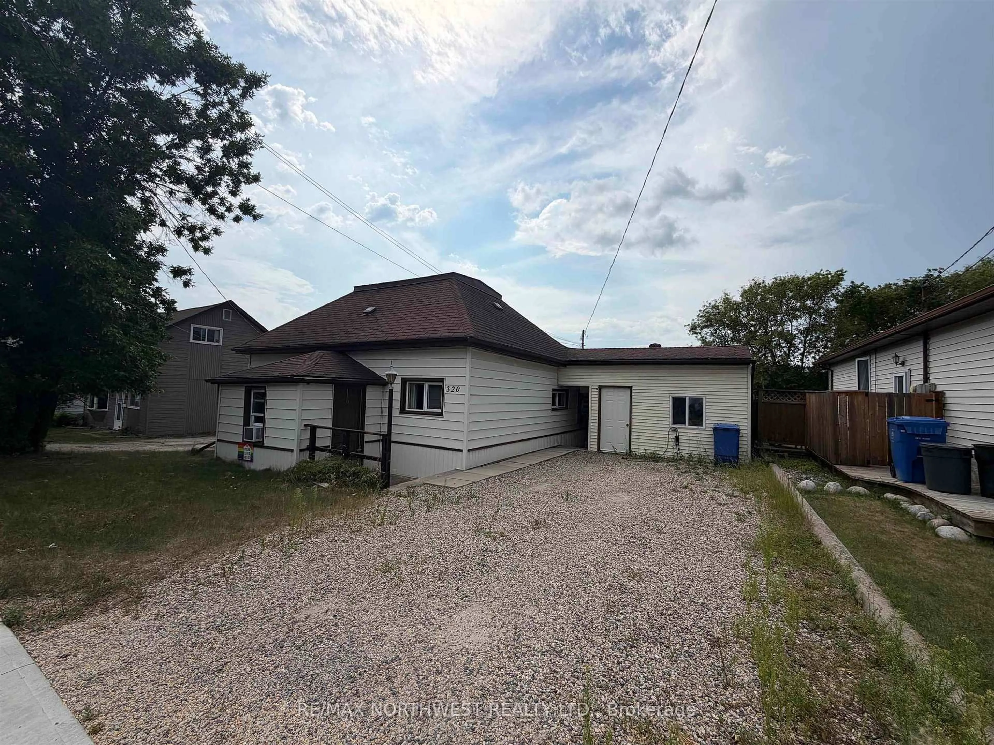
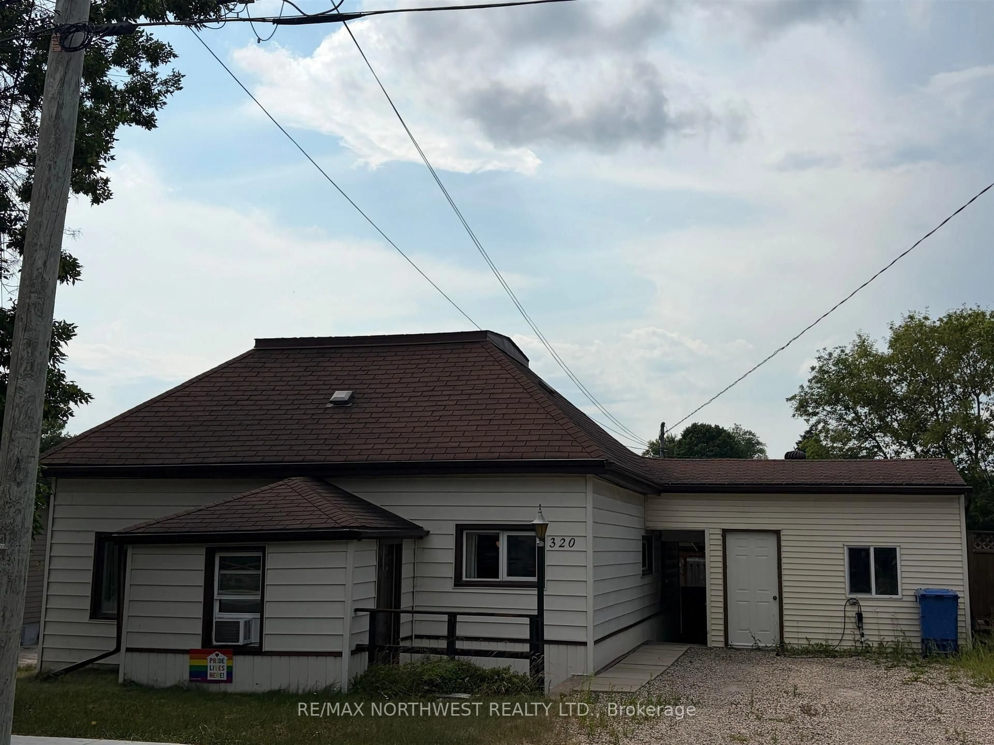
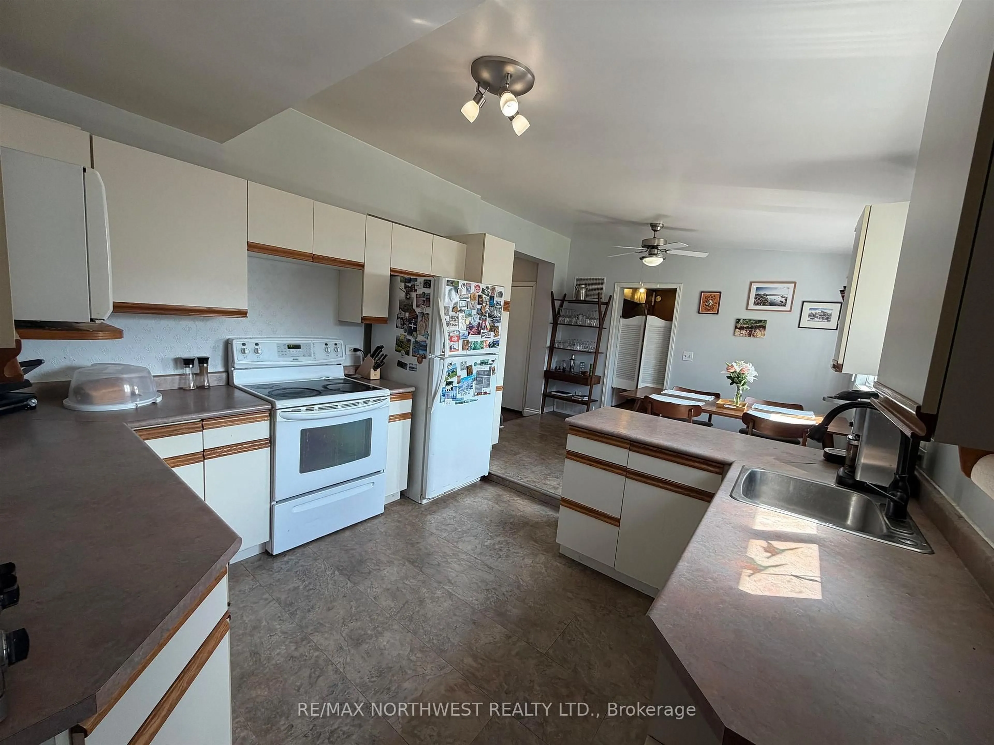
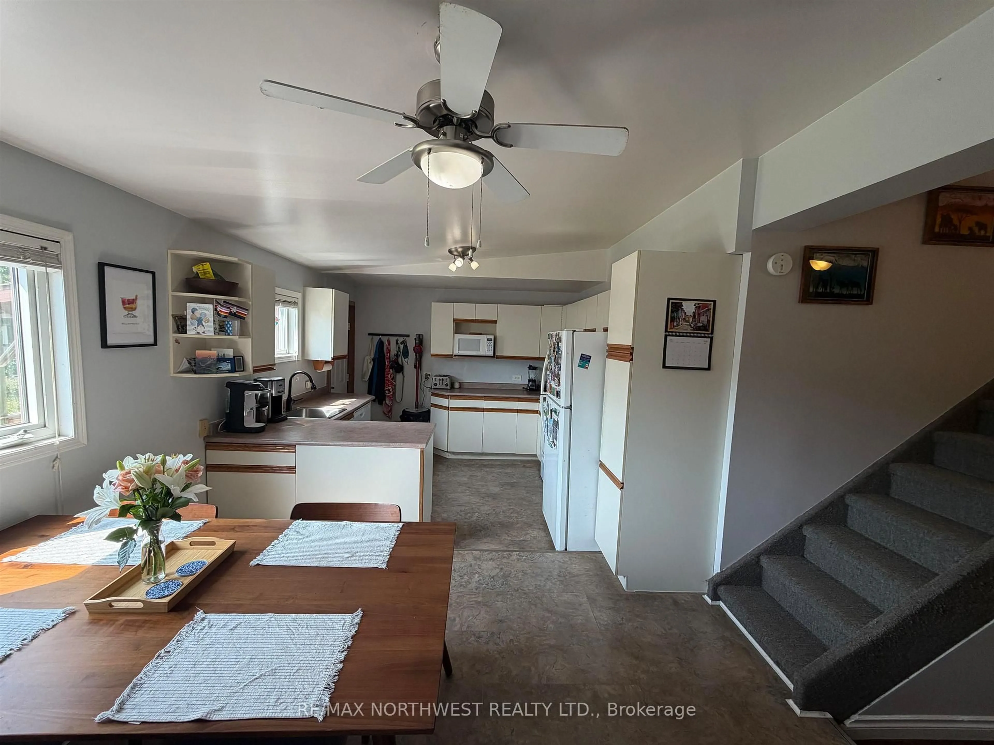
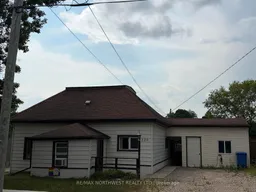
Welcome to this charming 1.5-storey home in the heart of Keewatin! Offering three bedrooms and one bathroom, this inviting property is filled with character, comfortable living space and plenty of potential. The bright, clean kitchen provides ample cabinetry, a convenient breakfast bar and an adjoining dining area. The main floor also features a spacious living room, two bedrooms, a four-piece bathroom and the added convenience of main-floor laundry. Upstairs, you’ll find an open and versatile space that is perfect for a third bedroom, home office, hobby room or private retreat. Additional features include a gas forced-air furnace. Outside, the fully fenced backyard is made for summer enjoyment, complete with a covered patio where you can relax, entertain and fire up the BBQ. The insulated workshop offers an ideal space for year-round projects, hobbies or additional storage. Conveniently located near Lake of the Woods and Winnipeg River boat launches, snowmobile trails, elementary schools, parks, a ball diamond, grocery store and restaurants. Come discover everything Keewatin has to offer!
Property Details
Interior
Features
Main Floor
Dining
Living
5.2 x 4.85Primary
3.4 x 3.09Kitchen
3.32 x 2.81Exterior
Features
Property History
 24
24

