Contact us about this property
Highlights
Estimated valueThis is the price Wahi expects this property to sell for.
The calculation is powered by our Instant Home Value Estimate, which uses current market and property price trends to estimate your home’s value with a 90% accuracy rate.Not available
Price/Sqft-
Monthly cost
Open Calculator
Description
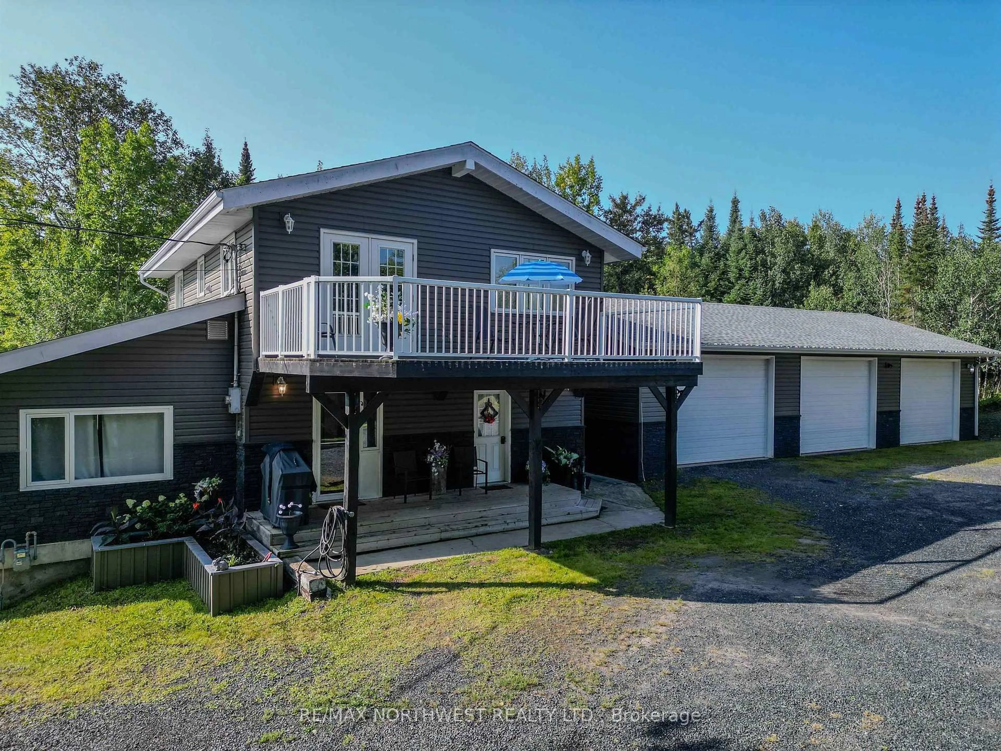
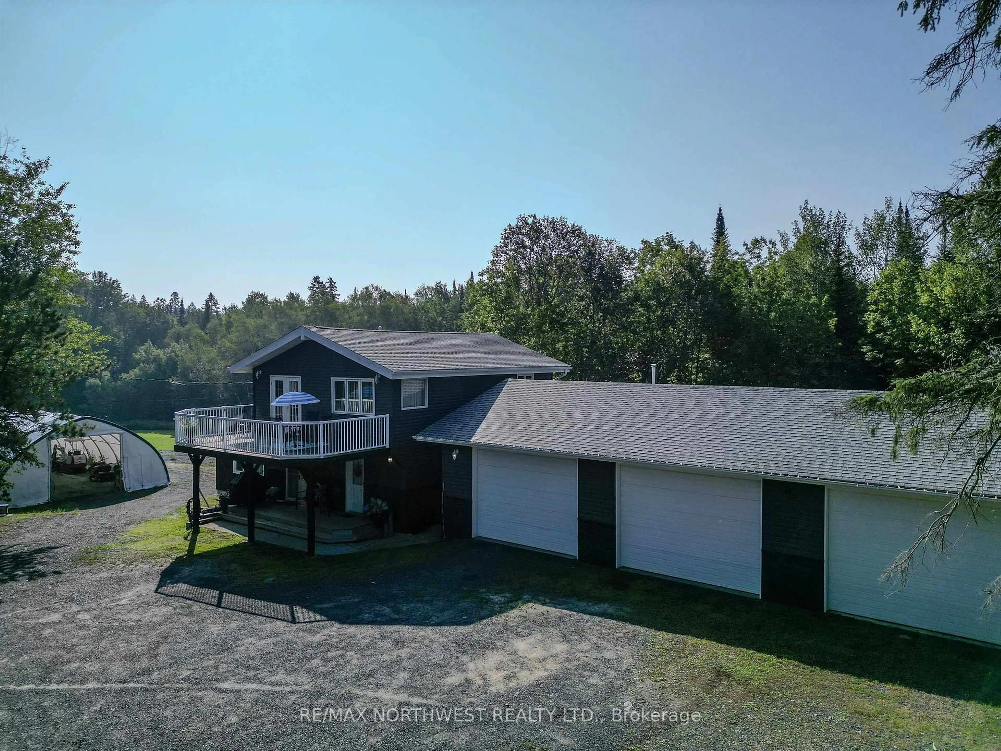
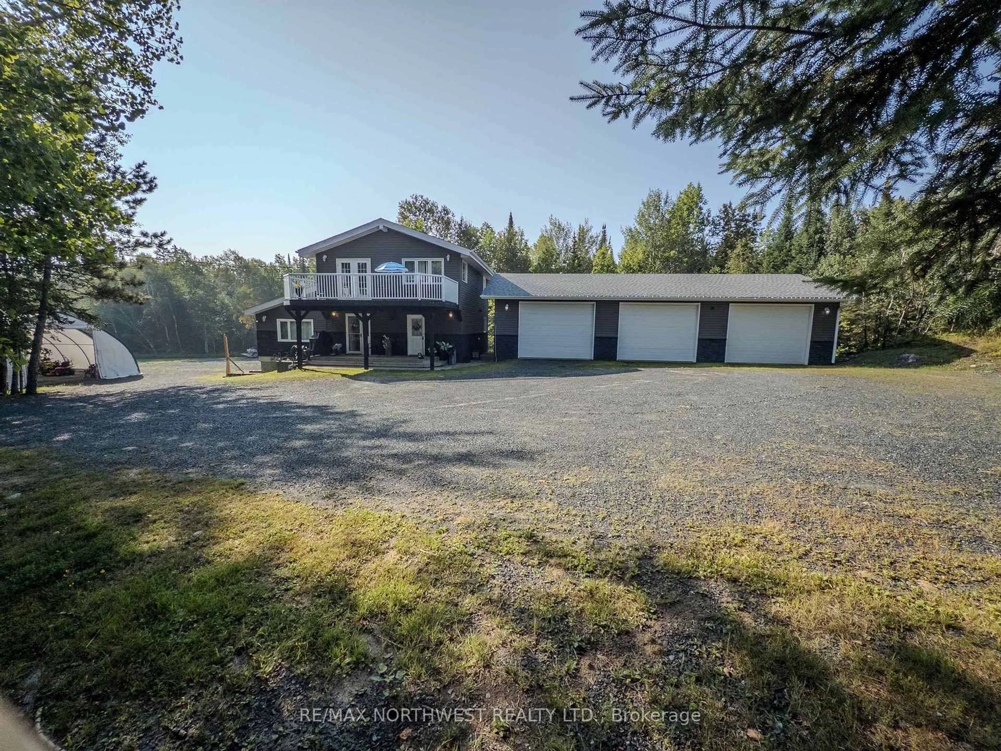
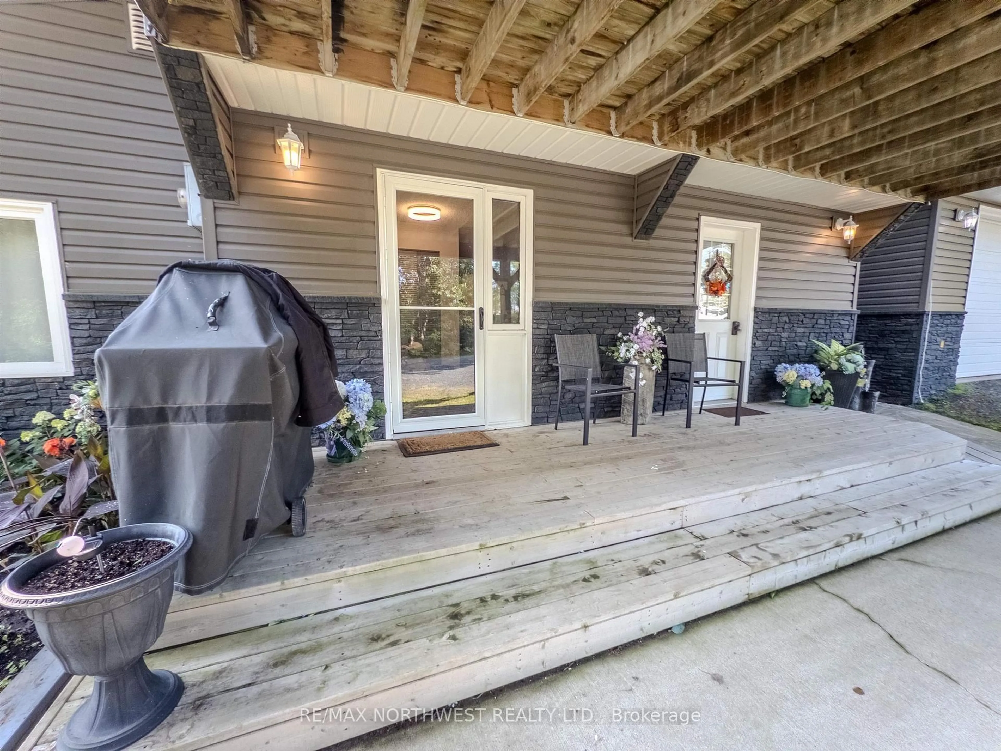
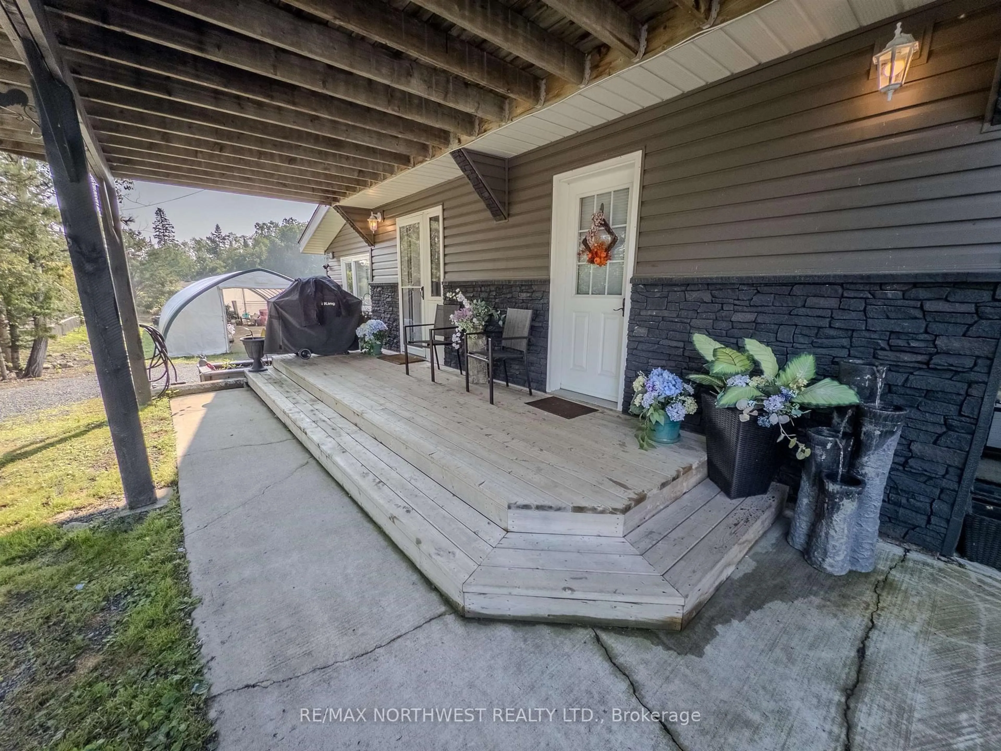
Set on a mostly level 1.196-acre lot along Highway 17 West and tucked behind a sheltering row of trees, this extensively upgraded home offers 1,892 square feet of living space, exceptional versatility, and an incredible garage and workshop setup. Currently configured as a duplex, the home offers plenty of options. Maintain the existing layout and use the additional income to help offset your mortgage, or easily convert it back into a spacious single-family home. The main floor features a large comfortable living room with 11’ vaulted ceilings and a cozy gas fireplace. Just off the living room are the kitchen, two bedrooms, a four-piece bathroom, and a convenient laundry closet. The inviting upper level offers an open-concept great room combining the kitchen, living, and dining areas beneath soaring 11’ vaulted ceilings. A generous primary bedroom includes its own ensuite and laundry facilities. Step from the great room onto the fantastic deck-an ideal place to soak up the sun, unwind, or gather with family and friends. Outside, the large, flat lower yard provides ample room for recreational toys and equipment. Raised, protected garden beds await anyone with a green thumb, while the spacious backyard easily accommodates a trampoline and play area for children and pets. A massive 30' × 65' tent garage provides outstanding covered storage for vehicles, boats, and equipment. The crown jewel is the enormous three-stall garage and man cave-a true gearhead’s dream. With approx. 1,456 square feet of heated workspace and its own washroom, it is ideal for mechanics, hobbyists, or contractors. Whether you’re seeking a family home, income-producing duplex, abundant storage, or the ultimate garage and workshop, this exceptional property delivers. Best of all, it is set in the heart of God’s country, where vast forests, countless lakes and rivers, and four seasons of outdoor adventure are just a stone’s throw away. Don’t miss your opportunity to make it yours! Hydro-Avg. $161/M
Property Details
Interior
Features
Main Floor
Bathroom
Kitchen
4.87 x 3.35Living
8.53 x 4.263rd Br
3.42 x 2.87Exterior
Features
Property History
 50
50

