Open: Sat, 10AM to 12PM
trreb/IMG-X13804614_1f60d11e-c754-4092-9c0c-b0f46db5608a-l.jpg
3 days on Market

15 PARMETER Rd, Kenora, Ontario P9N 3X4

Detached
4
3
~2000-2500 sqft
$549,900
Get pre-qualifiedPowered by nesto
Detached
4
3
~2000-2500 sqft

Contact us about this property

Call

Highlights

Property Estimate

Days on market3 days

Estimated valueNot available

Price/Sqft$247/sqft

Monthly cost

Open Calculator

Description

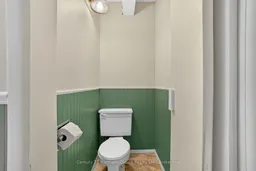
A truly unique home with character, space and so much potential! Offering approximately 2,250 sq. ft. of one level living on a beautiful, level 2.2 acre lot, this property features a cool 1960s inspired floor plan that is ready for someone to make their own.The home offers a spacious kitchen with built in appliances and a large island that opens into the formal sitting area. A second living room is a standout space, featuring vaulted ceilings, pellet fireplace and tons of windows that flood the room with natural light, creating a bright and inviting place for the whole family.The spacious entry provides plenty of storage along with convenient main floor laundry and a nearby 2 piece bathroom. Down the hall are four generous bedrooms and a 4 piece bathroom, including an oversized primary bedroom with its own 3 piece ensuite and plenty of closet space.Outside, you'll find a flat, usable 2.2 acre lot, an attached carport and a wired three stall detached garage with plenty of room for vehicles, toys and storage.With its unique layout, generous room sizes and great bones, a few personal touches could go a long way in making this a fantastic family home for years to come. Enjoy the space and privacy of country living while being just minutes from downtown Kenora and all amenities.Taxes: $4976.90 for 2026 Heat: Electric forced air Hydro Costs: $6723.45 for 2025, $560.29 monthly average Chattels: Fridge, Stove, washer, dryer, all window coveringsElectrical: 200 Amp


Upcoming Open House

Sep 26Sat10:30 AM - 12:00 PM

Property Details

StyleBungalow
View-
Age of property-
SqFt~2000-2500 SqFt
Lot Size50,555 SqFt(330 x 153.2)
Parking Spaces4
MLS ®NumberX13804614
Community NameCity of Kenora
Data SourceTRREB
Listing byCentury 21 Northern Choice Realty Ltd.

Features

Heating: Forced Air
Fireplace
Basement: Crawl Space

Main Floor

Foyer

3.05 x 2.44

Living

6.1 x 3.66

Kitchen

3.96 x 3.35

Rec

4.57 x 6.4


Features

Lot size: 50,555 SqFt

Parking

Garage spaces 3

Garage type Detached

Other parking spaces 1

Total parking spaces 4


Property History

Sep 19, 2026
ListedActive
$549,900
3 days on market
history photo preview43
Listing by trreb®
Property listed by Century 21 Northern Choice Realty Ltd., Brokerage
Agent Banner Image
Interested in this property?Get in touch to get the inside scoop.

Market Data - City of Kenora

Geo Zone Map ThumbnailCity of Kenora

Seller's Market

View Market Data

Detached house - for the past 30 days

Buyer's market Seller's market

Avg. Days on Market

Past 30 days

47 days

Compared to

2025

0 day

2024

0 day

New Listings

Past 30 days

28 listings

Compared to

2025

0 listing

2024

1 listing

Units sold

Past 30 days

23 units

Compared to

2025

0 unit

2024

0 unit

Median Sold Price

Past 30 days

$399,000

Compared to


Population and Demographics

Overview

Total population 14508
Average household income $123,966

Age (%)

0 to 19
20%
20 to 34
18%
35 to 49
18%
50 to 64
22%
65 and plus
21%

Household composition (%)

Single family
61%
Single person
35%
Multi person
4%
Multi family
0%

Mother tongue (%)

English
95%
Others
3%
French
1%

House tenancy (%)

Owners
73%
Renters
27%

What’s nearby?Essentials within 5 km

Local Logic

Transportation Scores

Estimated Budget