Contact us about this property
Highlights
Estimated valueThis is the price Wahi expects this property to sell for.
The calculation is powered by our Instant Home Value Estimate, which uses current market and property price trends to estimate your home’s value with a 90% accuracy rate.Not available
Price/Sqft$198/sqft
Monthly cost
Open Calculator
Description
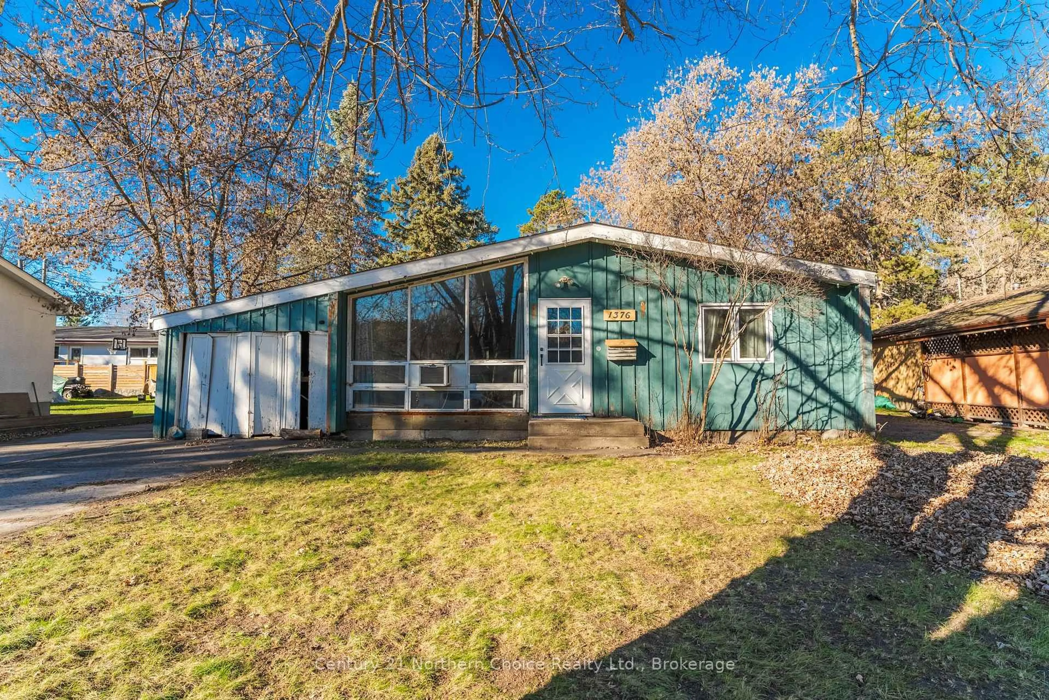
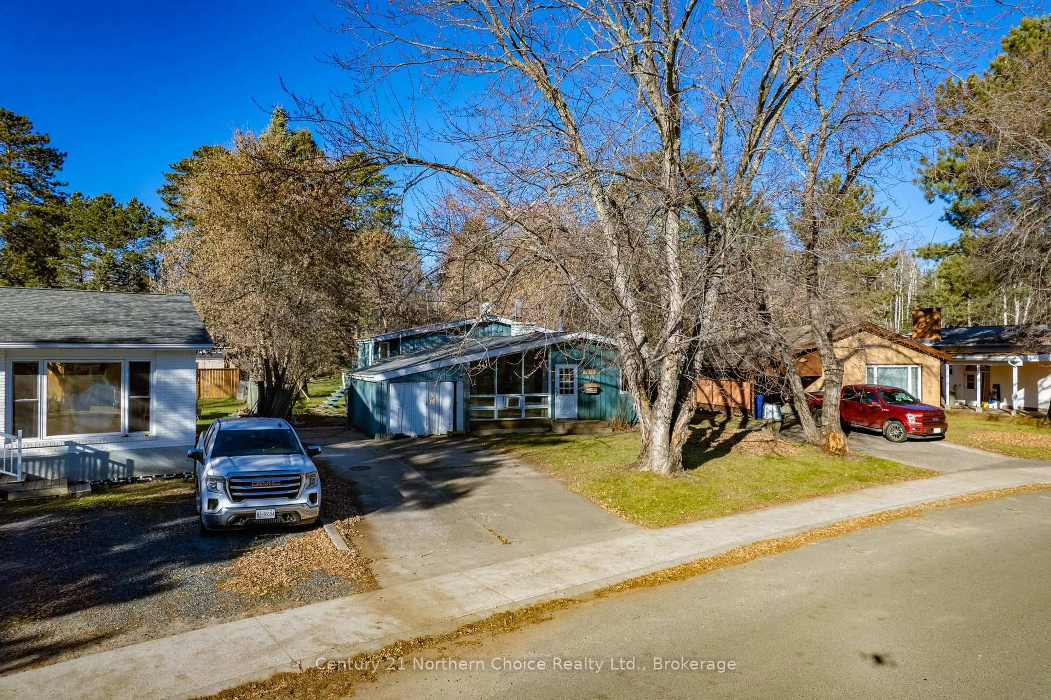
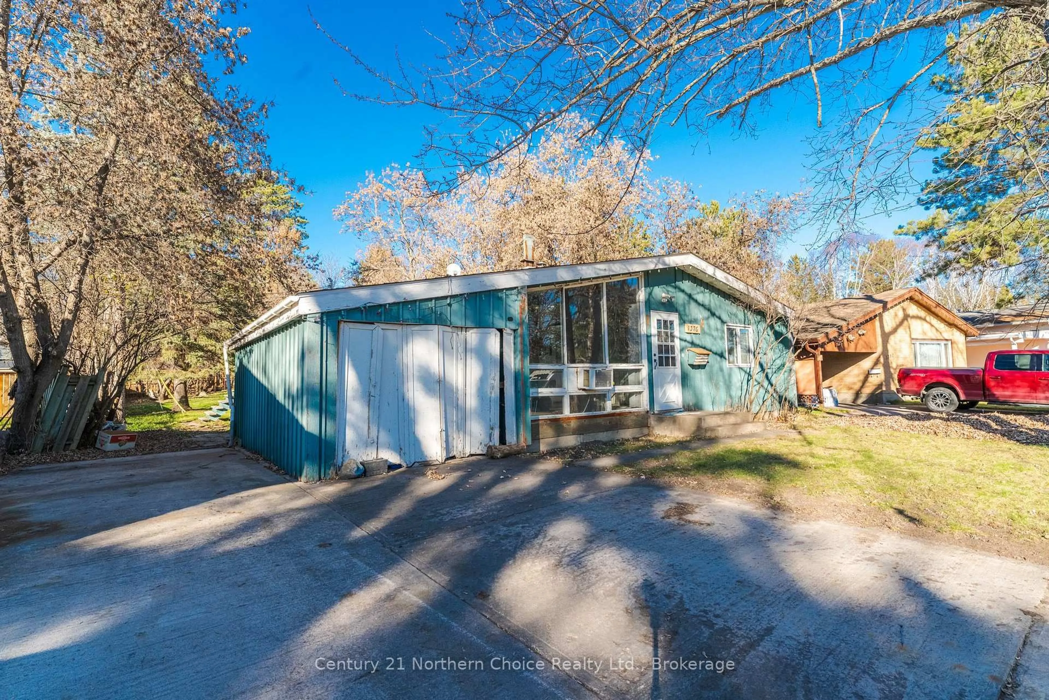
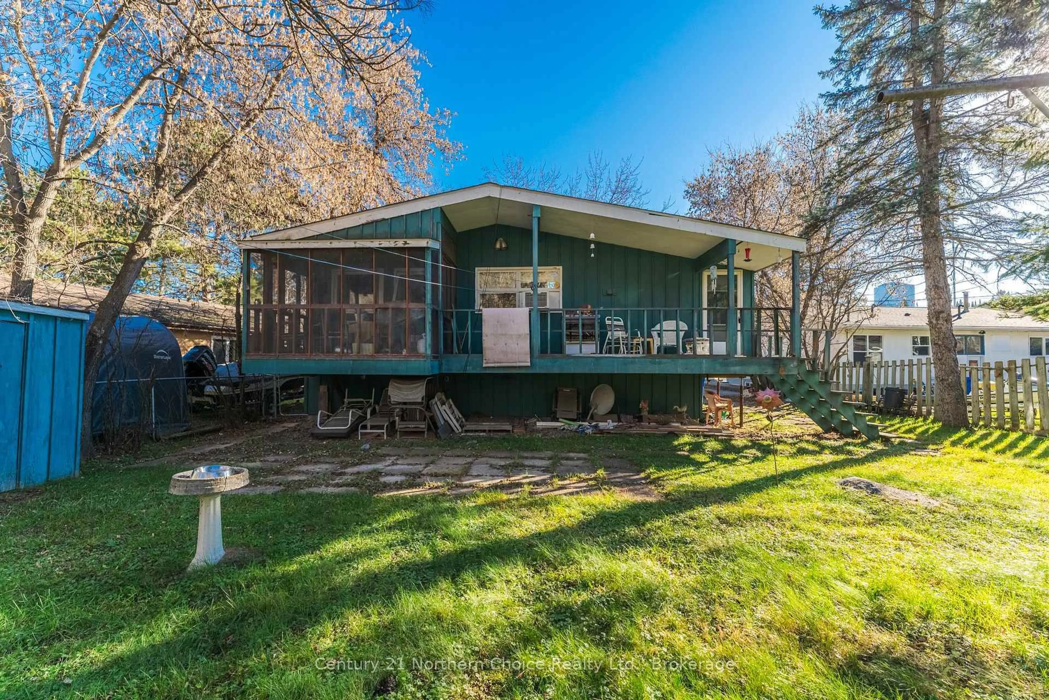
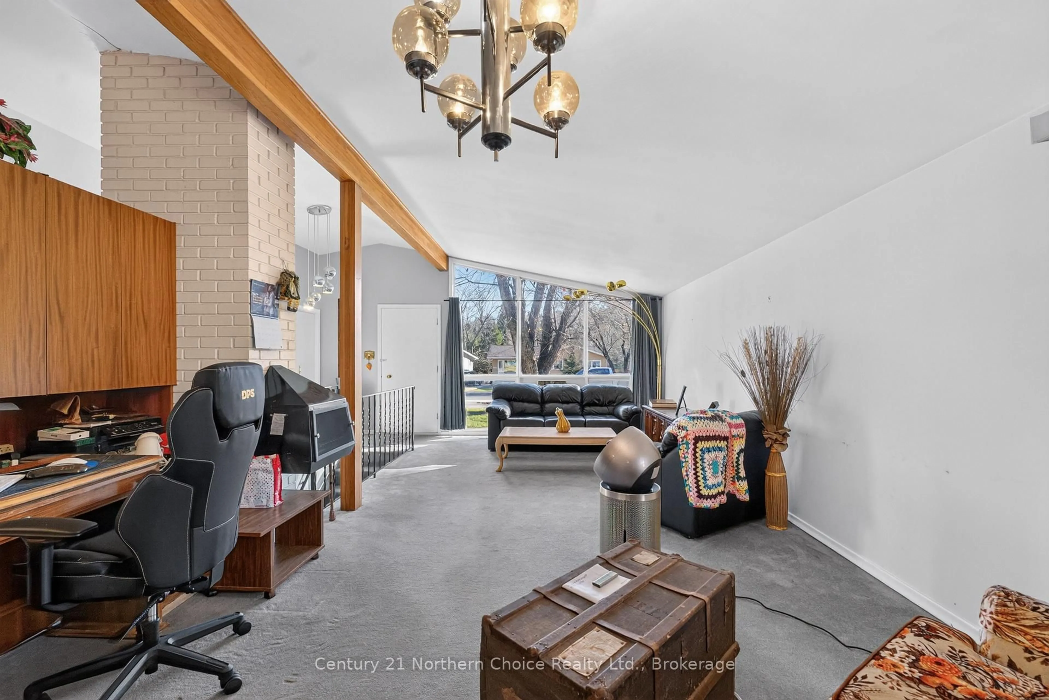
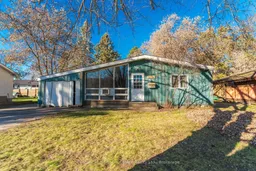
Unique Home with Plenty of Potential in a Great Neighbourhood! If you're looking for a home with character, a great location and the opportunity to make it your own, this property is worth a look! Offering approximately 1,500 sq. ft., this unique backsplit home features an interesting floor plan, plenty of living space and lots of potential for the next owner willing to take on some updating.The front of the home features a spacious living room with vaulted ceilings, exposed wood beams and a beautiful brick fireplace that adds plenty of character. This level also includes two bedrooms and a 4-piece bathroom. Just a few steps up, you'll find an eat-in kitchen with pantry space and access to the rear deck and screened room, along with the primary bedroom featuring generous closet space and a 2 pc bath just outside the bedroom. The lower level offers even more room to spread out, with a spacious rec room and dry bar, a separate bonus room featuring wood panelling and a decommissioned fireplace, plus a workshop, 3-piece bathroom, laundry room and plenty of storage.Outside, enjoy an oversized, partially fenced yard, attached carport and concrete driveway.Conveniently located within walking distance of several public and Catholic schools, Kenora Soccer Fields, Brewers Village, Garrow Beach and park!With some updating and personal touches, this home has the potential to become something truly special!Taxes: $4943.50 for 2026Electrical: 100 AmpHeat: Natural gas forced air (2004)Heat Costs: $1276.23/last 13 months Chattels Included: fridge, stove, dishwasher, freezer, extra fridge, washer, dryer, all window coverings.Possession: Negotiable
Property Details
Interior
Features
Main Floor
Living
3.61 x 7.26Br
3.35 x 3.352nd Br
3.05 x 5.18Exterior
Features
Parking
Garage spaces 1
Garage type Attached
Other parking spaces 1
Total parking spaces 2
Property History
 33


