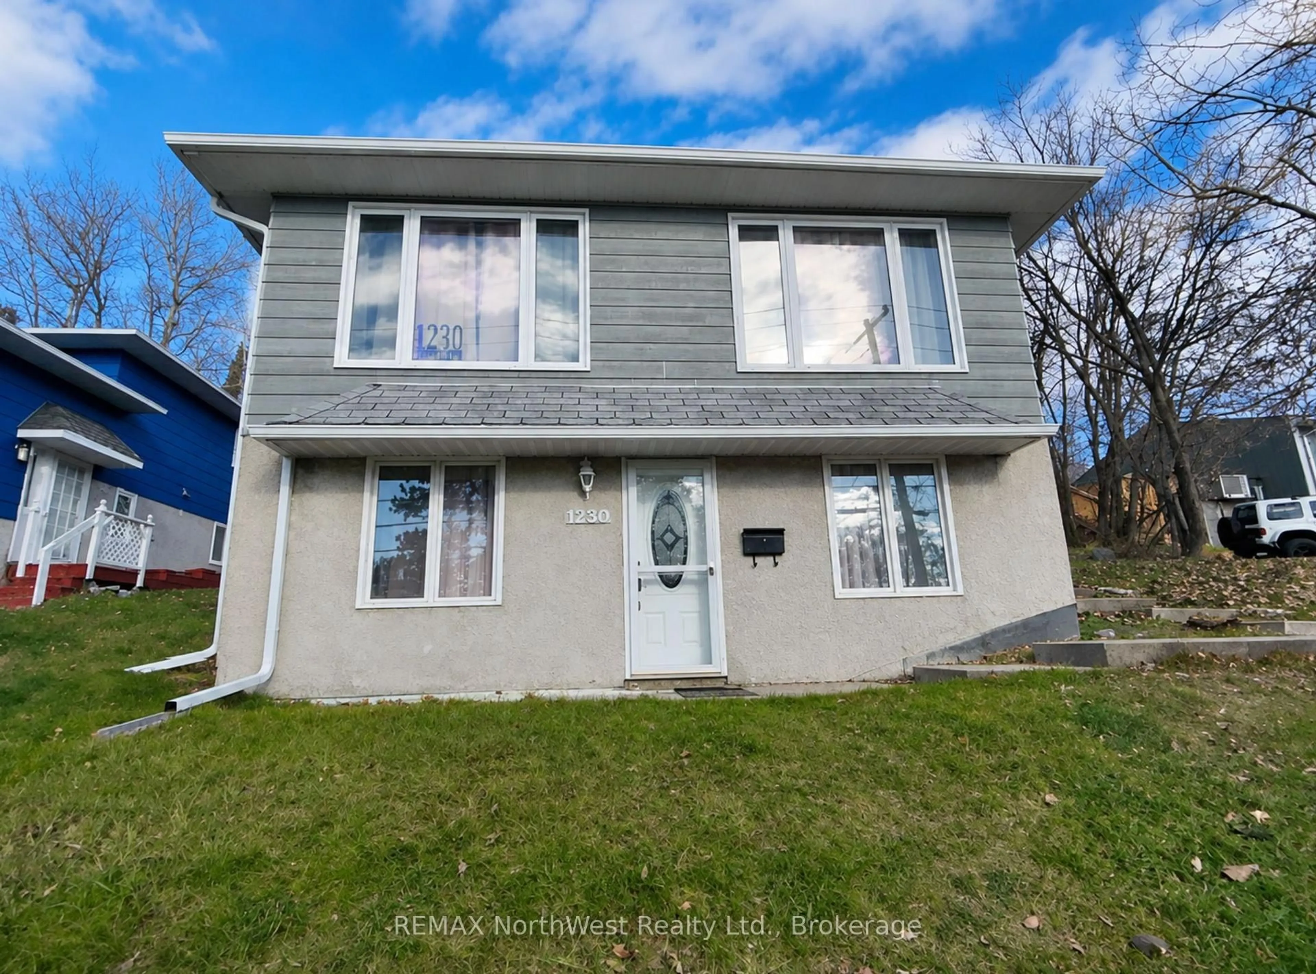
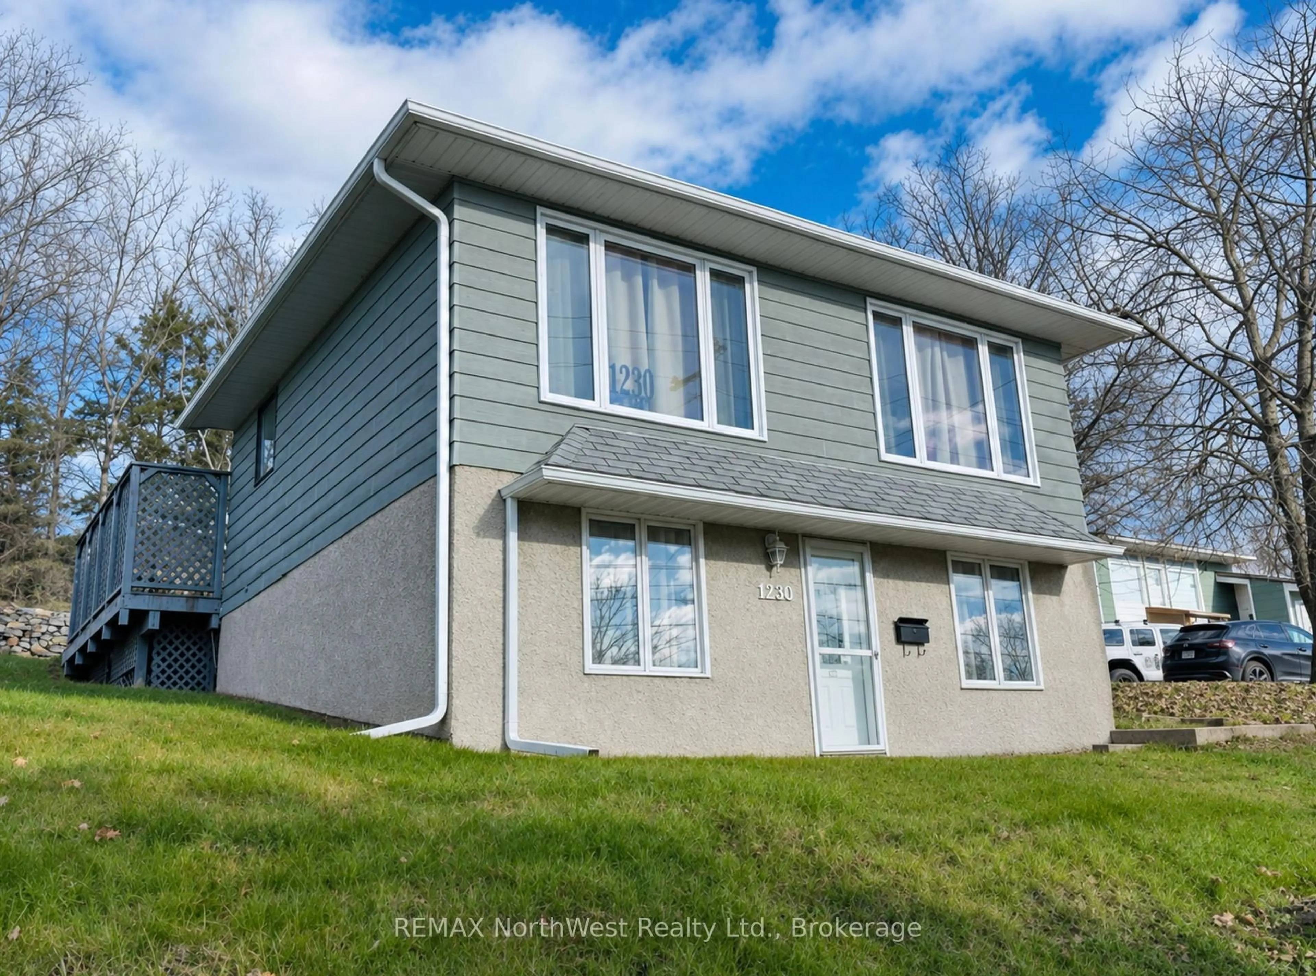
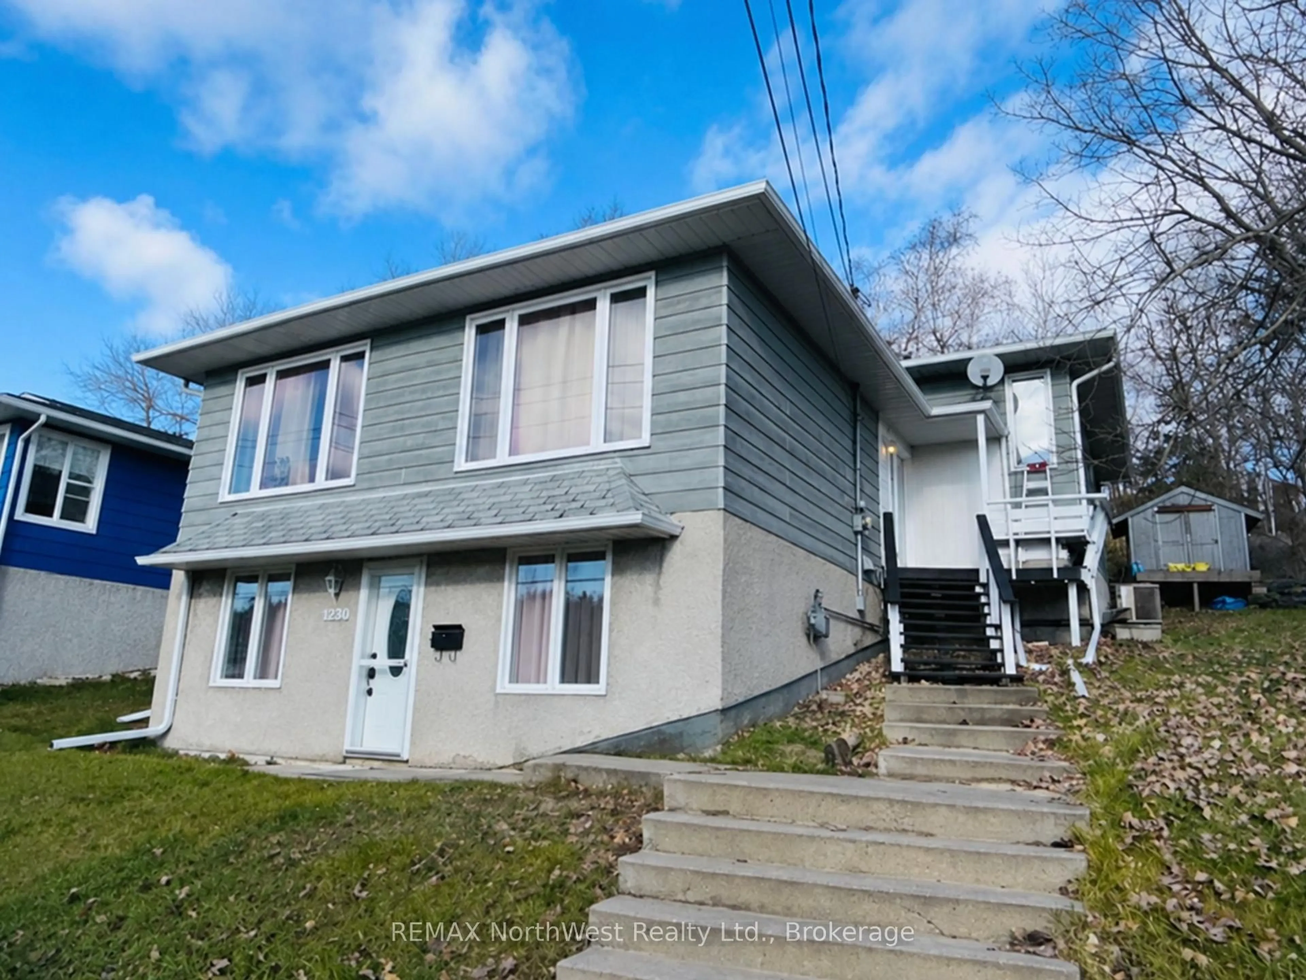
1230 Ninth St, Kenora, Ontario P9N 2T7
Contact us about this property
Highlights
Estimated valueThis is the price Wahi expects this property to sell for.
The calculation is powered by our Instant Home Value Estimate, which uses current market and property price trends to estimate your home’s value with a 90% accuracy rate.Not available
Price/Sqft$369/sqft
Monthly cost
Open Calculator
Description
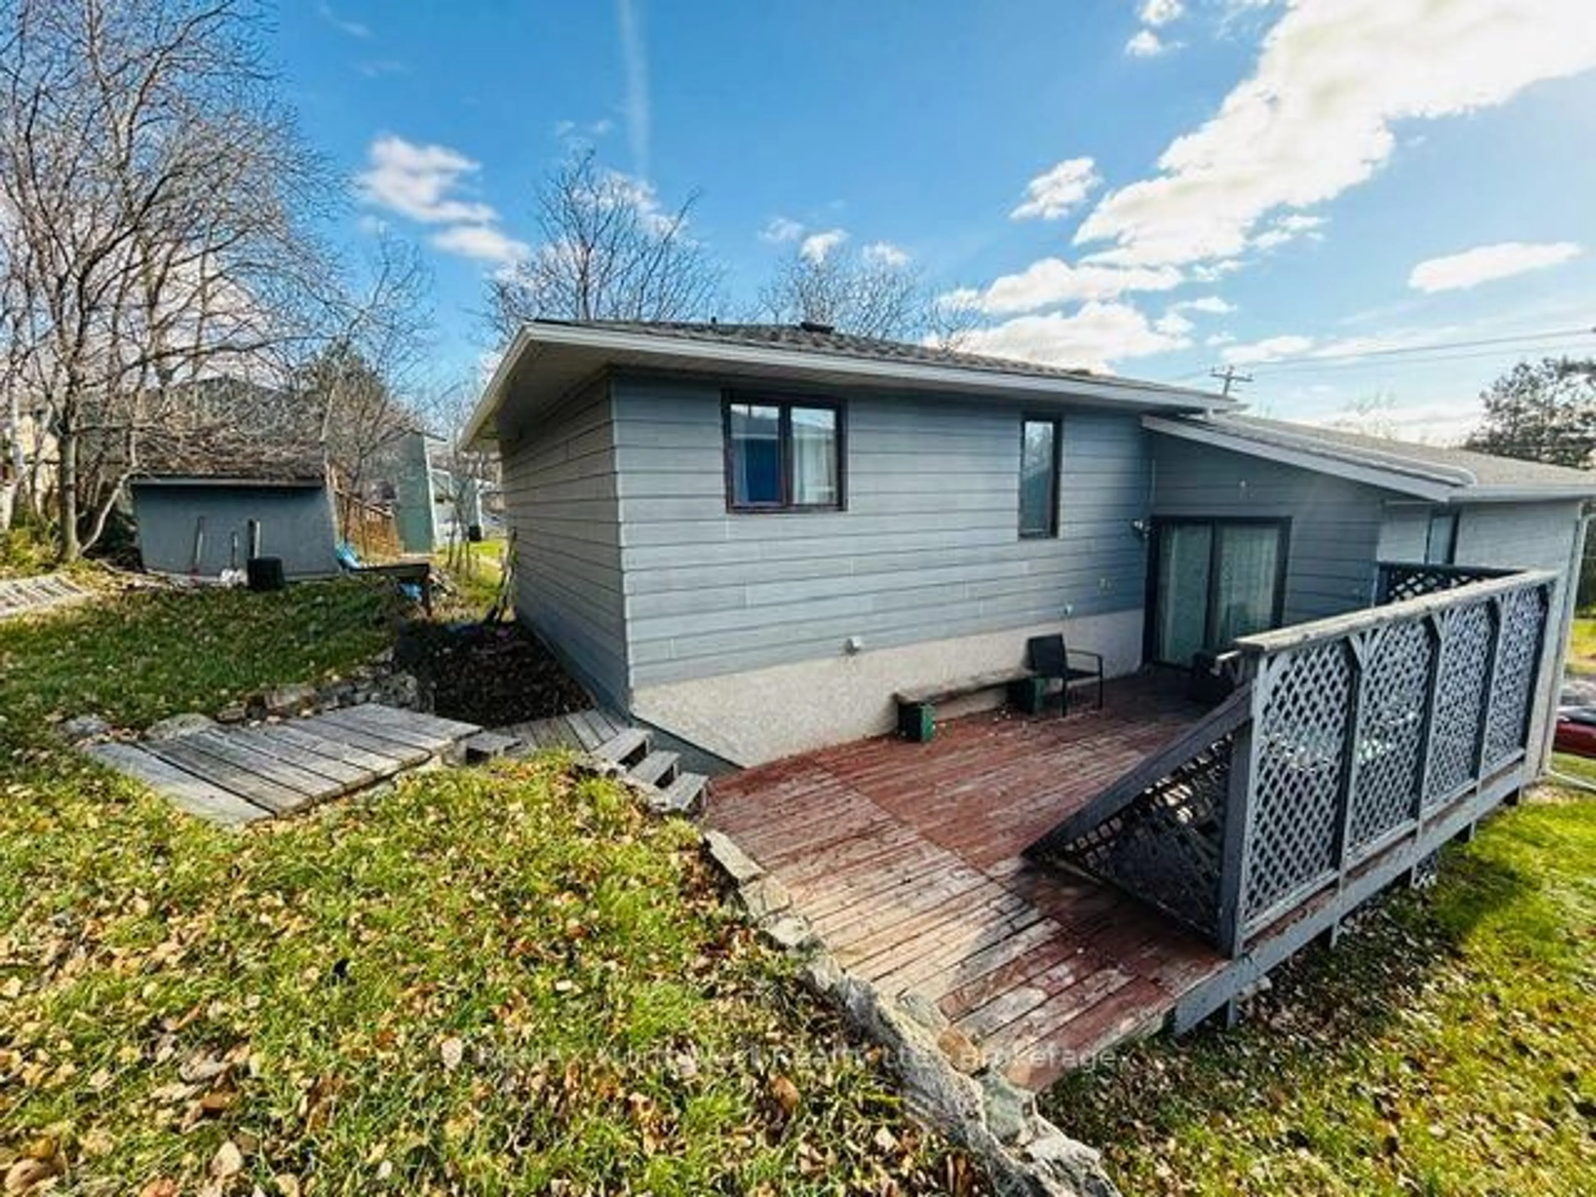
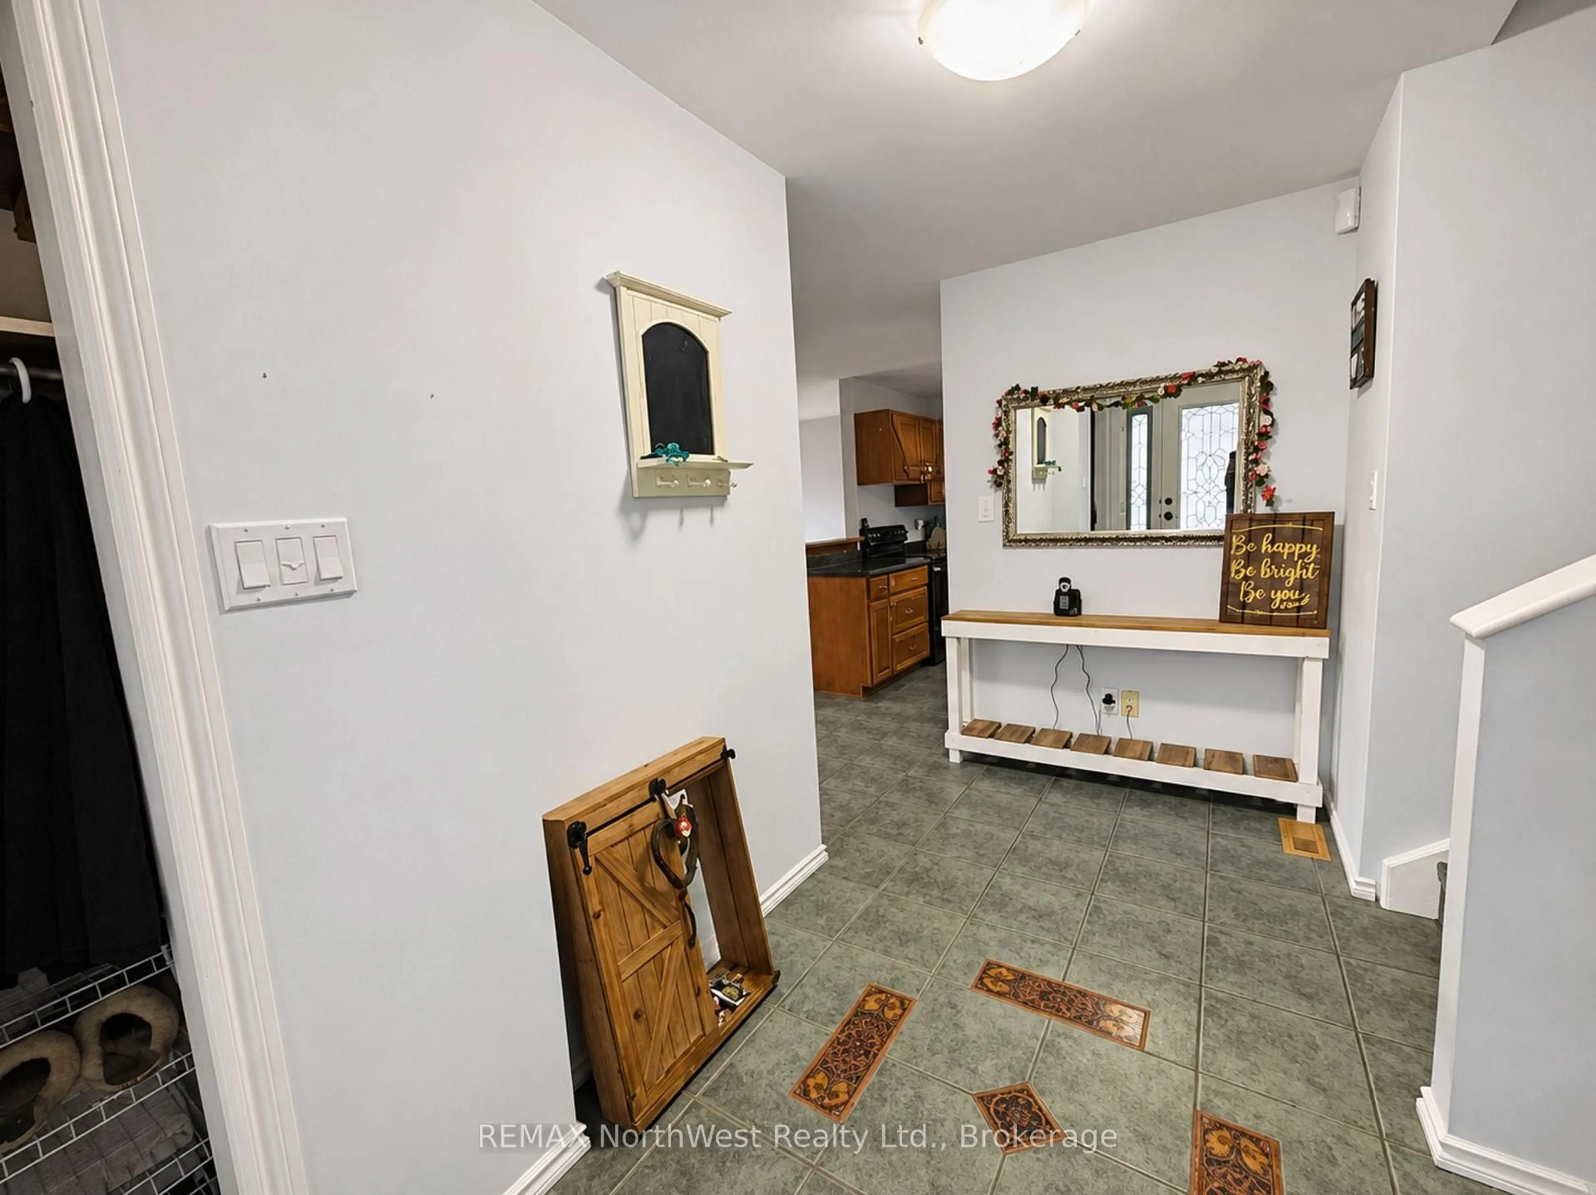
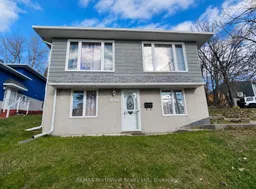
This spacious 4-level back-split family home near Beaver Brae offers exceptional room to grow, smart separation for busy households, and a bright walkout lower level. With 1280 sq. ft., three bedrooms, and two full baths, the home features a well-appointed kitchen with patio doors leading directly to the deck, plus an additional games and rec room on the third level that's perfect for kids, hobbies, or a home gym. The multi-level layout provides both functionality and privacy, making it ideal for families. Outside, the private terraced rear yard offers multiple usable spaces, a level play area for children, and a convenient deck off the kitchen for easy BBQs and outdoor dining. Situated in a desirable family neighborhood close to Beaver Brae, recreation, and everyday amenities, this is a spacious, well-laid-out home in one of Kenora's most convenient locations.
Property Details
Interior
Features
3rd Floor
Living
3.12 x 4.57Dining
3.33 x 4.12Kitchen
3.48 x 3.05Exterior
Features
Parking
Garage spaces -
Garage type -
Total parking spaces 2
Property History
 42


