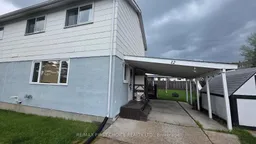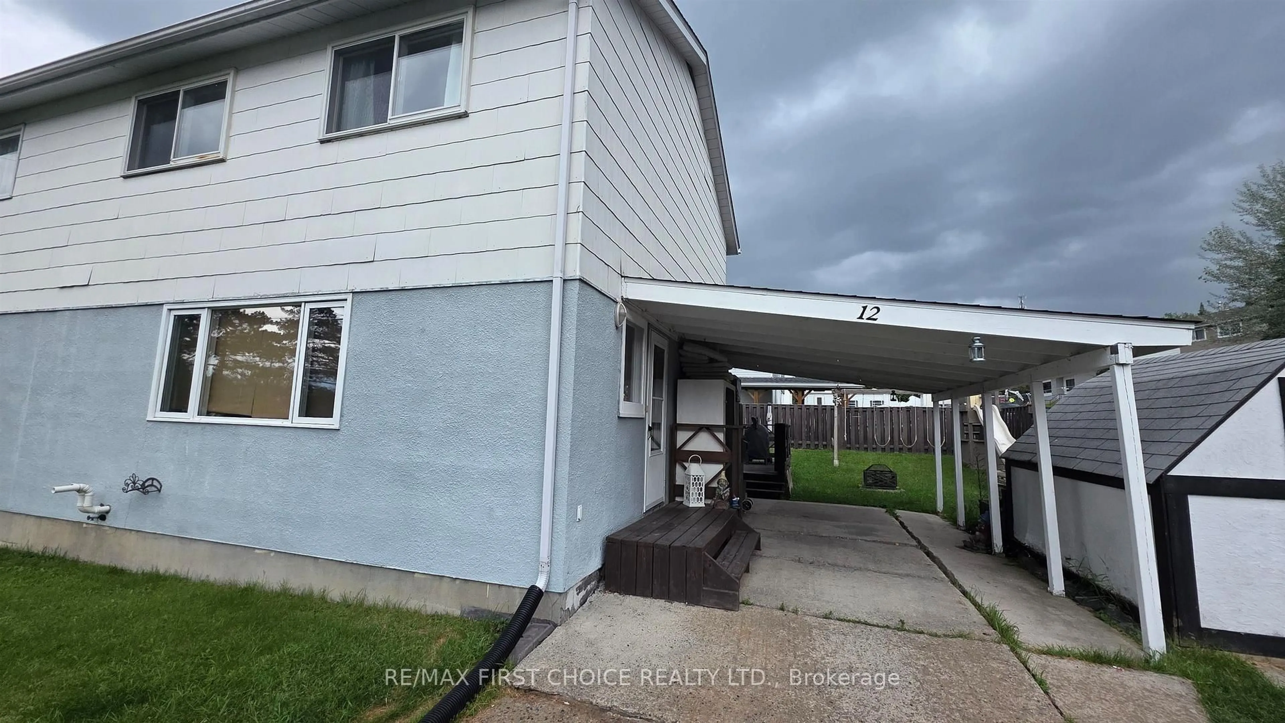
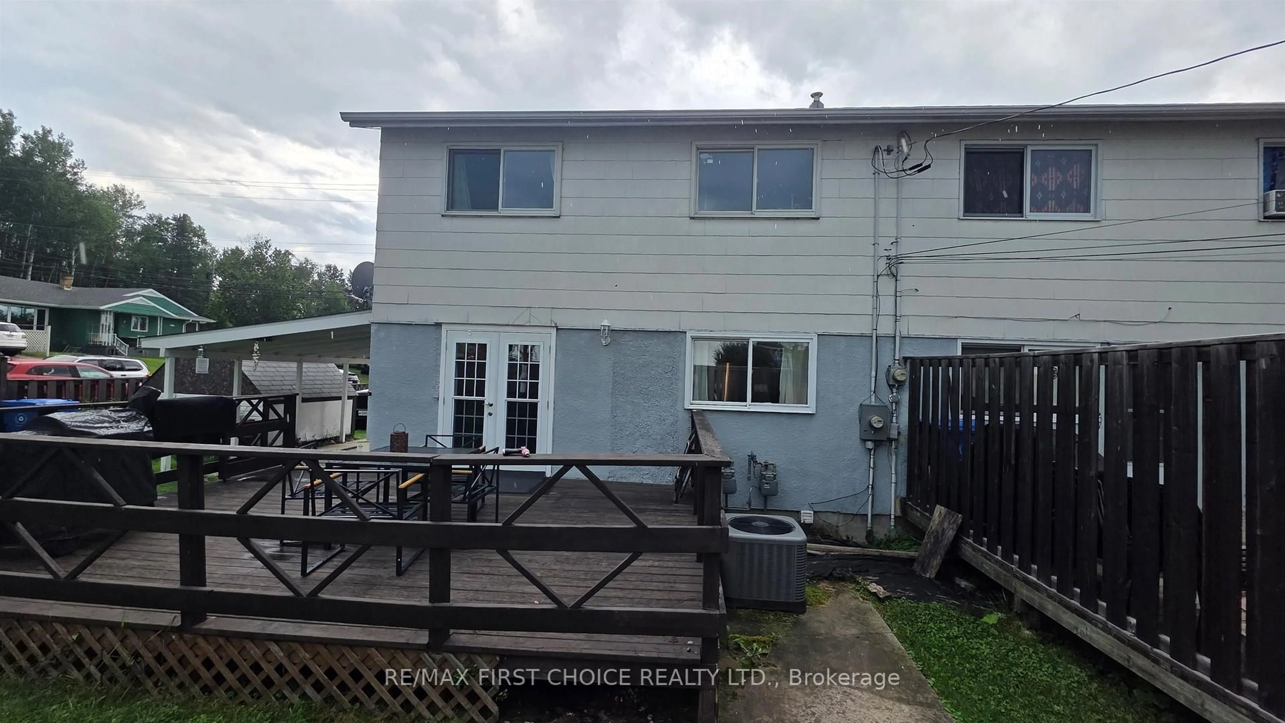
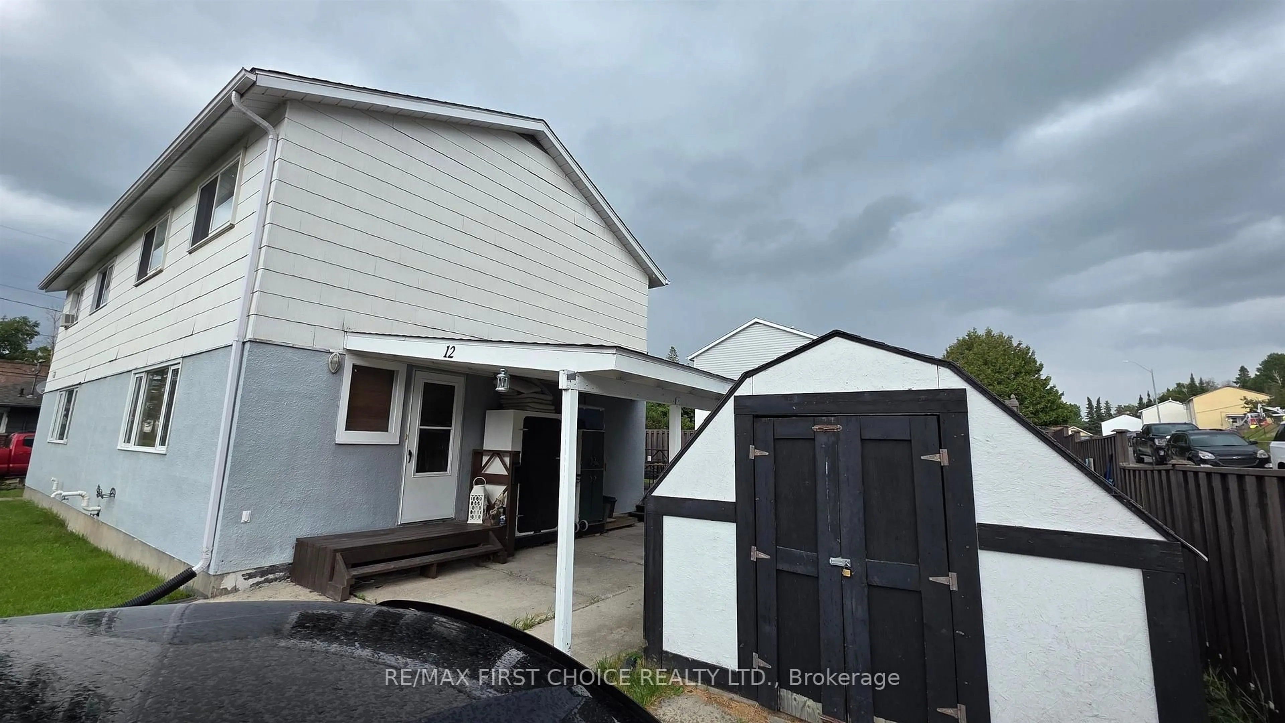
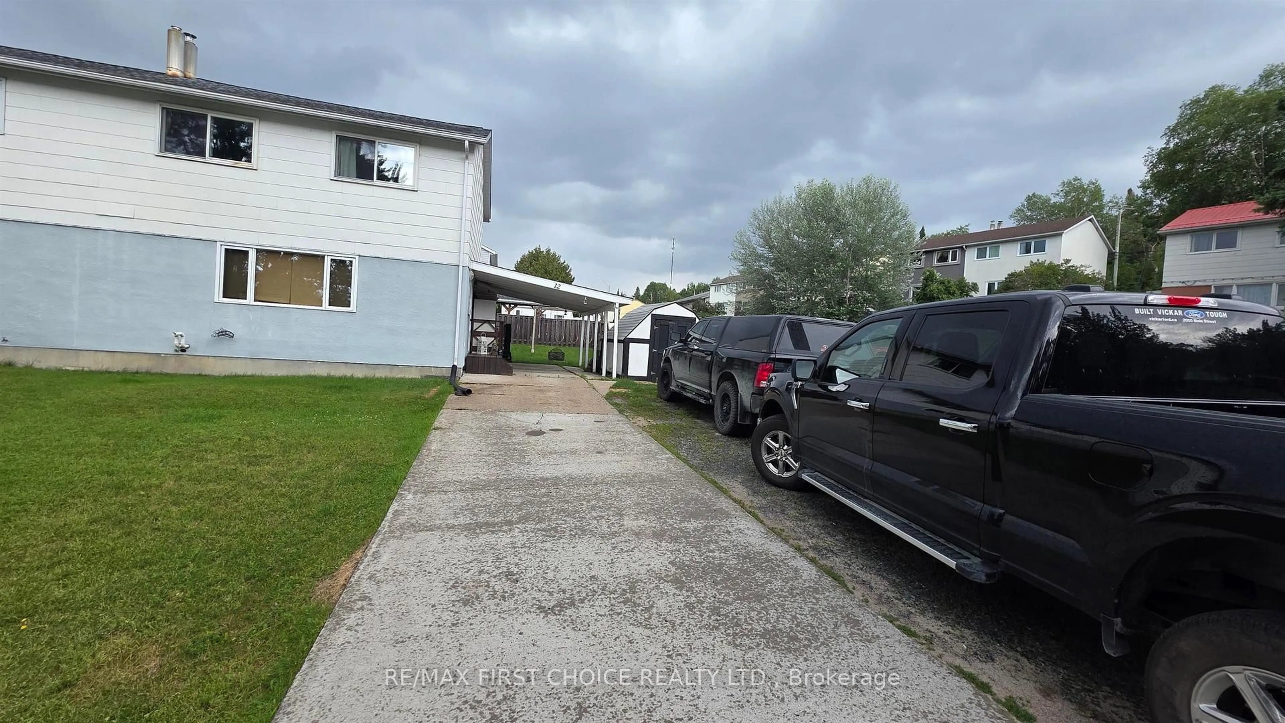
Home with vinyl exterior material, street for 12 Drewry Dr, Kenora Ontario P9N 2X8
3 hours on Market

12 Drewry Dr, Kenora, Ontario P9N 2X8

Semi-Detached
4
1
- sqft
$279,000
Get pre-qualifiedPowered by nesto
Semi-Detached
4
1
- sqft

Contact us about this property

Call

Highlights

Property Estimate

Days on market3 hours

Estimated valueNot available

Price/Sqft-

Monthly cost

Open Calculator

Description

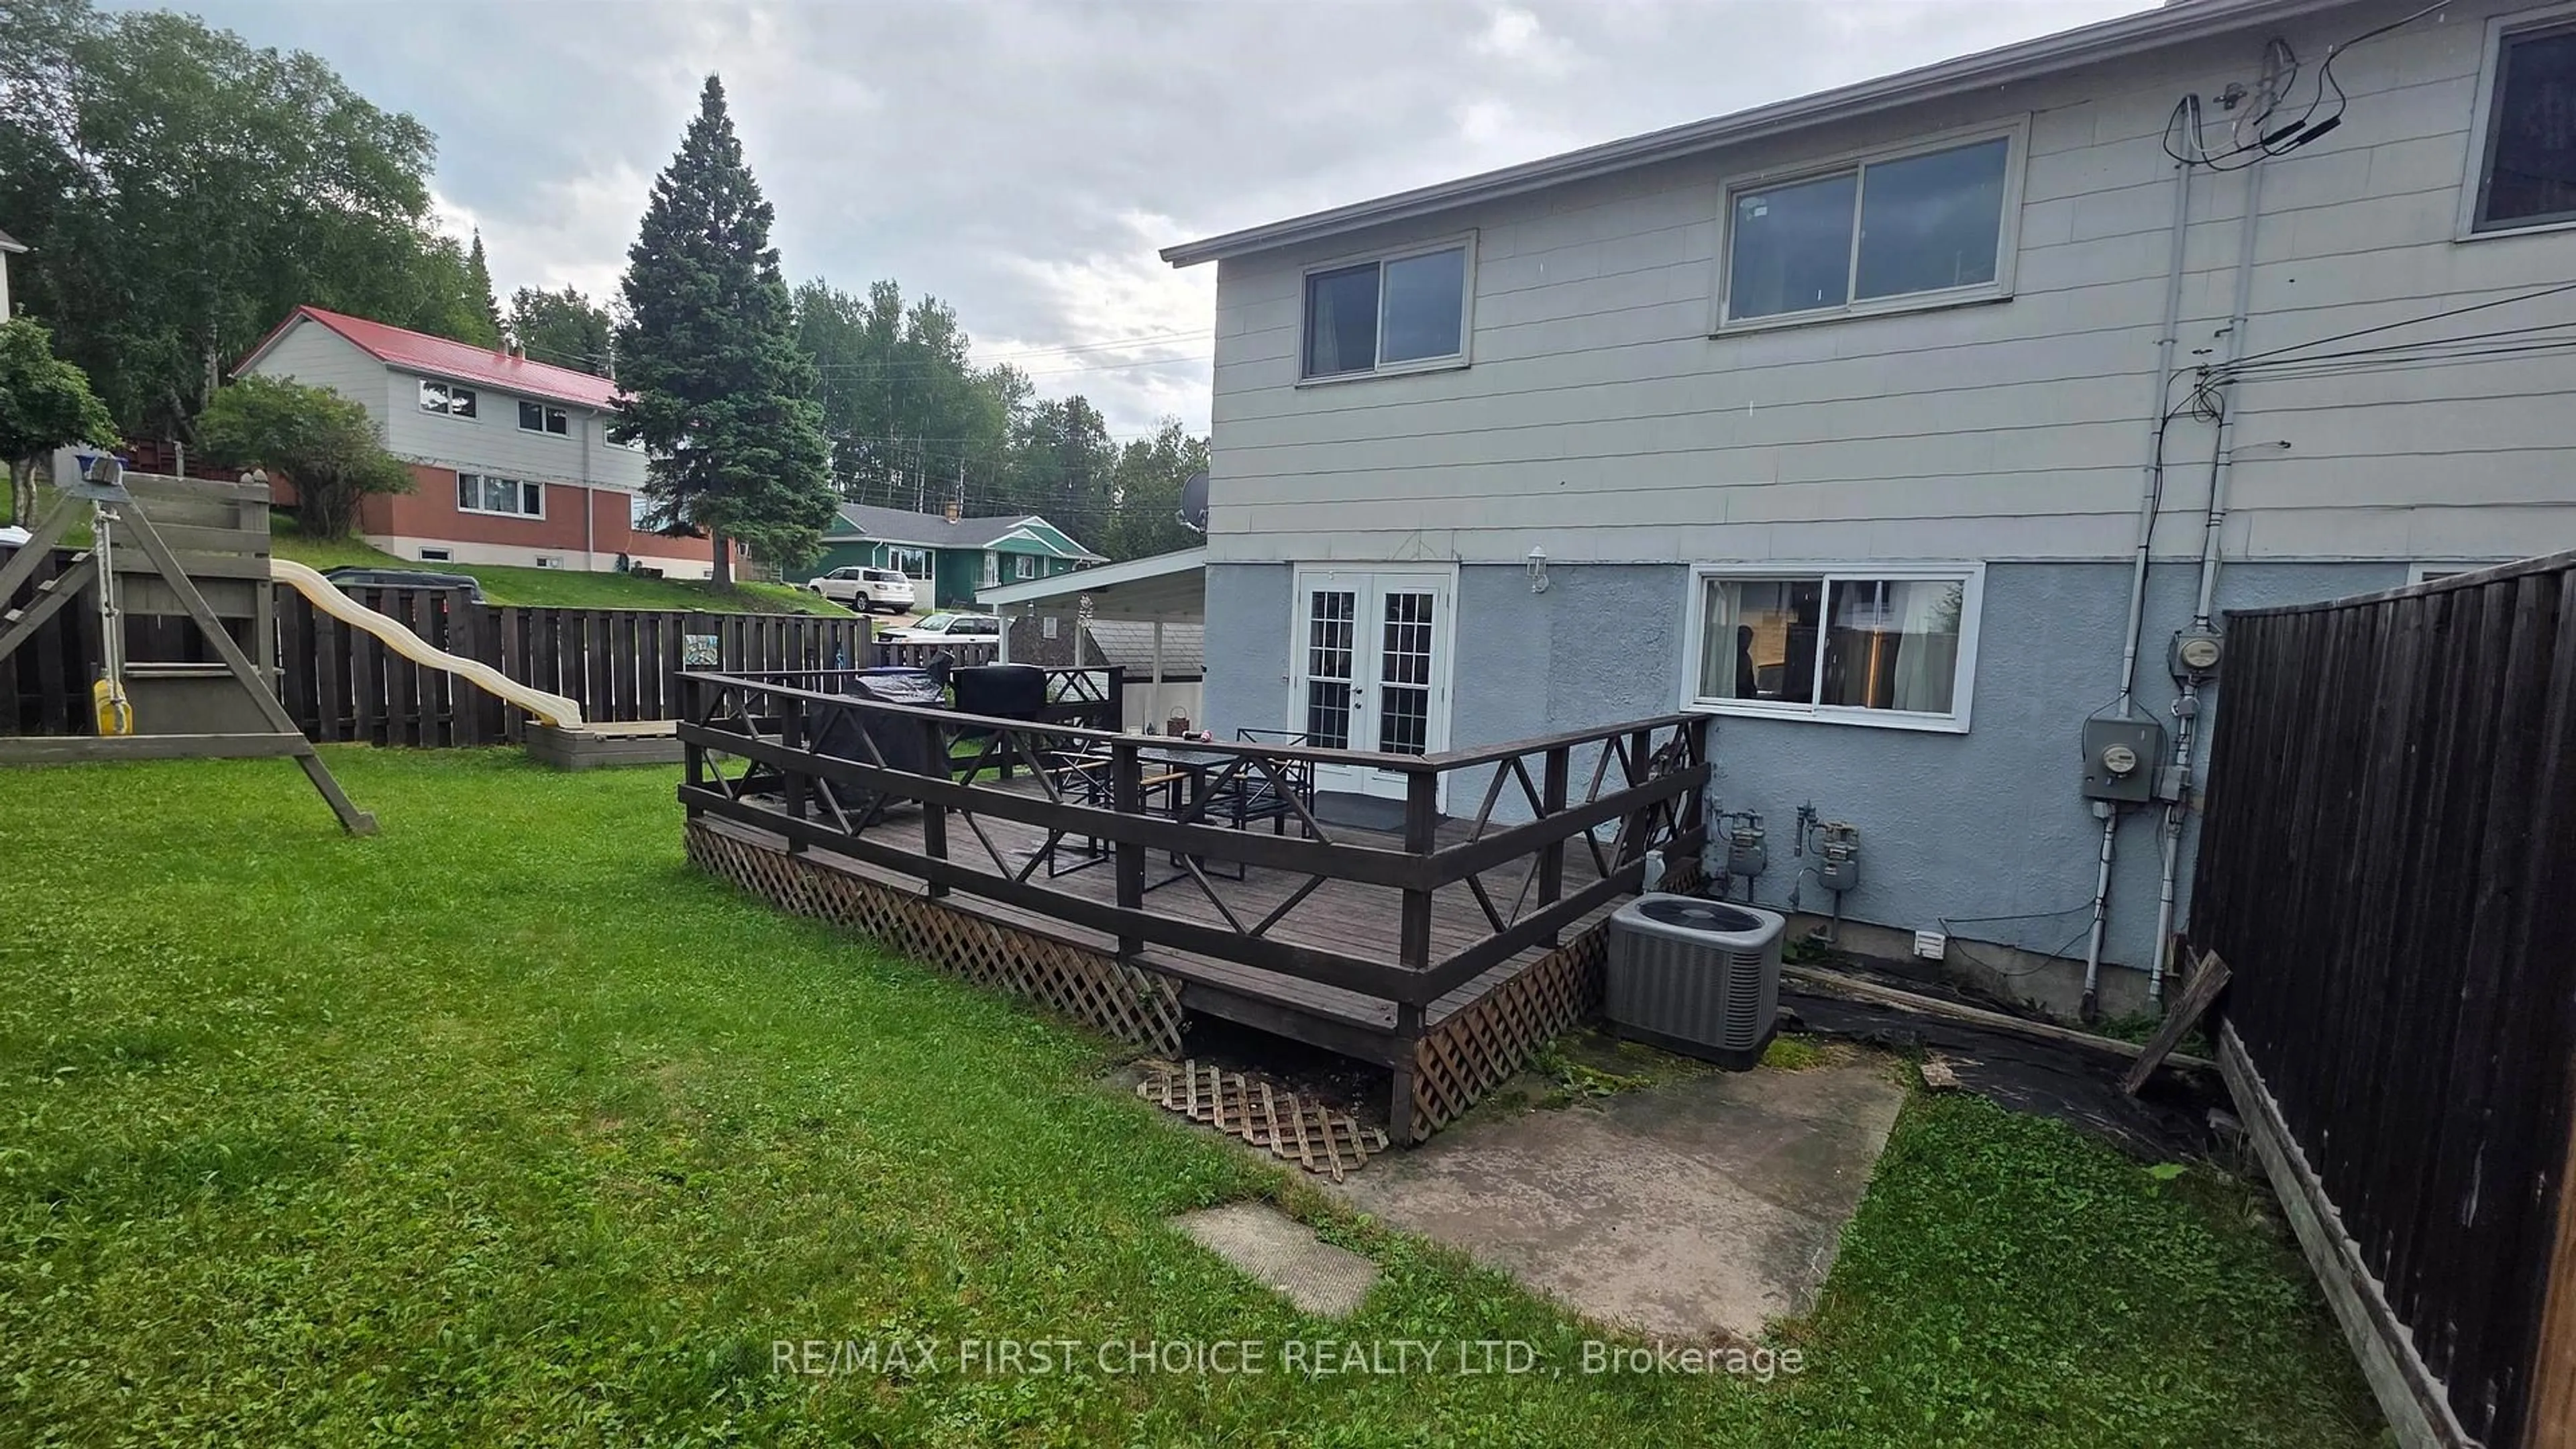
New Listing. Welcome to this well-maintained 4-bedroom, 1-bath semi-detached home, ideally situated in a desirable, family-friendly neighborhood. Offering a functional layout with generous living space, this home is perfect for first-time buyers, growing families, or anyone looking for a move-in-ready property. The bright and inviting interior is complemented by a partially finished basement, providing additional living space with plenty of potential for a recreation room, home office, or workout area. Outside, you'll enjoy a fenced backyard—ideal for children, pets, entertaining, or relaxing in your own private outdoor space. Significant updates provide peace of mind, including a new roof completed in 2023, as well as a high-efficiency furnace and central air conditioning installed in 2017. Conveniently located close to schools, parks, shopping, and everyday amenities, this charming home combines comfort, value, and an excellent location. Don't miss the opportunity to make this wonderful property your next home!


Property Details

Style2-Storey
View-
Age of property-
SqFt-
Lot Size3,791 SqFt(76.49 x 49.57)
Parking Spaces5
MLS ®NumberX13595220
Community NameCity of Kenora
Data SourceTRREB
Listing byRE/MAX FIRST CHOICE REALTY LTD.

Features

Heating: Forced Air
Cooling: Central Air
Basement: Part Bsmt, Part Fin

Main Floor

Living

5.79 x 3.65

Dining

3.65 x 2.49

Kitchen

3.35 x 3.53


Features

Lot size: 3,791 SqFt

Parking

Garage spaces -

Garage type -

Total parking spaces 5


Property History

Jul 23, 2026
ListedActive
$279,000
3 hours on market
history photo preview46
Listing by trreb®
Property listed by RE/MAX FIRST CHOICE REALTY LTD., Brokerage
Agent Banner Image
Interested in this property?Get in touch to get the inside scoop.

Population and Demographics

Overview

Total population 14508
Average household income $123,966

Age (%)

0 to 19
20%
20 to 34
18%
35 to 49
18%
50 to 64
22%
65 and plus
21%

Household composition (%)

Single family
61%
Single person
35%
Multi person
4%
Multi family
0%

Mother tongue (%)

English
95%
Others
3%
French
1%

House tenancy (%)

Owners
73%
Renters
27%

What’s nearby?Essentials within 5 km

Local Logic

Transportation Scores

Estimated Budget