100 Regina Ave, Kenora, Ontario P9N 2Z7
Contact us about this property
Highlights
Estimated valueThis is the price Wahi expects this property to sell for.
The calculation is powered by our Instant Home Value Estimate, which uses current market and property price trends to estimate your home’s value with a 90% accuracy rate.Not available
Price/Sqft$321/sqft
Monthly cost
Open Calculator
Description
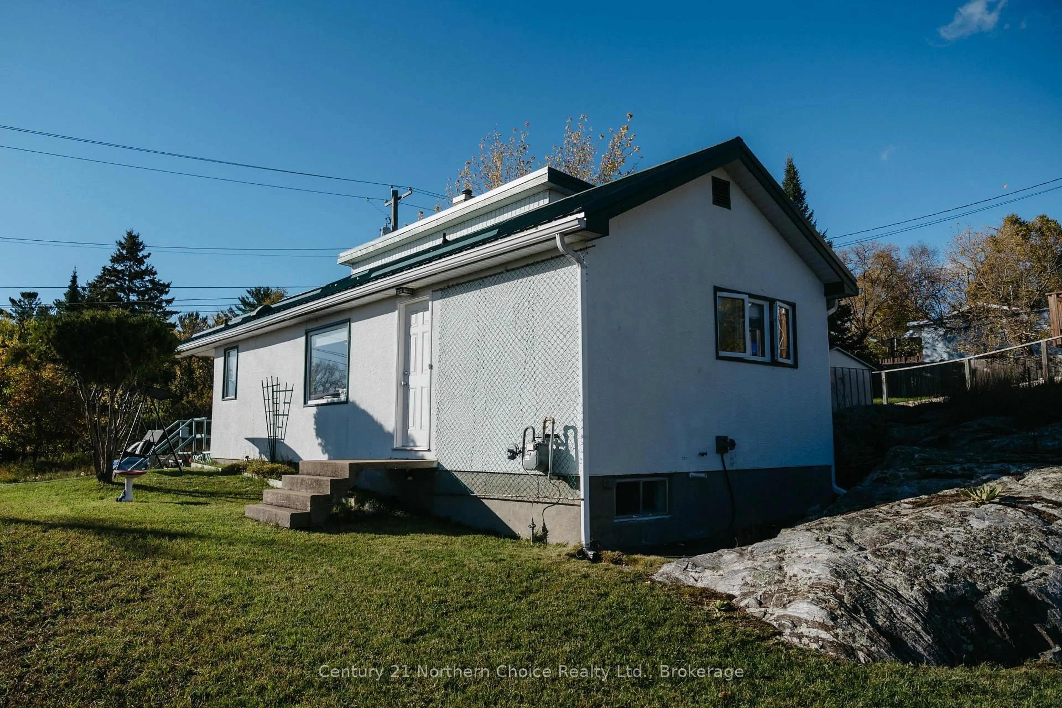
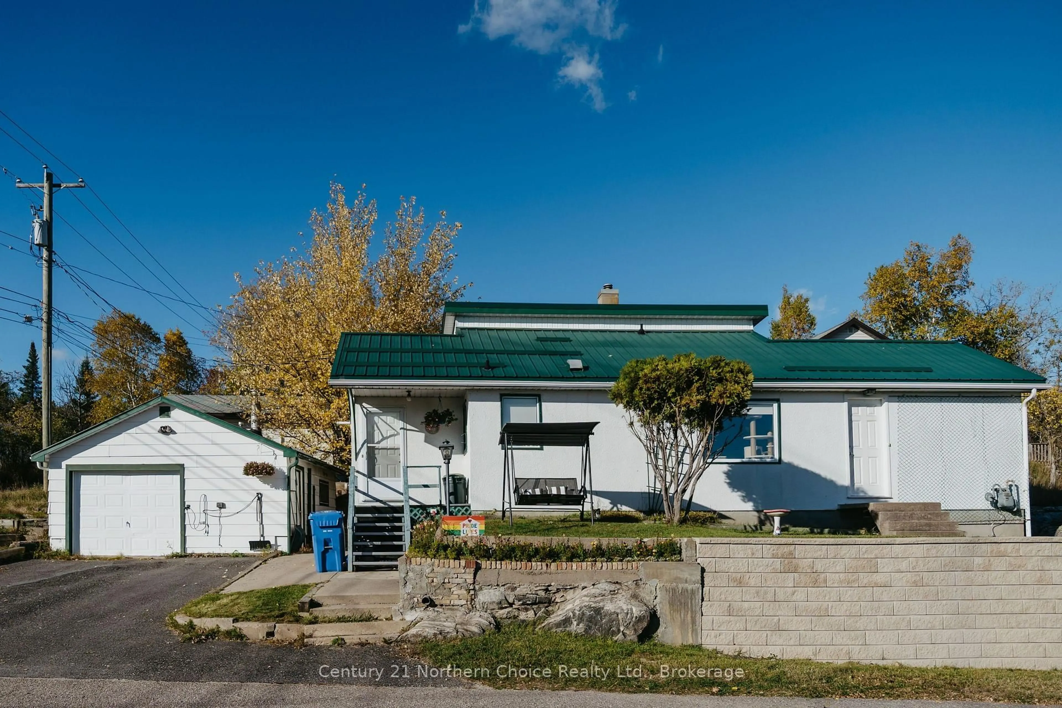
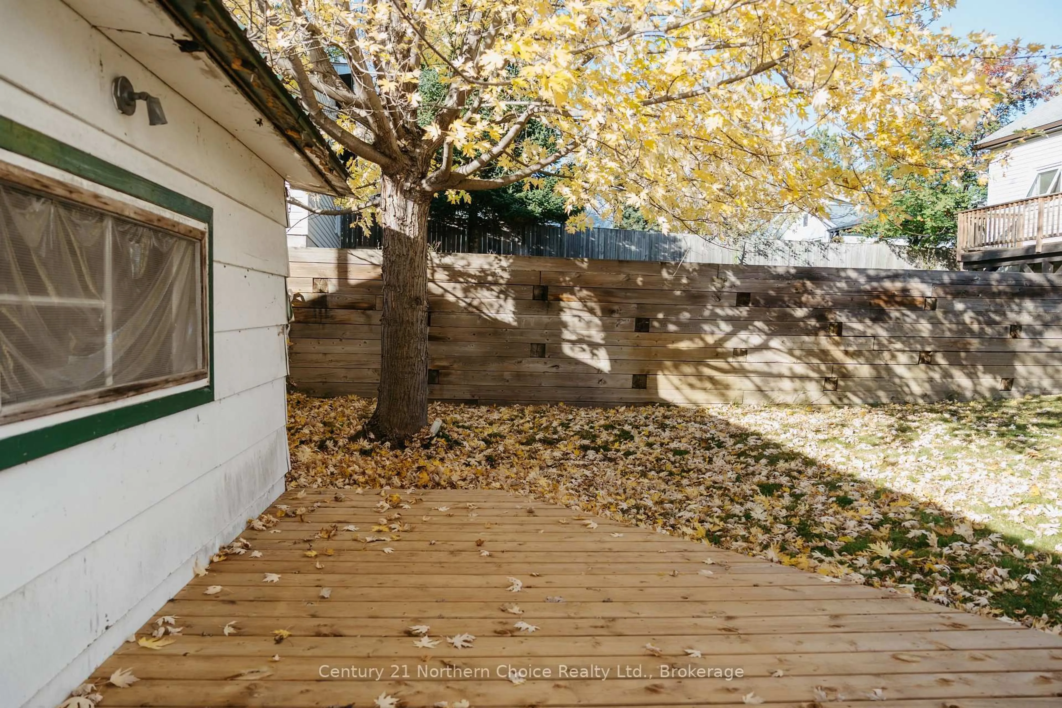
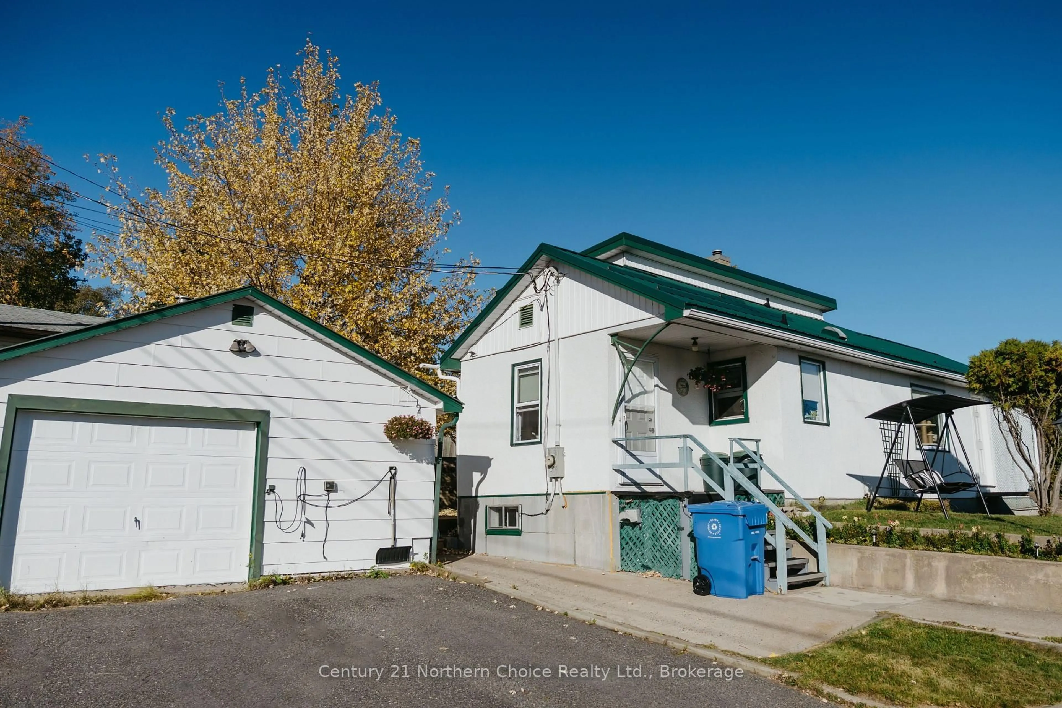
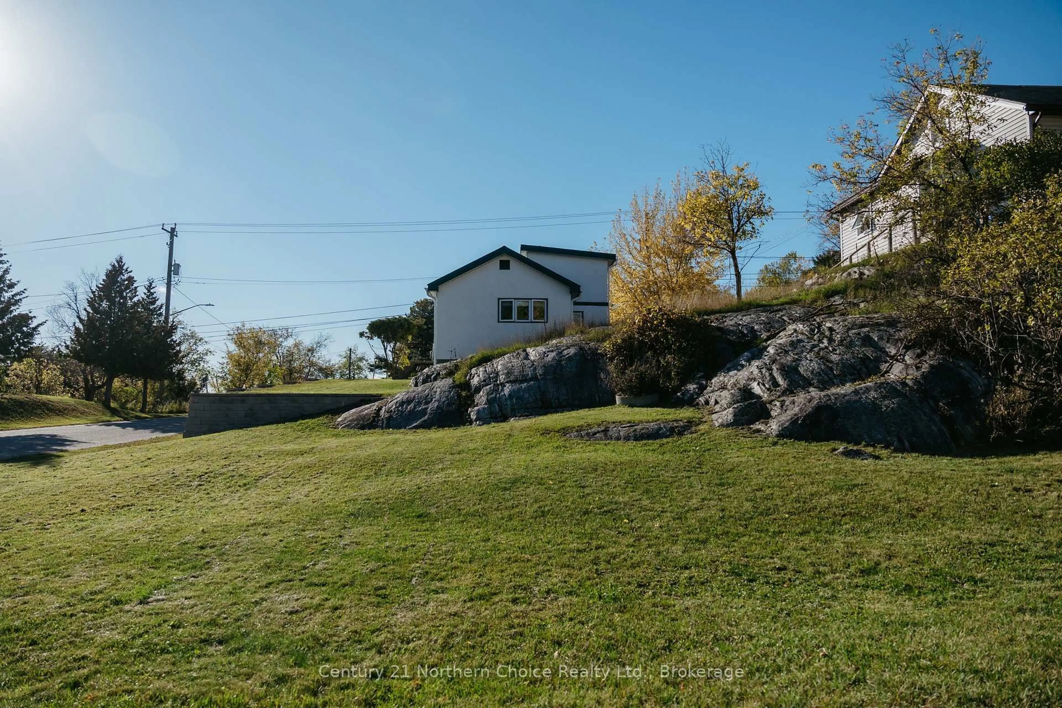
The perfect property for a first time buyer or downsizer! This 3 bedroom, 1 bathroom gem is ready for its next family to call home! Sitting on a generous 45'X150' corner lot in a convenient location at the intersection of Regina Avenue and 10th St North in Rideout, this well-landscaped lot and low maintenance 1,078 sq.ft. home offers a practical interior layout and gorgeous south facing exposure! Entering inside, you'll find a spacious laundry room that doubles as a mudroom with plenty of space for boots and jackets. The main floor consists of an open kitchen that flows into the living room which is perfect for small family gatherings or game nights with friends. Further along, you will walk into a larger, private primary bedroom equipped with sizable closet space. The second bedroom is also set just off the living room and shares access with the jack and jill style bathroom. Up the stairs is a unique, spacious second floor bedroom that can easily be used as a larger primary bedroom or simply more entertaining and rec room space! To the outside, you'll find a 20'X22' detached garage, as well as a private backyard with a deck to enjoy the summer nights. Property taxes: $2521.85/2026 -- Natural Gas: $98/month equal billing -- Hydro: $211/month equal billing -- Sewer/Water: $165/month avg. -- Rental hot water tank: $64.42/quarterly
Property Details
Interior
Features
Main Floor
Laundry
2.26 x 3.51Kitchen
3.58 x 2.69Living
4.17 x 3.58Primary
3.07 x 4.09Exterior
Features
Parking
Garage spaces 1
Garage type Detached
Other parking spaces 2
Total parking spaces 3
Property History
 33
33

