87 Lindsay St, Kawartha Lakes, Ontario K9V 1T7
Contact us about this property
Highlights
Estimated valueThis is the price Wahi expects this property to sell for.
The calculation is powered by our Instant Home Value Estimate, which uses current market and property price trends to estimate your home’s value with a 90% accuracy rate.Not available
Price/Sqft$197/sqft
Monthly cost
Open Calculator
Description
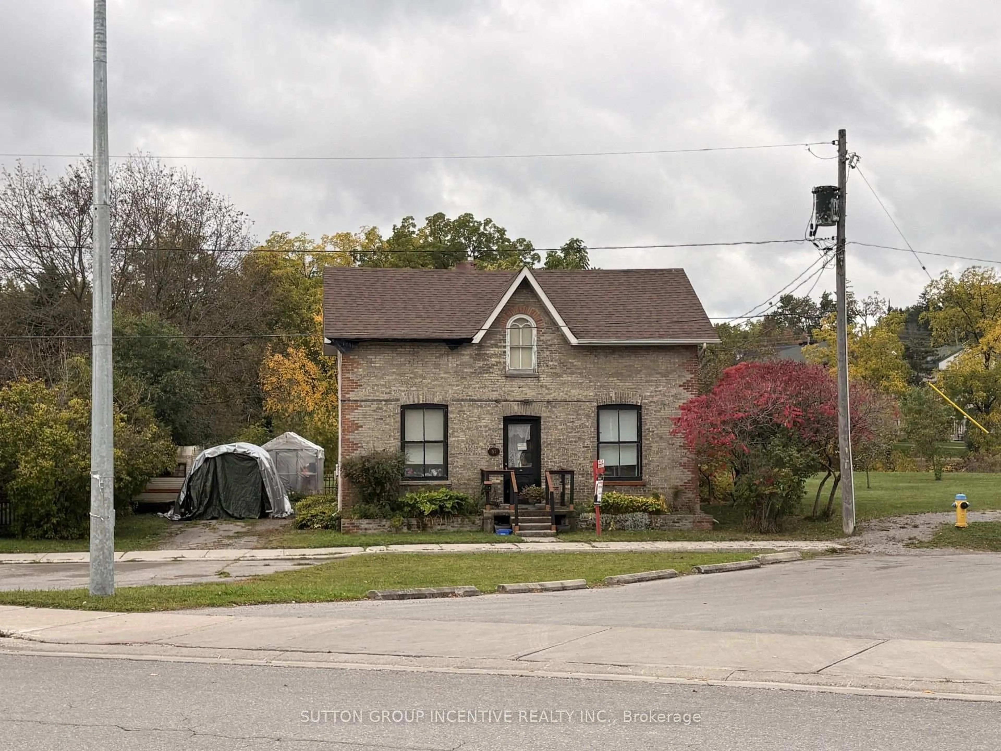
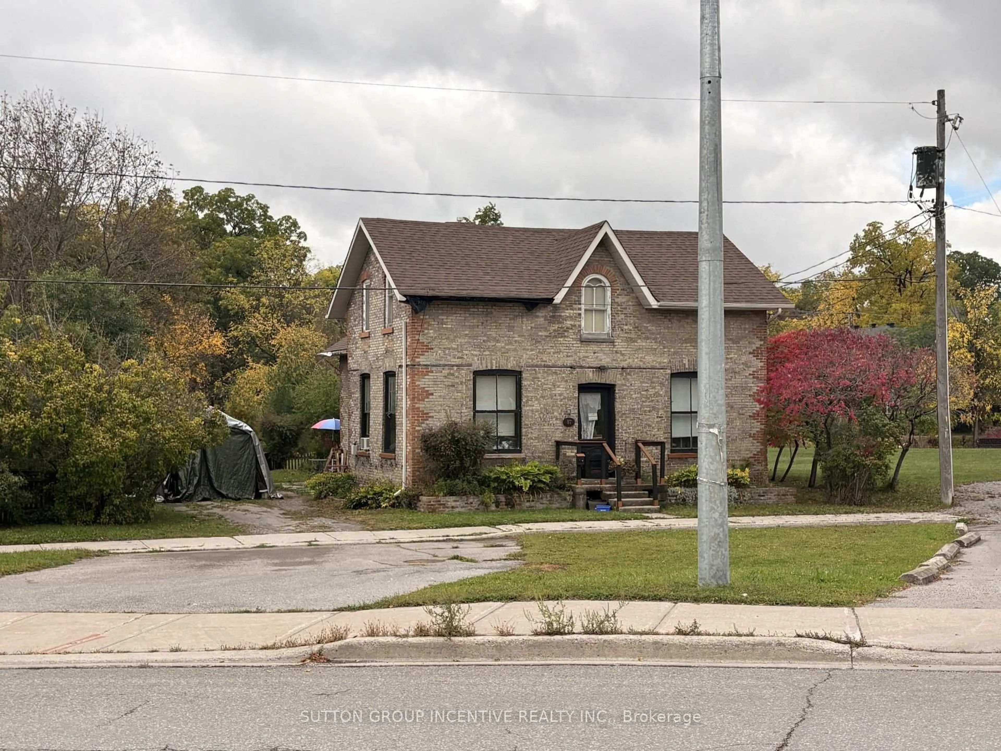
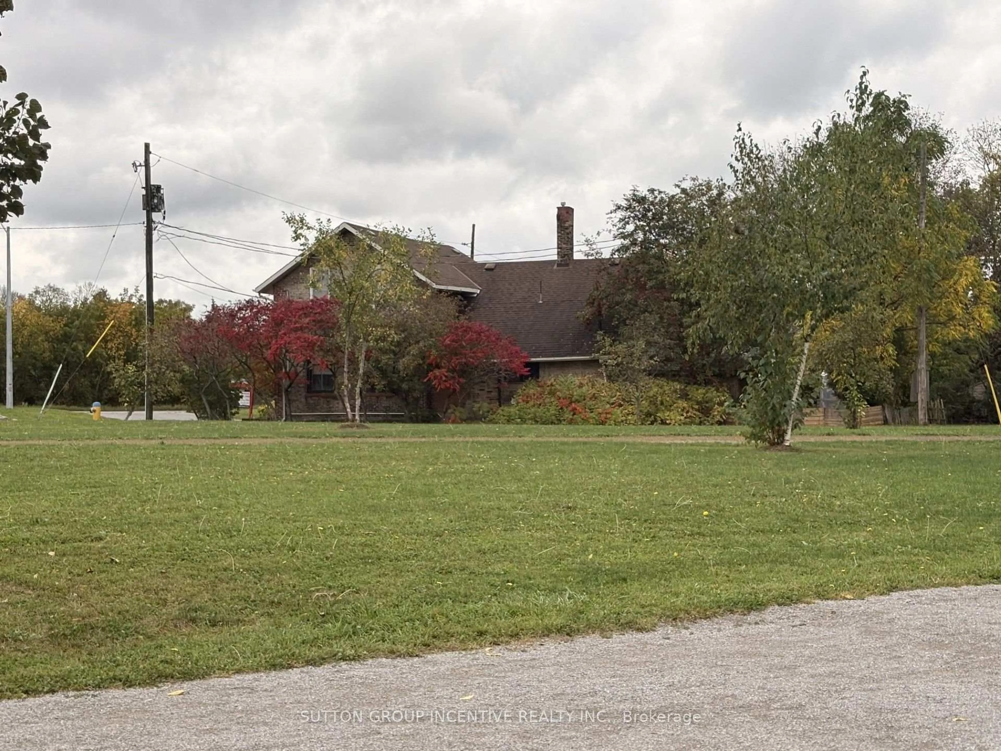
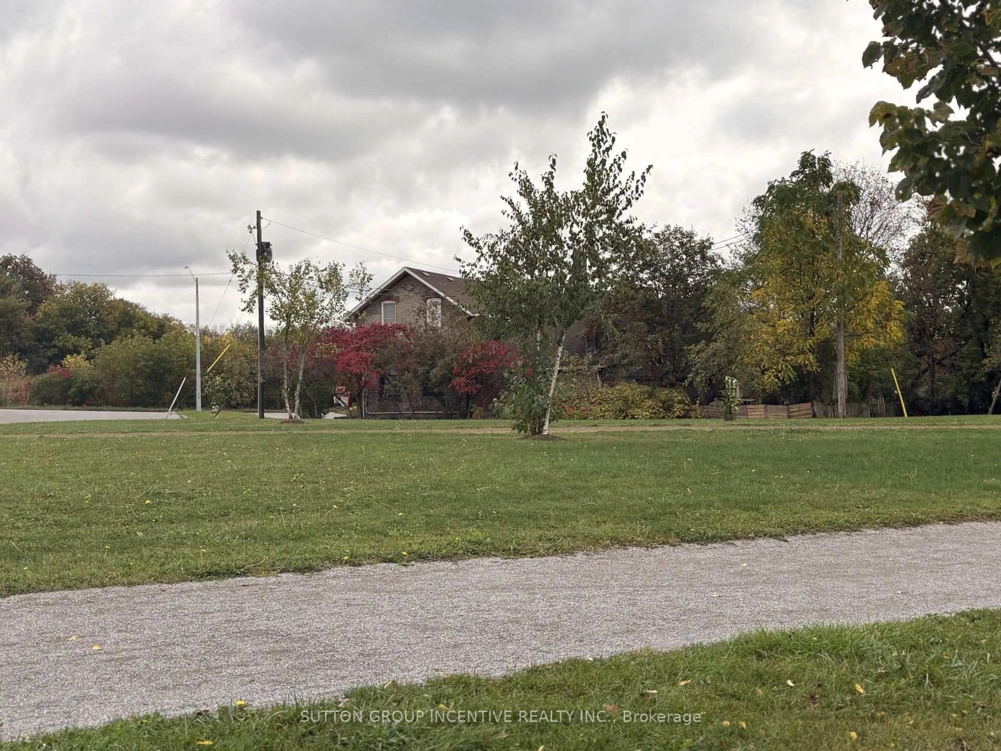
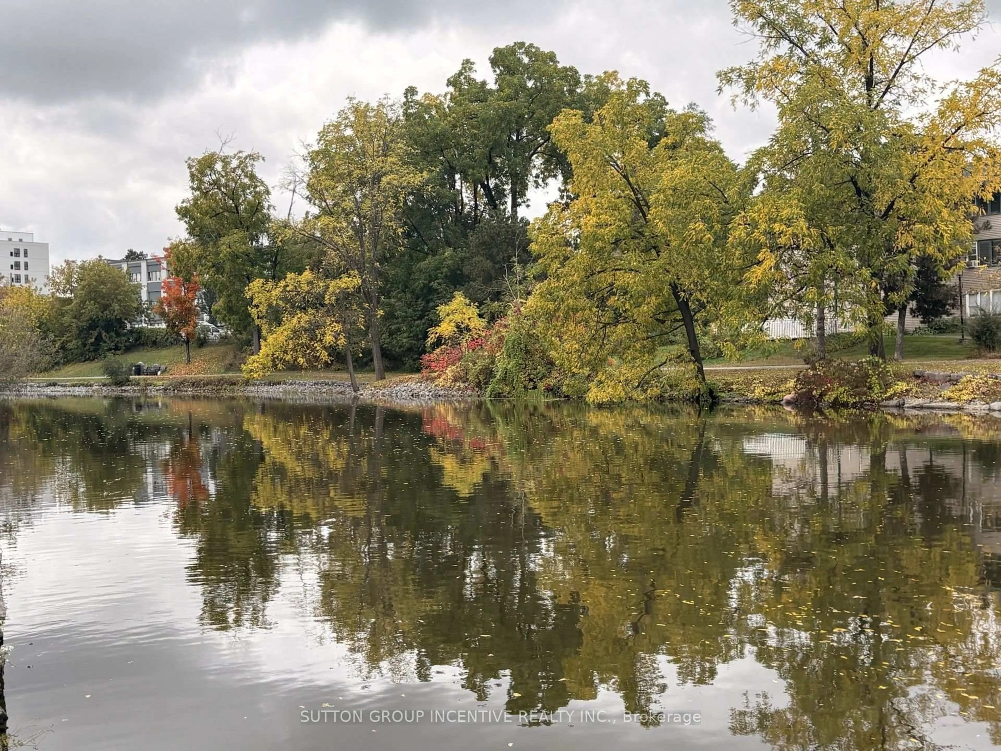
Ideally situated in a very quiet and peaceful setting, this charming four bedroom two-storey home enjoys a particularly desirable location with no neighbours directly behind and no neighbour immediately to the north. Featuring incredible parking and a private backyard, this home offers excellent curb appeal and an abundance of character, while backing directly onto well-maintained scenic municipal parkland, walking trails, and the spectacular Scugog River, which experiences light seasonal boat traffic during the boating season.The scenic walking trails adjacent to the Scugog River feature several relaxing sitting areas, providing the perfect opportunity to enjoy a good book or simply take in the beauty and tranquility of the surrounding natural environment. The easily accessible river setting is also ideal for those who enjoy fishing, kayaking, canoeing and paddle-boarding.The home is heated by a high-efficiency forced-air natural gas furnace, located within the partial basement.The property is currently tenant-occupied and generates $2,700.00 per month, all-inclusive. The existing tenants have indicated that, if possible, they would be interested in remaining in the home following a change of ownership.The home would benefit from some T.L.C. and updating, providing an excellent opportunity for a Buyer to add their own personal touches and further enhance the property's considerable charm, location and overall appeal. Note as per the tenants privacy, no interior photos have been provided.
Property Details
Interior
Features
Main Floor
Kitchen
4.27 x 3.05Dining
3.81 x 3.2Br
3.81 x 2.592nd Br
3.81 x 2.59Exterior
Features
Parking
Garage spaces -
Garage type -
Total parking spaces 2
Property History
 7
7

