608 Hickory Beach Rd, Kawartha Lakes, Ontario K0M 1N0
Contact us about this property
Highlights
Estimated valueThis is the price Wahi expects this property to sell for.
The calculation is powered by our Instant Home Value Estimate, which uses current market and property price trends to estimate your home’s value with a 90% accuracy rate.Not available
Price/Sqft$642/sqft
Monthly cost
Open Calculator
Description
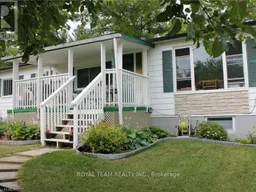
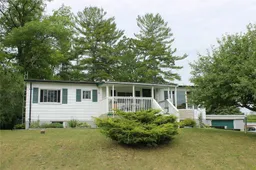
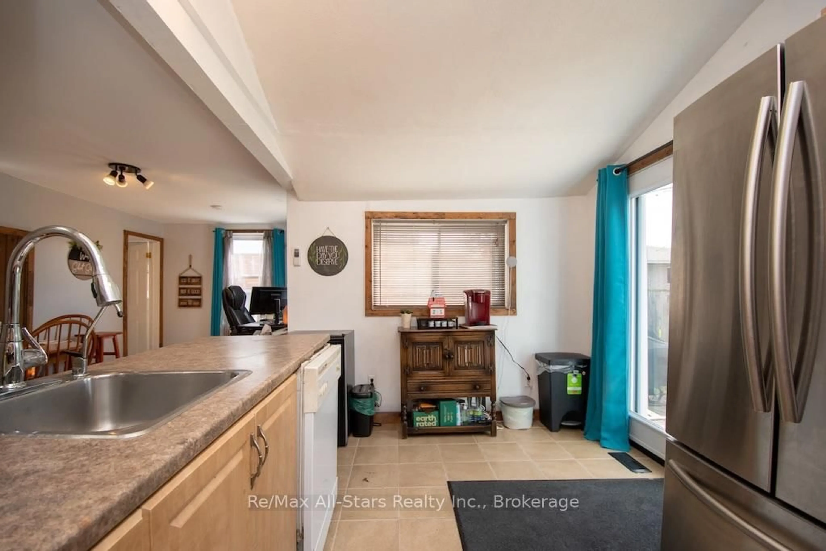
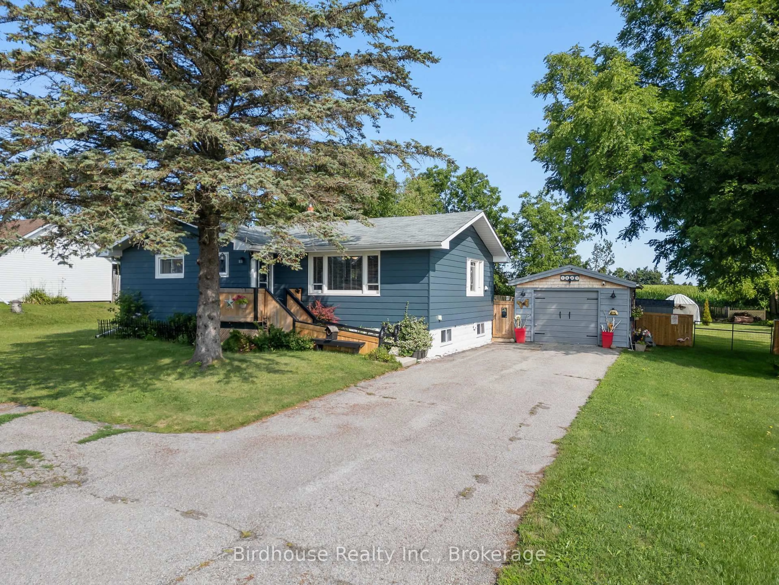
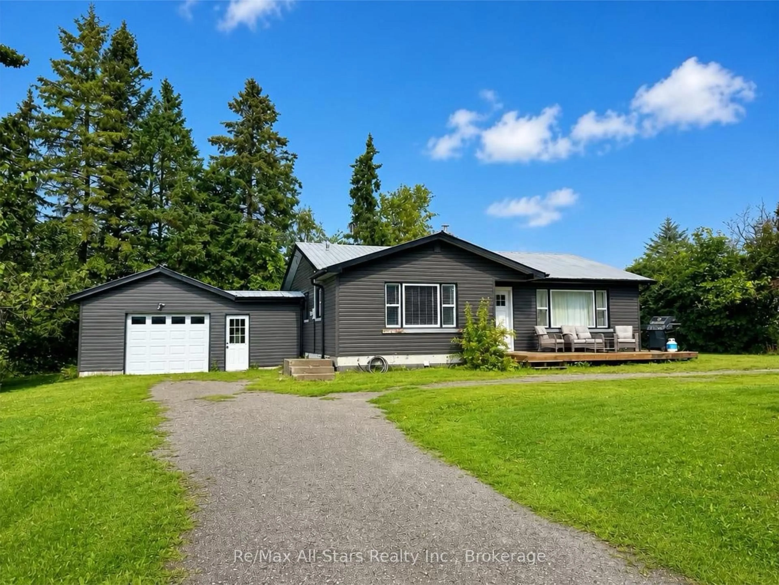
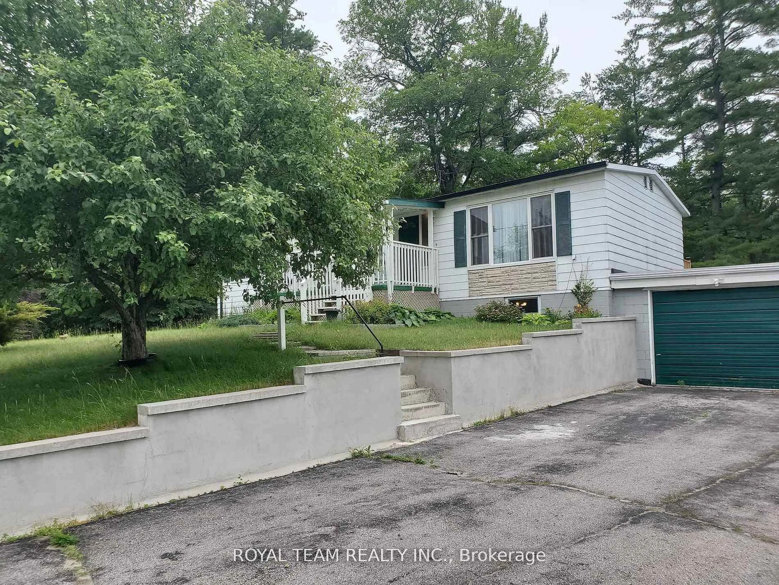
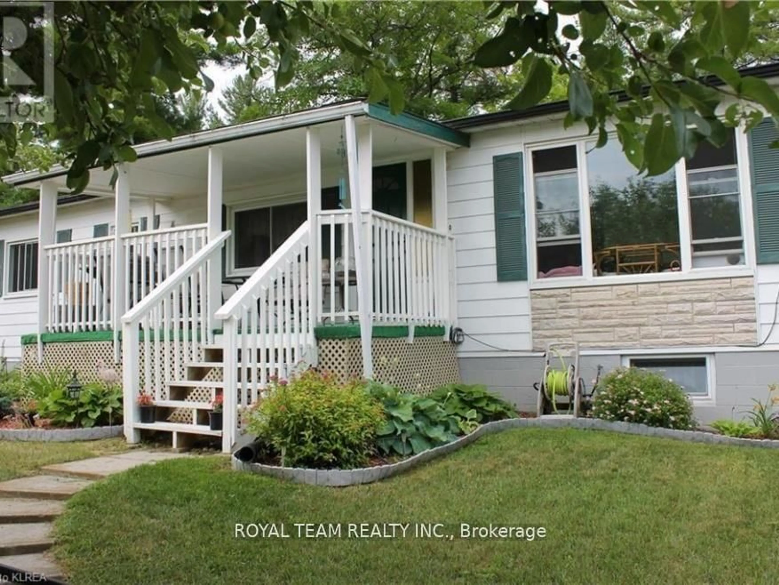
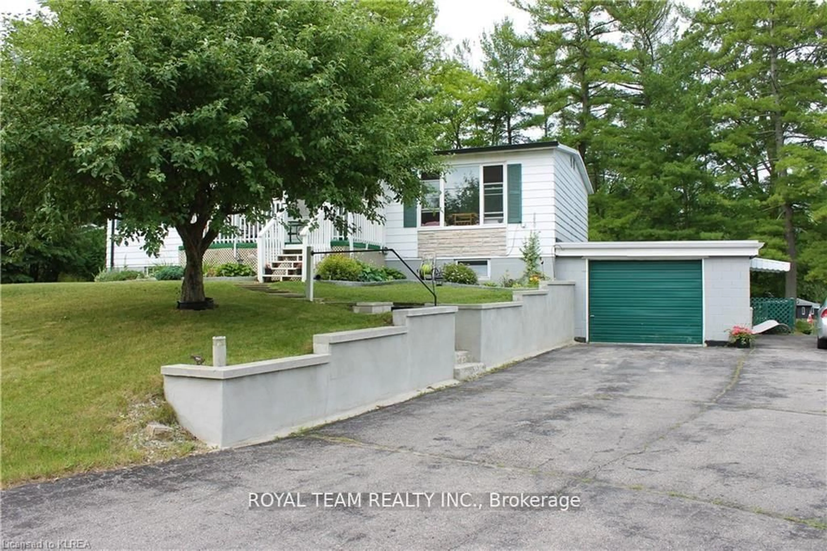
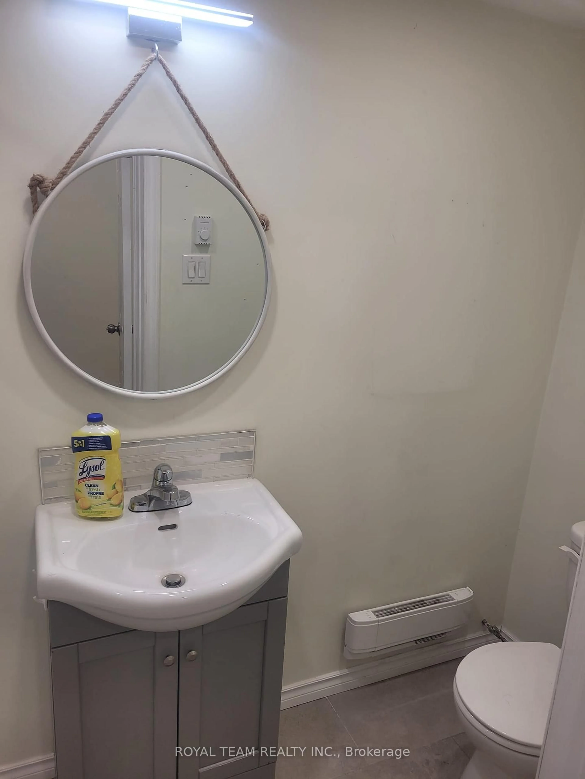
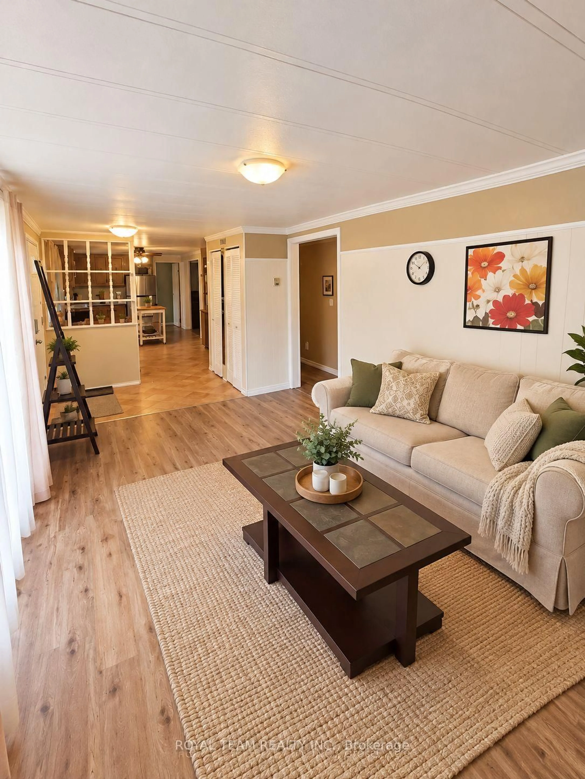
Welcome to 608 Hickory Beach Rd, nestled in the peaceful Hickory Beach community of Kawartha Lakes, just a short walk from the lake. This inviting home offers a spacious and versatile layout, ideal for year-round living or a relaxing country retreat.The main floor features 3 comfortable bedrooms, including one with a window A/C unit, a bright family room highlighted by an oversized window, and a separate living room with a large window and walkout to the backyard. A convenient 2-in-1 washer and dryer and newly installed thermostats add to the comfort and functionality of the home.The recently finished basement significantly expands the living space and features modern pot lights throughout, a kitchenette, a 4-piece bathroom, its own separate washer and dryer, and convenient walkout access through the garage-offering excellent flexibility for extended family or guests.Outside, enjoy a large private backyard and spacious deck, perfect for summer barbecues, entertaining, or simply relaxing in the peaceful surroundings. With the lake within walking distance and plenty of outdoor space to enjoy, this home offers a wonderful opportunity to experience the laid-back Kawartha Lakes lifestyle.
Property Details
Interior
Features
Main Floor
Family
5.0 x 3.0Vinyl Floor / Large Window / Open Concept
Living
4.0 x 3.0Vinyl Floor / W/O To Deck / Large Window
Br
4.0 x 3.0Laminate / Closet / Window
2nd Br
3.5 x 3.0Laminate / Closet / Window
Exterior
Features
Parking
Garage spaces 1
Garage type Attached
Other parking spaces 4
Total parking spaces 5
Property History
 22
22