512 Ranch Rd, Kawartha Lakes, Ontario K0M 1A0
Contact us about this property
Highlights
Estimated valueThis is the price Wahi expects this property to sell for.
The calculation is powered by our Instant Home Value Estimate, which uses current market and property price trends to estimate your home’s value with a 90% accuracy rate.Not available
Price/Sqft$702/sqft
Monthly cost
Open Calculator
Description
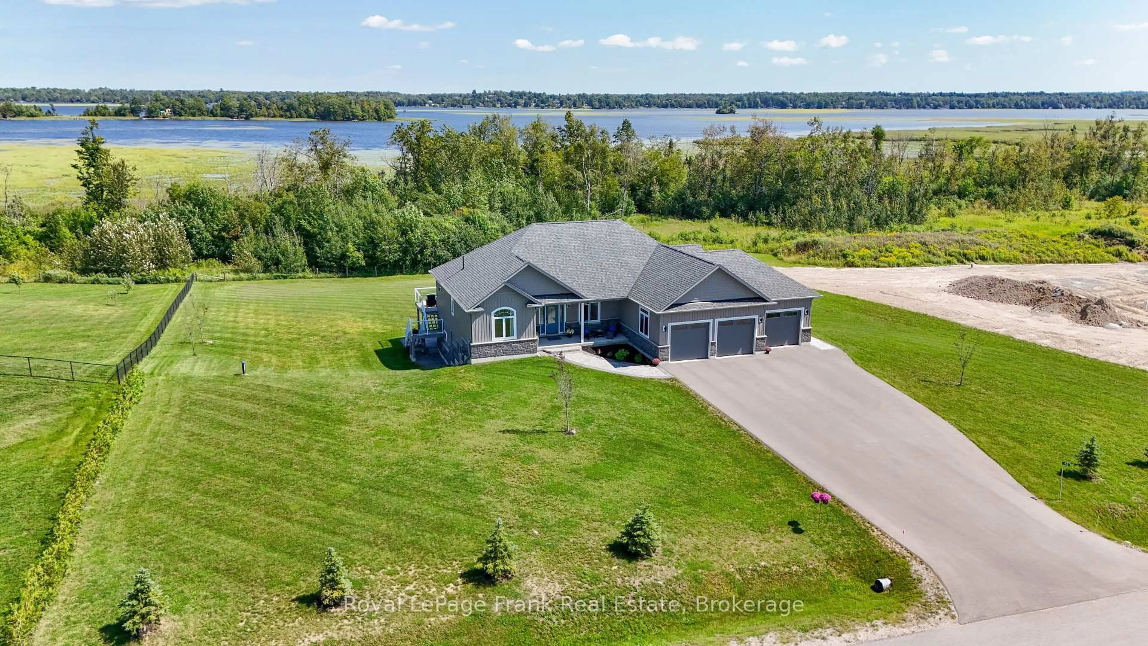
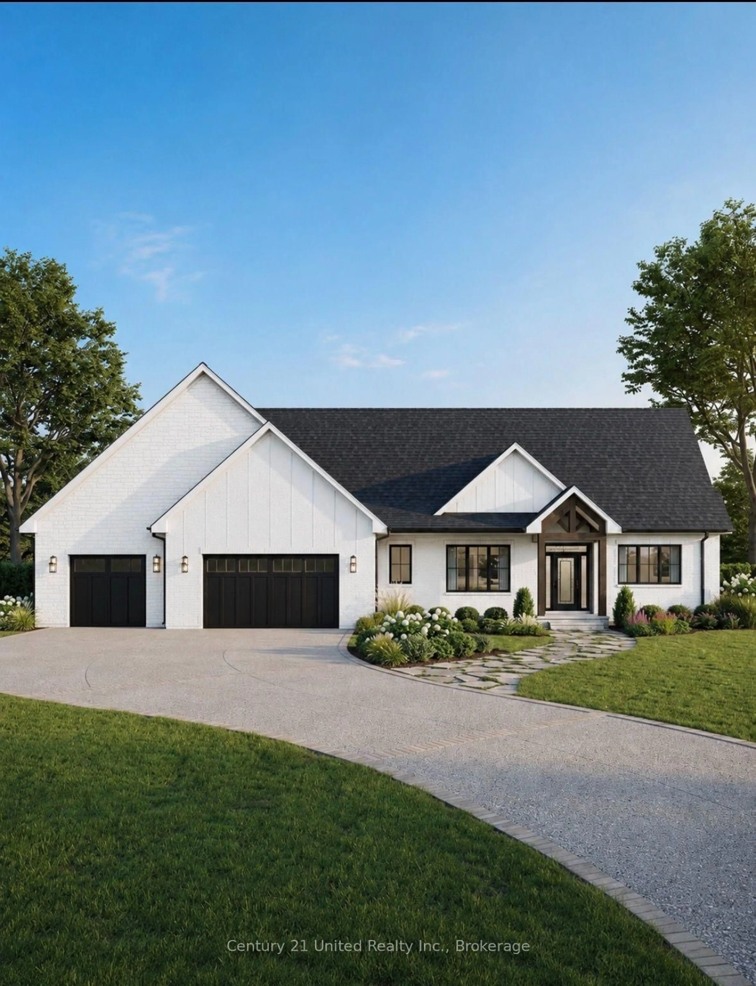
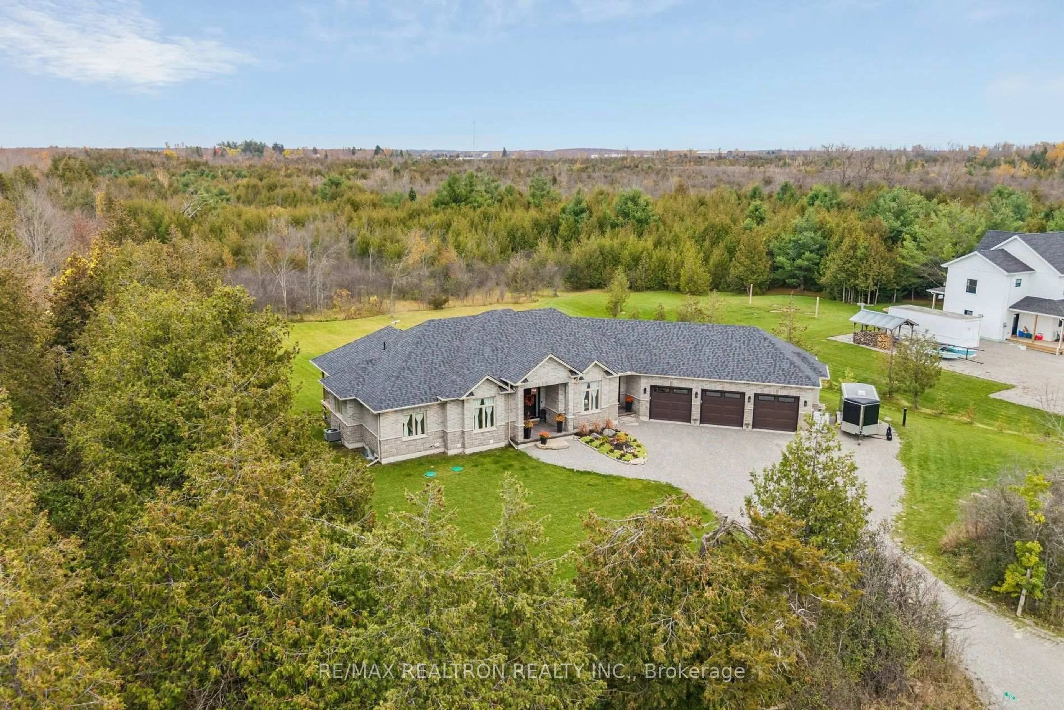
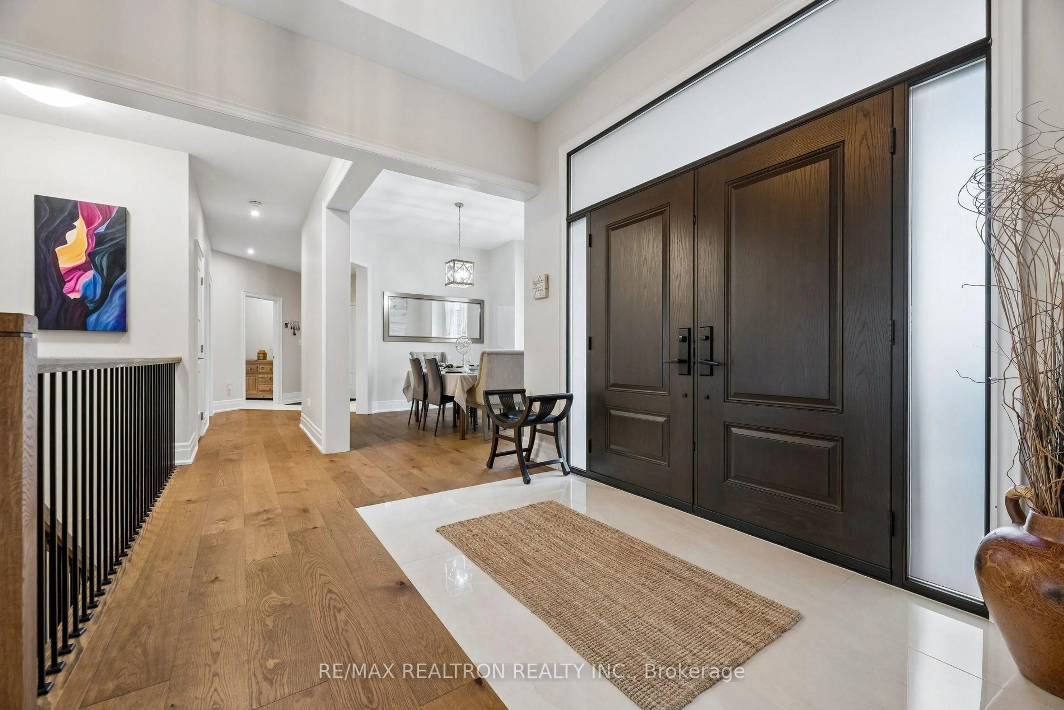
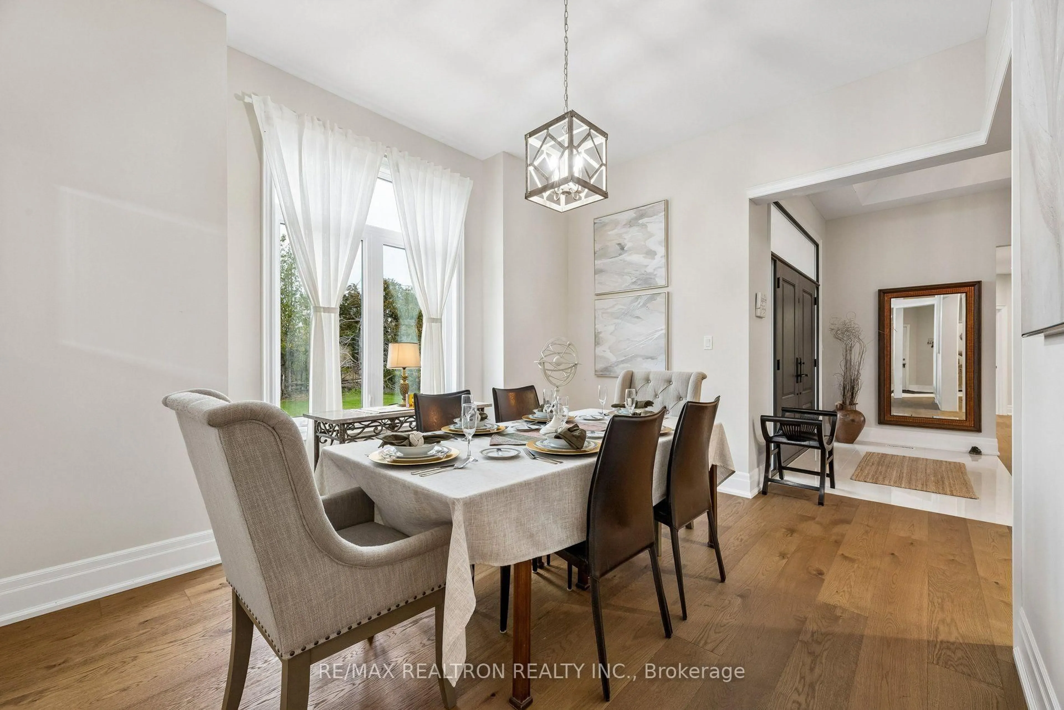
Sprawling and spacious 1 year old, builder's own bungalow on a 1.25 acre lot, just steps away from Sturgeon Lake. Come enjoy the peaceful, serene days and the cricket song and star filled nights of country living; yet it's 6 minutes from downtown Bobcaygeon and 25 minutes from downtown Lindsay. Located on a dead end street with a little known about public boat launch at the end, just 260 meters to the lake from the house. A beautiful open concept layout completed with quality finishes and superb workmanship. 9' ceilings throughout except for the dining room and library, which offer 10' ceiling height, and except for the great room and the foyer,, which offer 11' ceiling height. 7.5" baseboards throughout, solid core interior doors on all bedrooms and bathrooms, custom cabinetry throughout with 1" quartz countertops, pot lights galore, wide plank engineered wood flooring, large closets and a grand, central staircase that is open to a finished area below. Plus another set of stairs to the basement from the garage. Come take a look and fall in love today.
Property Details
Interior
Features
Main Floor
Dining
4.11 x 3.13hardwood floor / Formal Rm
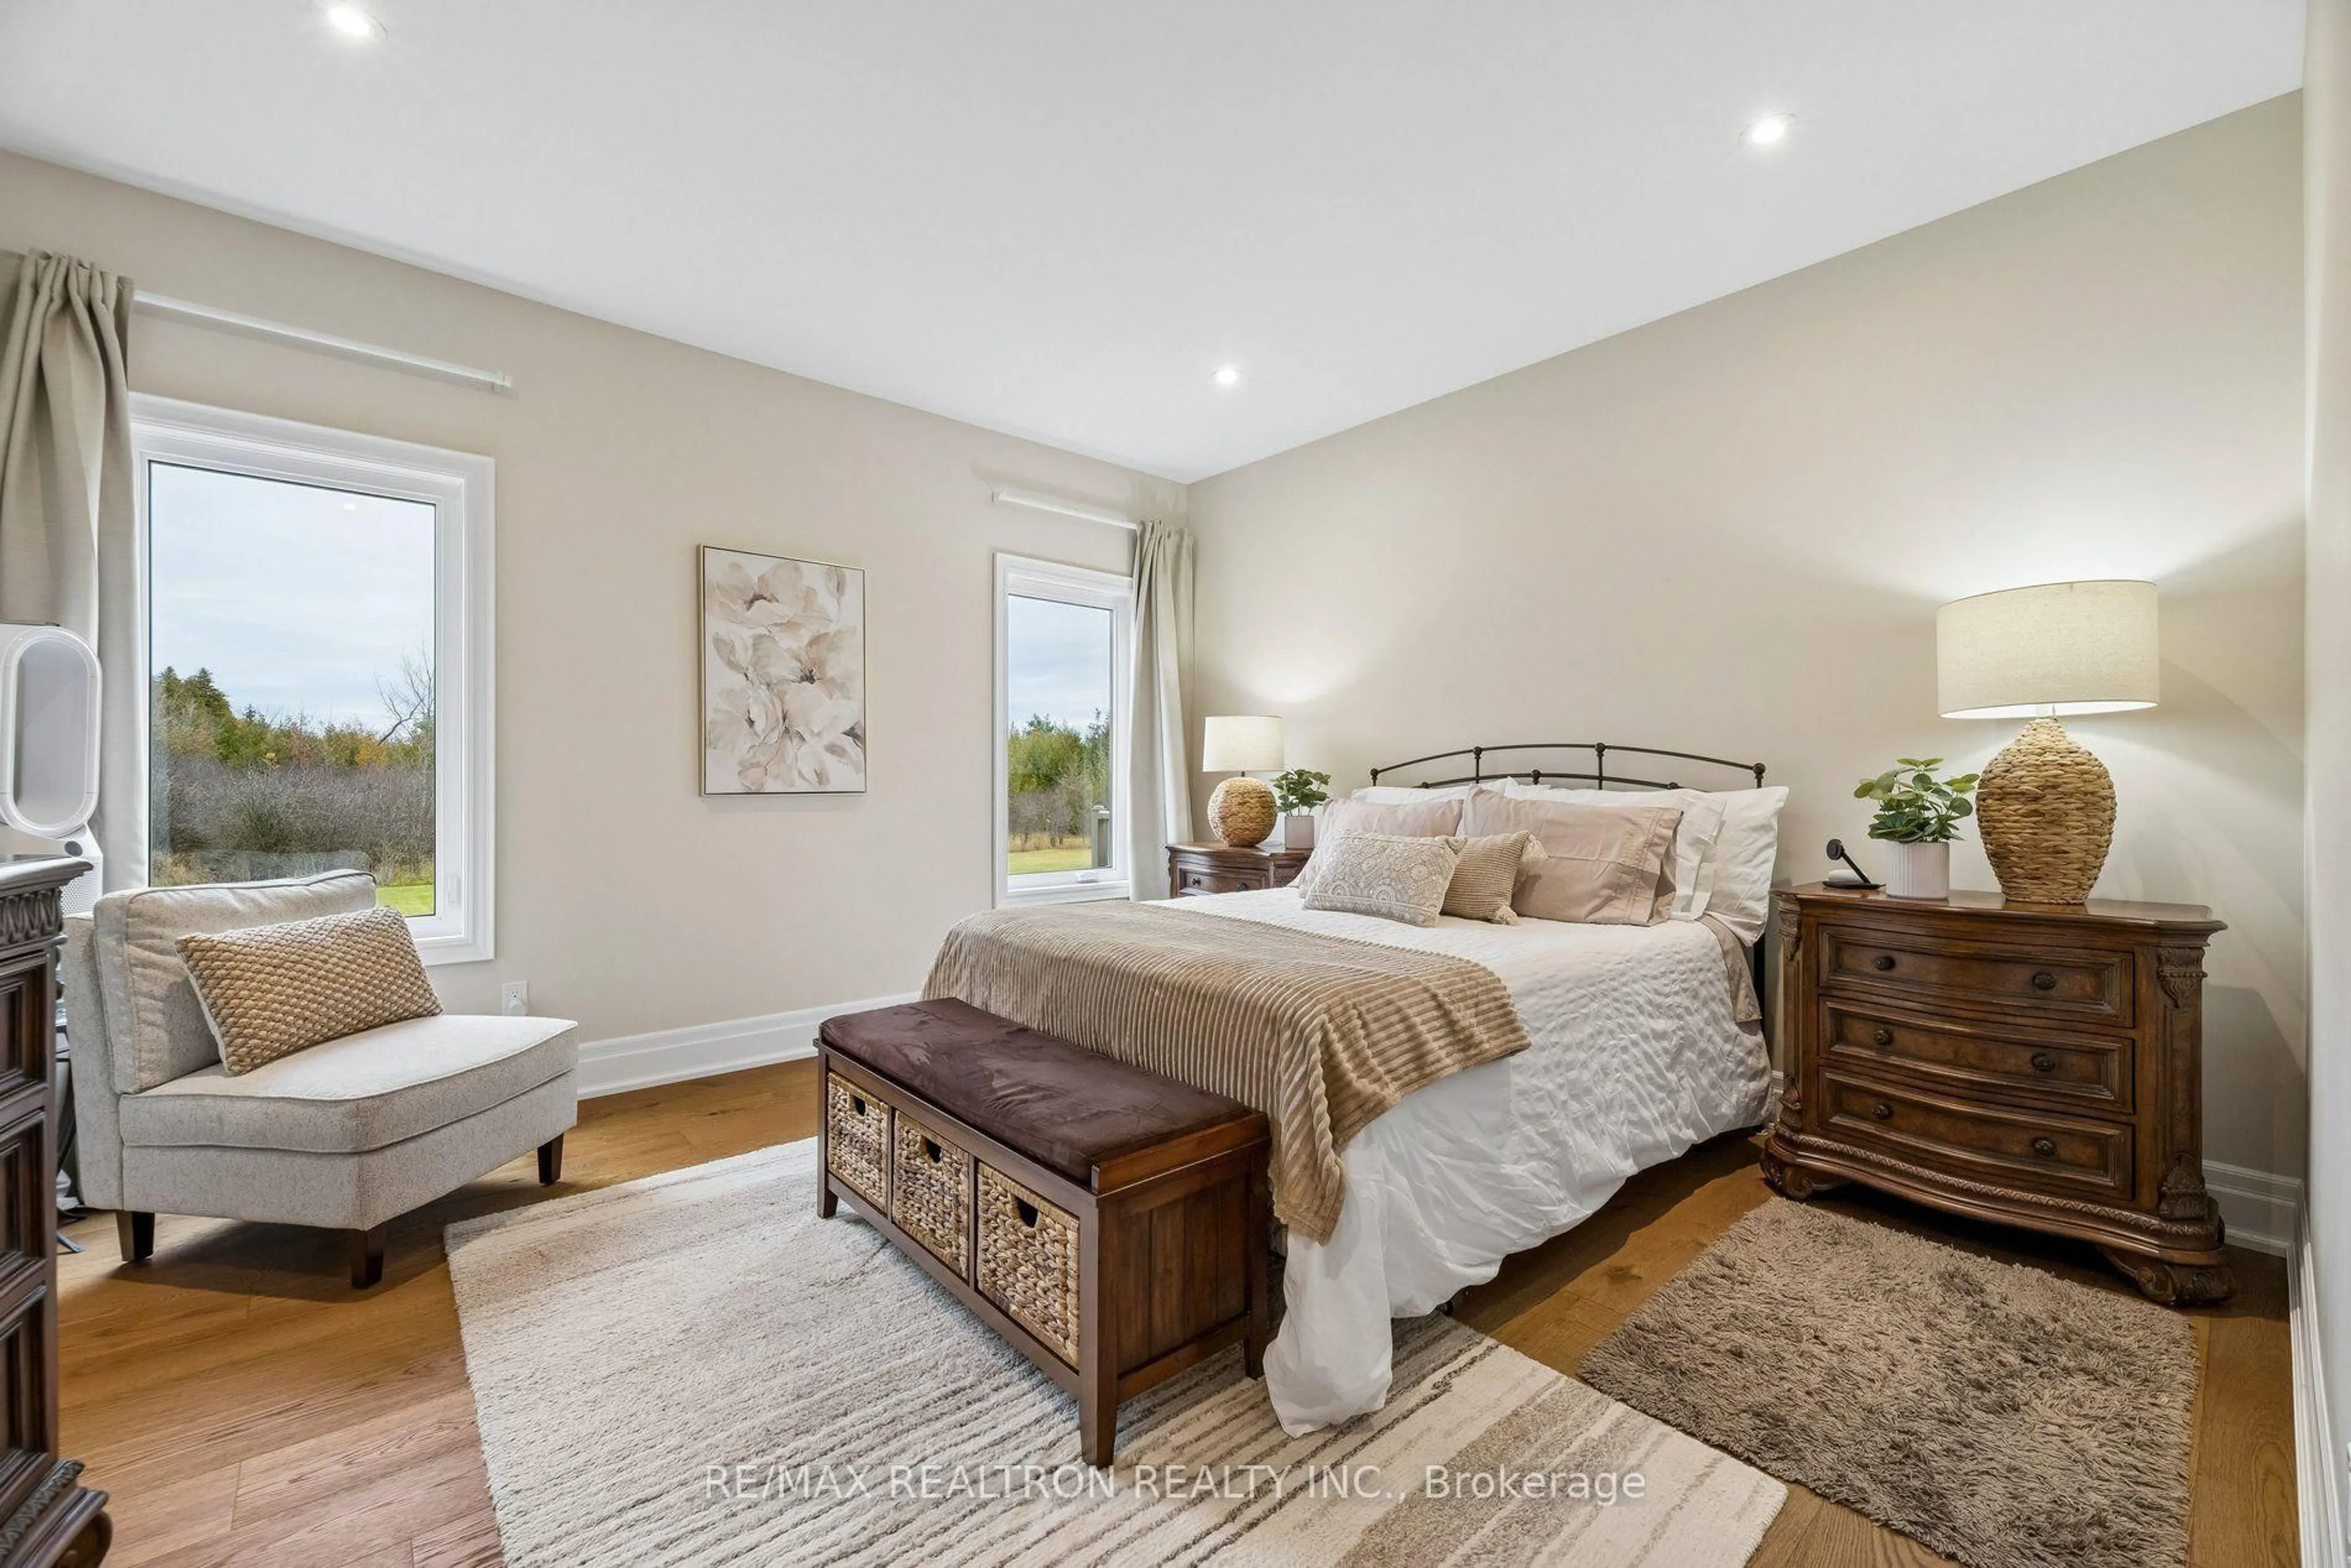
Primary
5.56 x 4.29hardwood floor / 5 Pc Ensuite / W/I Closet
2nd Br
3.83 x 3.34hardwood floor / Double Closet
3rd Br
3.61 x 3.34hardwood floor / Double Closet
Exterior
Features
Parking
Garage spaces 3
Garage type Attached
Other parking spaces 12
Total parking spaces 15
Property History
 50