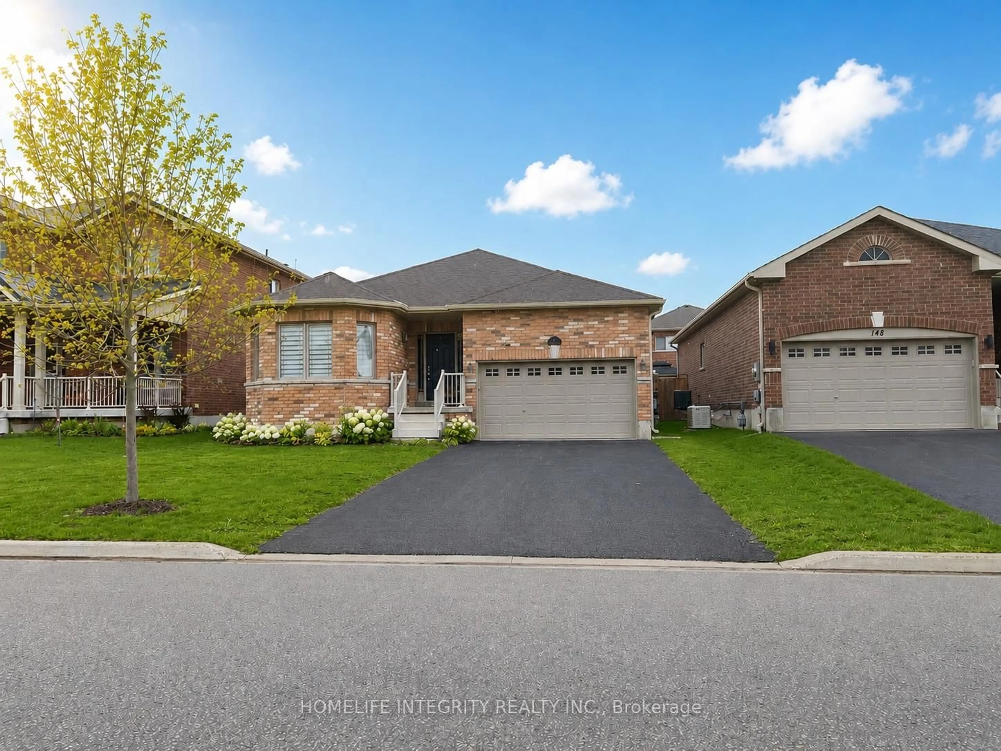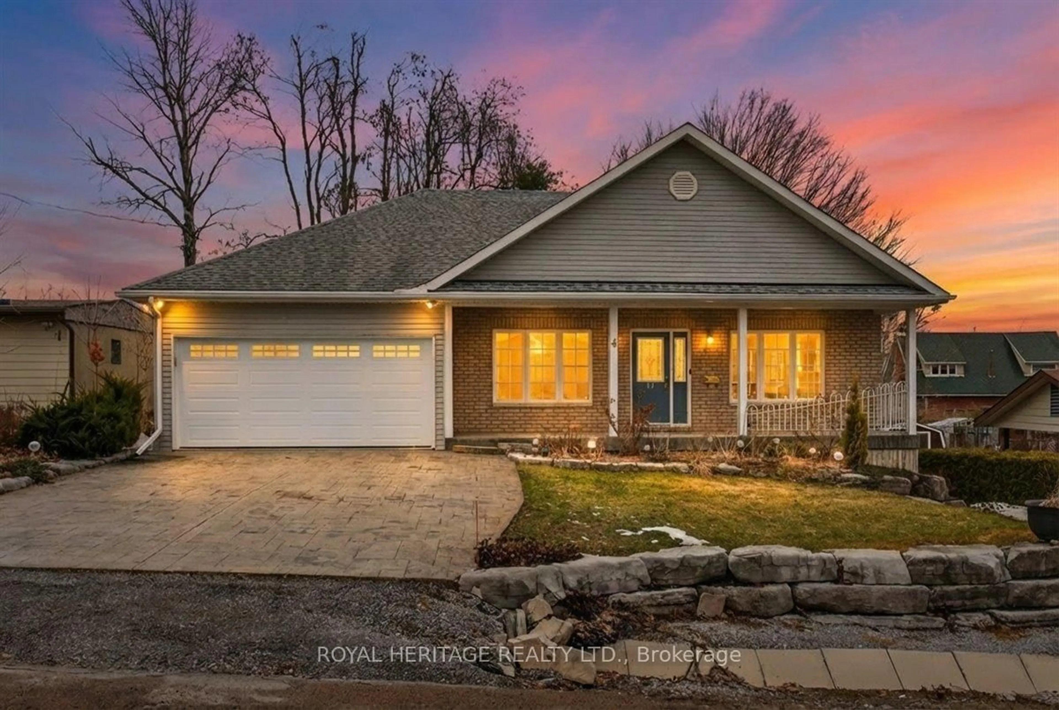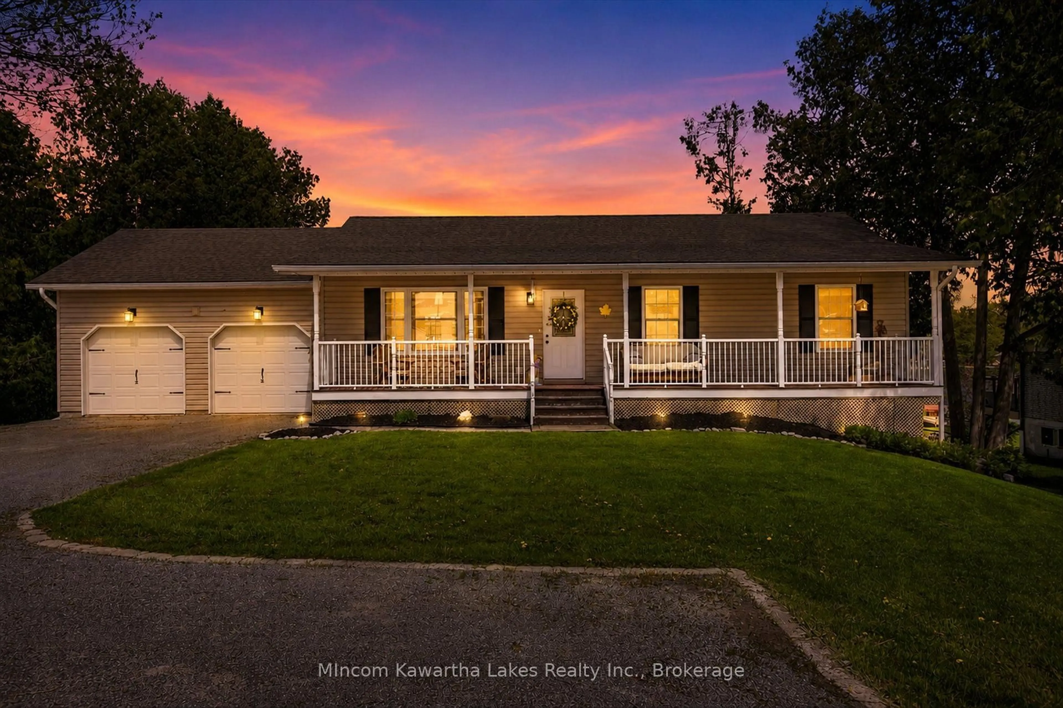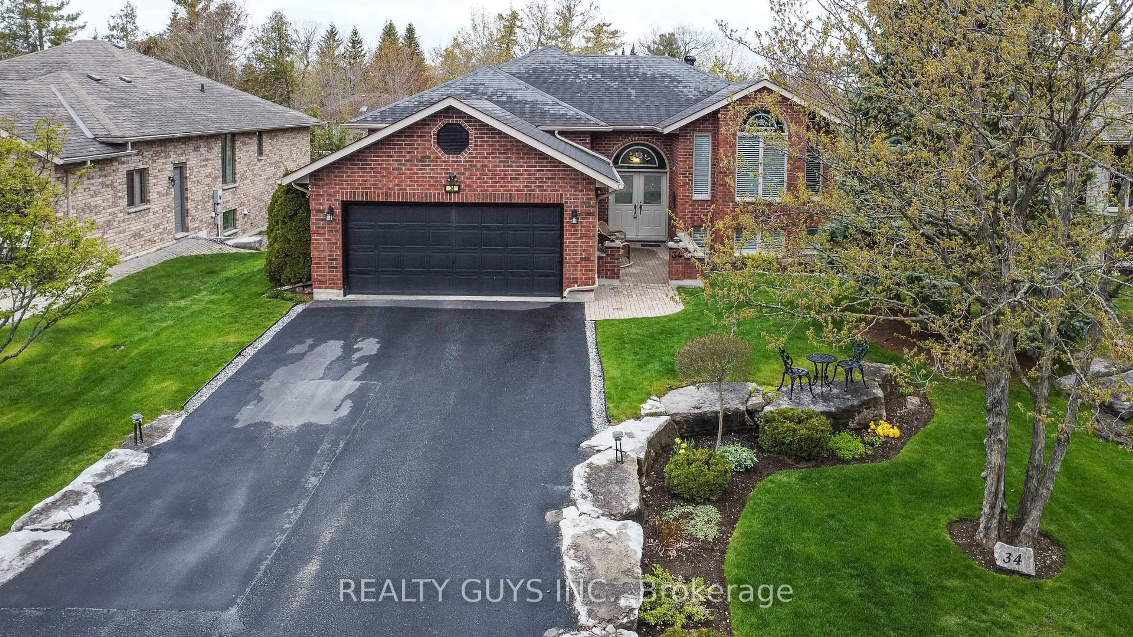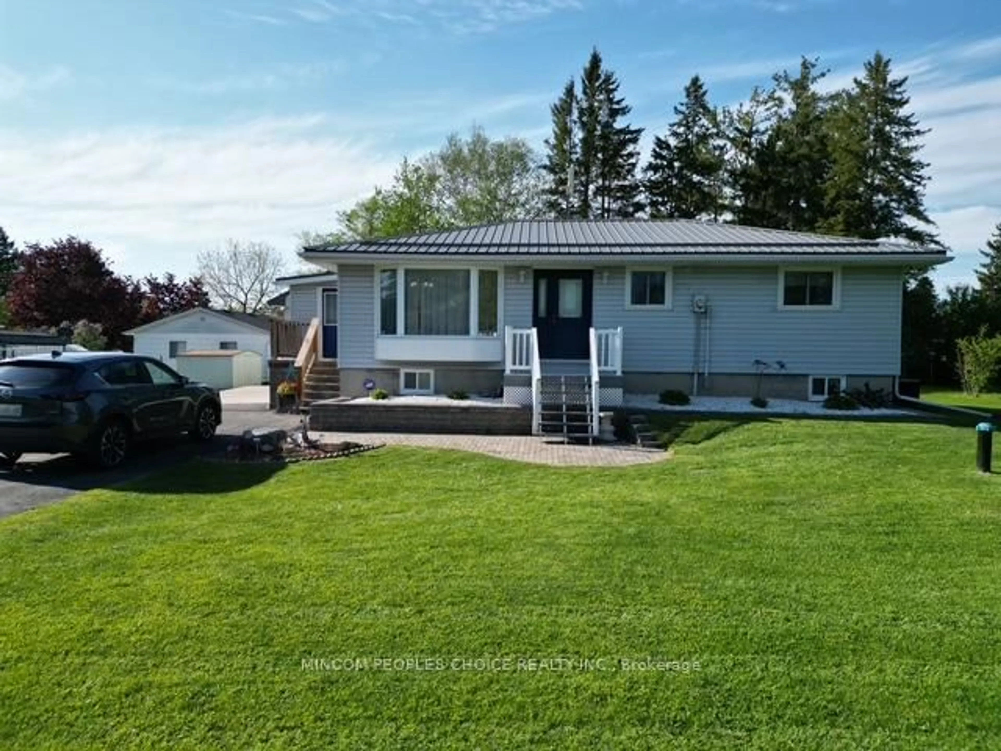
5 Emily Crt, Kawartha Lakes, Ontario K0L 2W0
Contact us about this property
Highlights
Estimated valueThis is the price Wahi expects this property to sell for.
The calculation is powered by our Instant Home Value Estimate, which uses current market and property price trends to estimate your home’s value with a 90% accuracy rate.Not available
Price/Sqft$789/sqft
Monthly cost
Open Calculator
Description
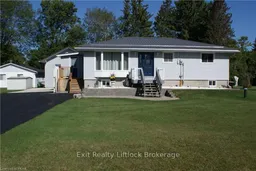
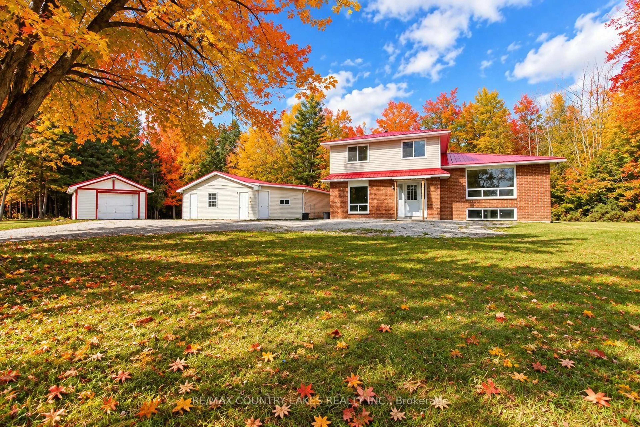
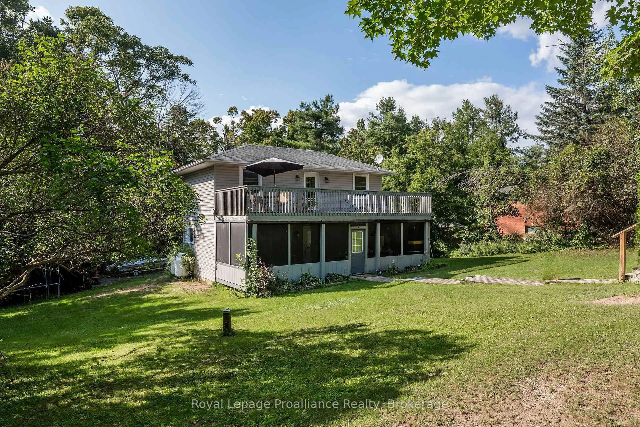
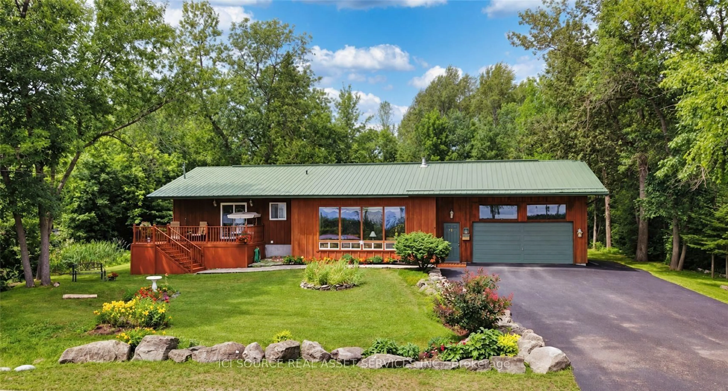
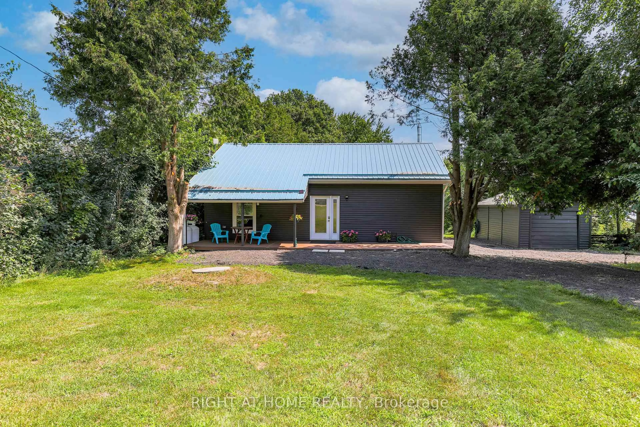
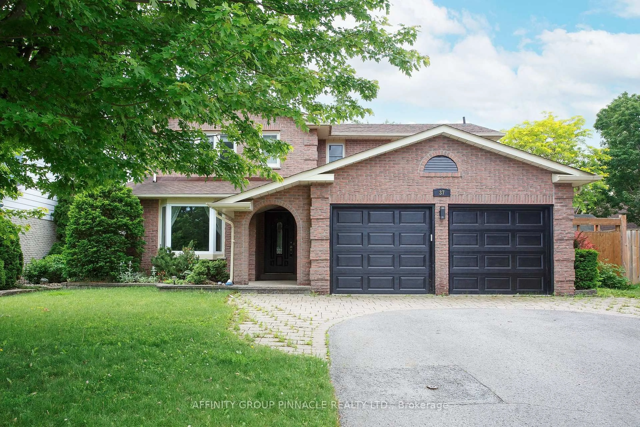
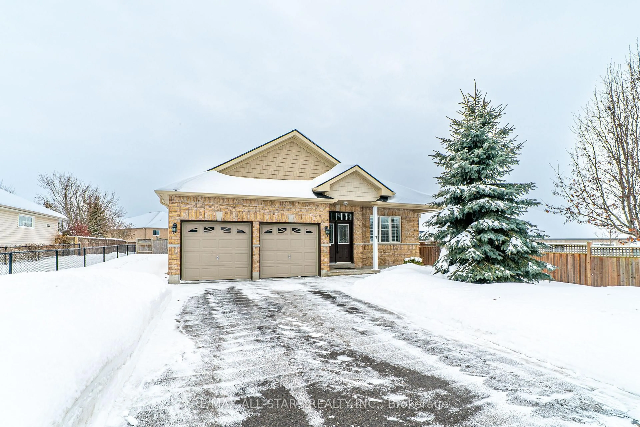
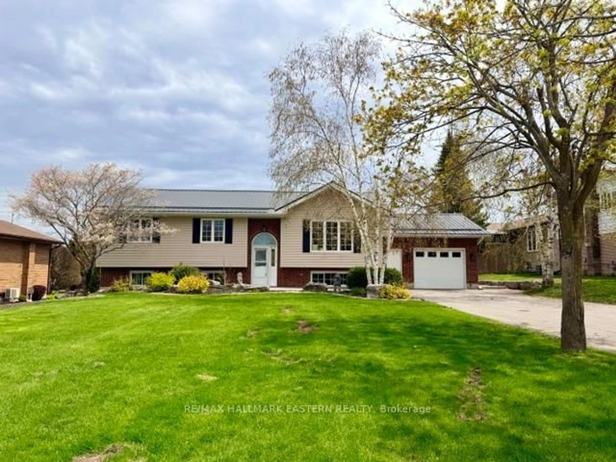
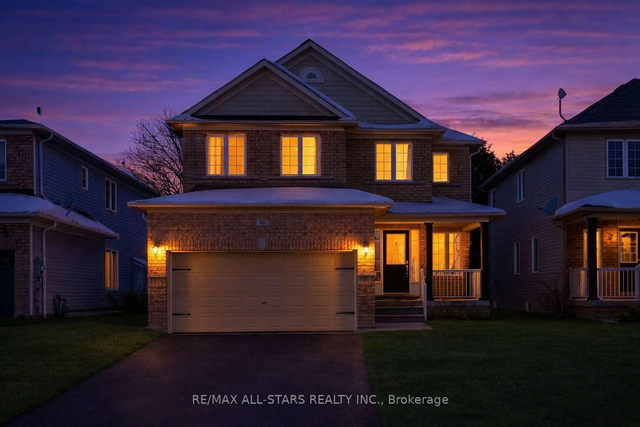
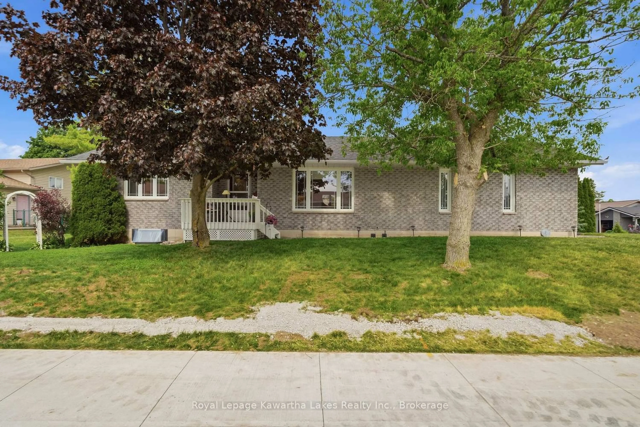
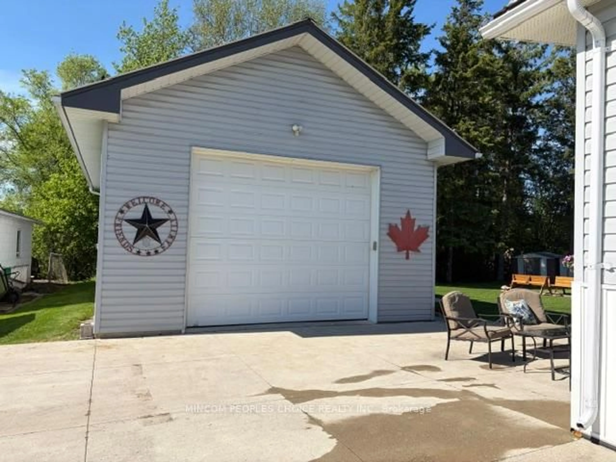
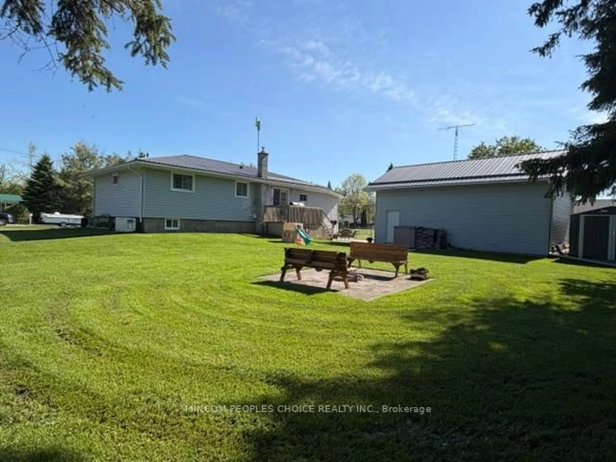
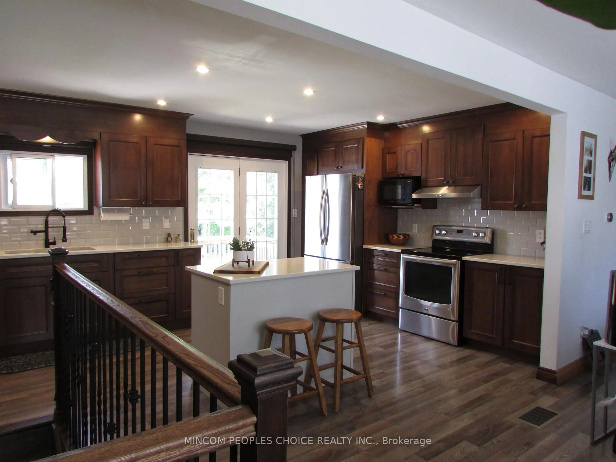
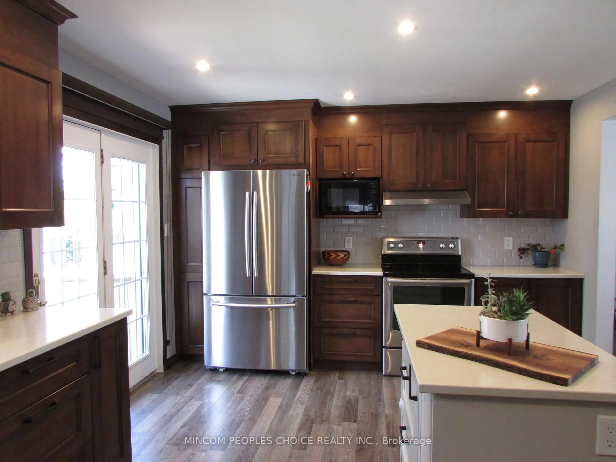
Welcome to this Meticulous 2+2 Bedroom Home Which Delivers An Inviting Open-Concept Layout, Perfect For Everyday Living & Relaxed Entertaining.The Main Floor Features A Bright Eat-In Kitchen, Living & Dining Area With A Walkout Overlooking A Peaceful Backyard . Convenient Main-Floor Laundry & 2 Well-Sized Bedrooms-Including A Spacious Primary Bedroom With Ensuite.The Finished Lower Level Expands Your Living Space With A Family Room With A Gas Fireplace & 2 Additional Bedrooms, Ideal For Guests, Teens, Or A Home Office/ Gym Setup . A Standout Feature Is The Large Insulated Detached Garage (30x21) With 12-FT ceiling & 11FT Door Height. Residents Also Enjoy Lake Access Through The Local Association - $25/ Annual. Thoughtful Updates Provide Peace Of Mind Including:Steel Roof, Kitchen, Furnace, Well Pump & Casing & Generac Standby Generator. This Is A Move-In-Ready Home Offering The Best Of Country Living With Excellent Proximity To Peterborough, Lindsay & Omemee. Huge Paved & Concrete Double Driveway!!
Property Details
Interior
Features
Main Floor
Kitchen
5.2 x 3.75W/O To Deck / Stainless Steel Appl / Centre Island
Dining
7.62 x 4.08Combined W/Living / Open Concept / Bay Window
Living
7.62 x 4.08Combined W/Dining / Open Concept / W/O To Deck
Mudroom
3.1 x 2.75Double Closet / W/O To Deck / Casement Windows
Exterior
Features
Parking
Garage spaces 2
Garage type Detached
Other parking spaces 8
Total parking spaces 10
Property History
 27
27