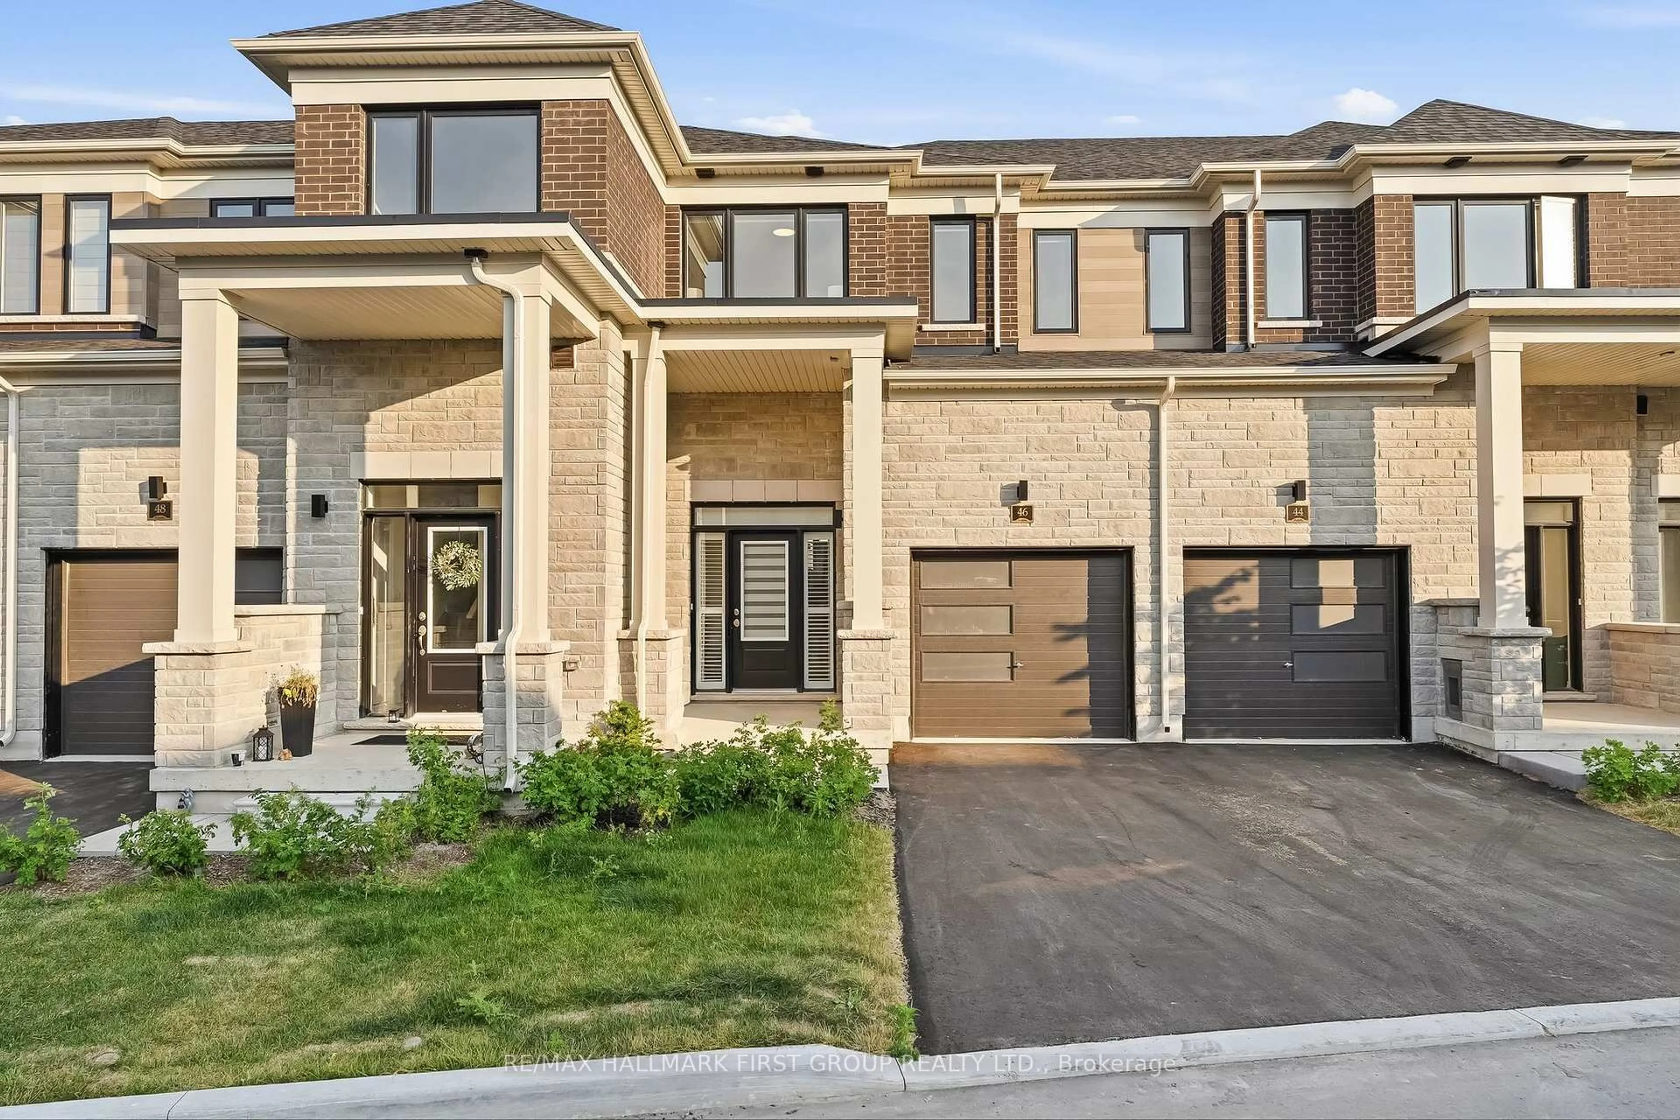
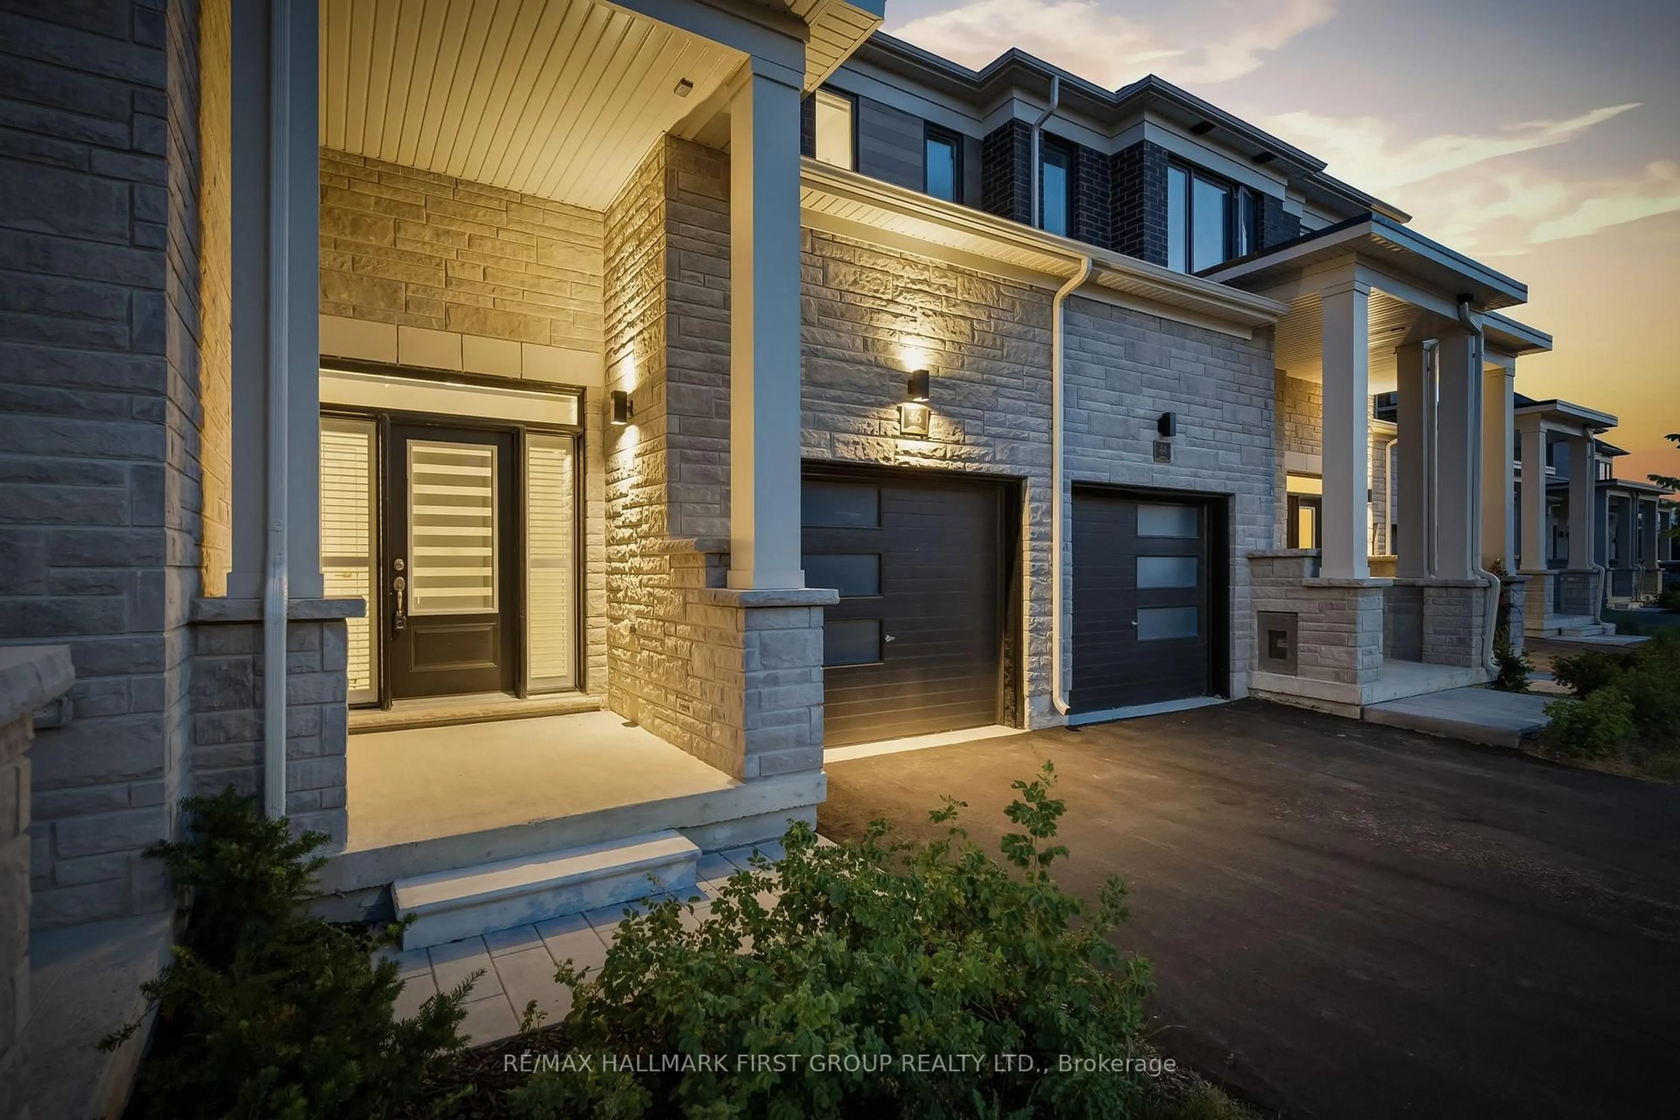
46 Hickey Lane, Kawartha Lakes, Ontario K9V 5V5
Contact us about this property
Highlights
Estimated valueThis is the price Wahi expects this property to sell for.
The calculation is powered by our Instant Home Value Estimate, which uses current market and property price trends to estimate your home’s value with a 90% accuracy rate.Not available
Price/Sqft$366/sqft
Monthly cost
Open Calculator
Description
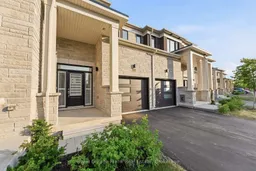
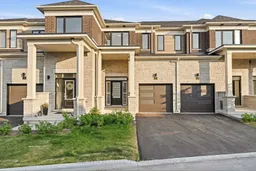
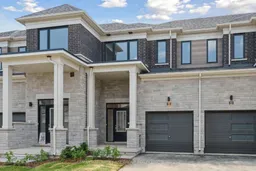
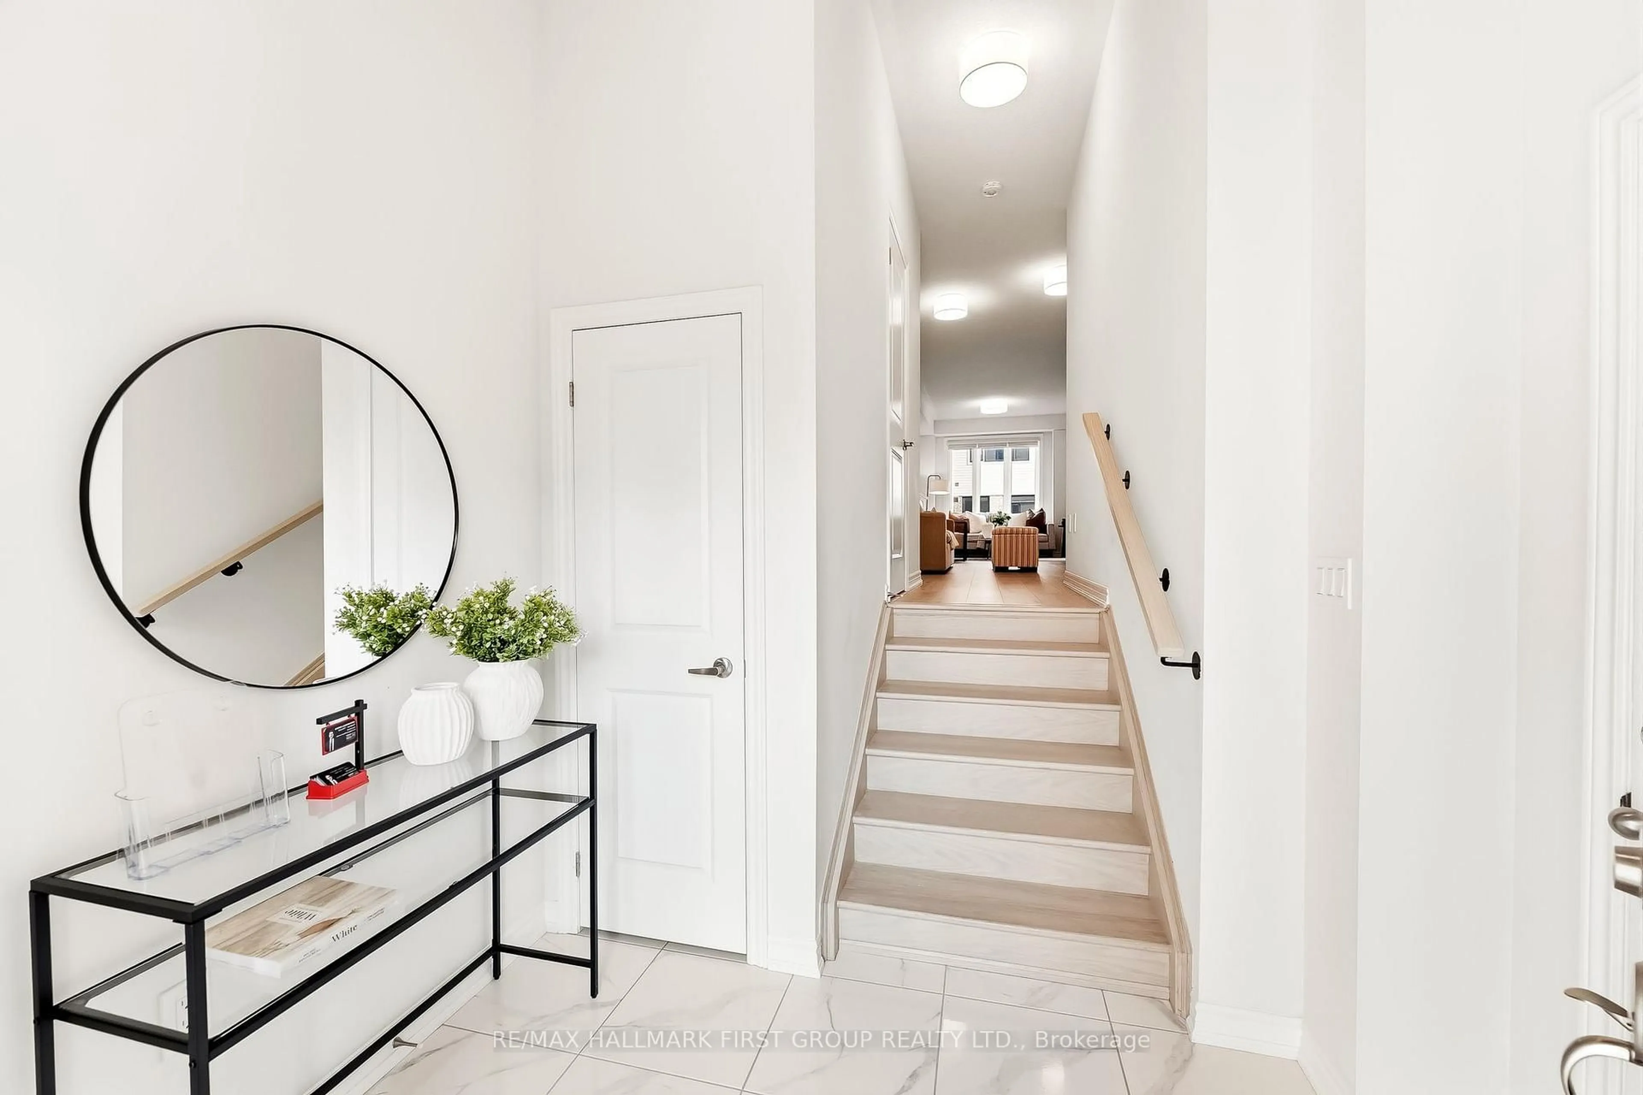
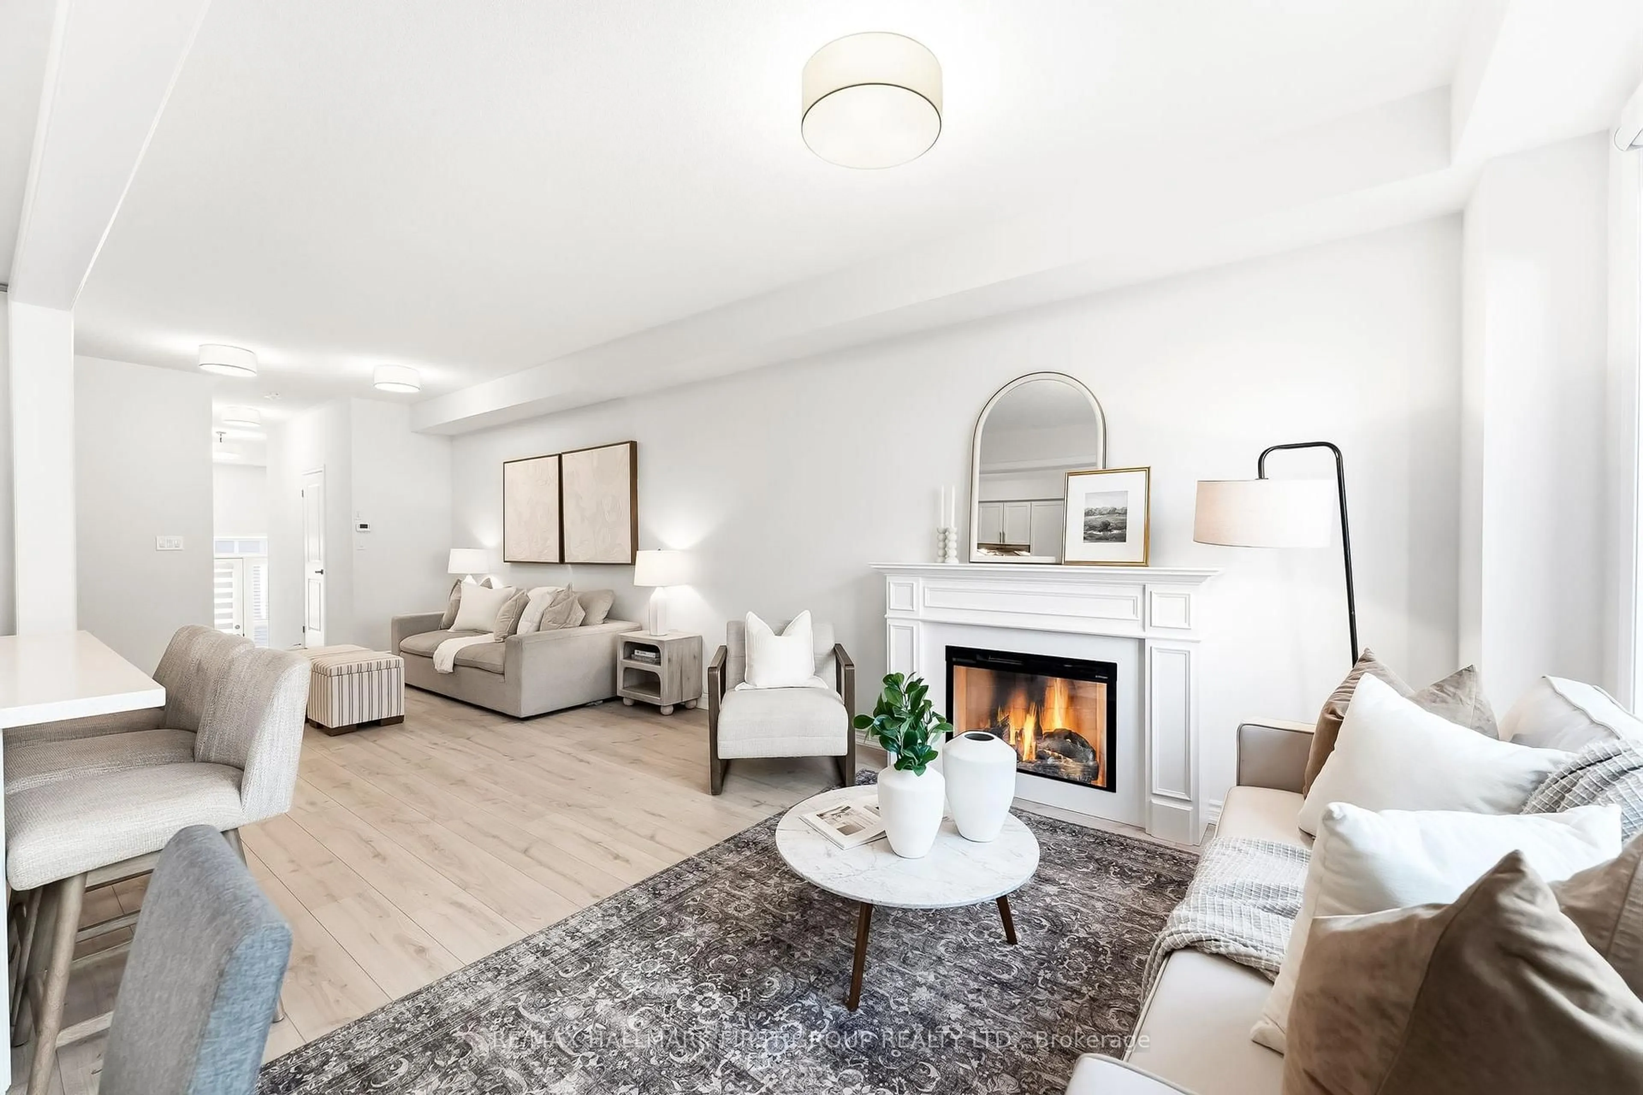
Welcome To 46 Hickey Lane, A Beautiful Newly Built Townhouse Nestled In One Of Lindsay's Most Desirable Family-Friendly Neighbourhoods. Offering 3 Bedrooms, 3 Bathrooms, And A Functional Layout Designed For Modern Living, This Move-In Ready Home Is Perfect For First-Time Buyers, Growing Families, Or Anyone Looking To Downsize. Step Inside To A Bright And Inviting Open-Concept Main Floor Featuring Gleaming Laminate Flooring, An Airy Living And Dining Area, And Large Windows That Fill The Space With Natural Light. The Stylish Kitchen Is Equipped With Quartz Countertops, Stainless Steel Appliances, Plenty Of Cabinetry, And A Convenient Walk-Out To The Backyard. Upstairs, You'll Find Three Generously Sized Bedrooms, Including A Spacious Primary Suite Complete With A Beautiful 3-Piece Ensuite. Second-Floor Laundry Adds Everyday Convenience, While The Unfinished Basement Provides Endless Possibilities To Create Additional Living Space Tailored To Your Needs. This Home Offers The Perfect Combination Of Comfort, Functionality, And Low-Maintenance Living. Ideally Situated Close To Schools, Parks, Walking Trails, Shopping, Grocery Stores, Ross Memorial Hospital, Downtown Lindsay, And Major Highways.
Property Details
Interior
Features
Main Floor
Kitchen
6.35 x 2.69B/I Dishwasher / Sliding Doors / W/O To Yard
Family
3.25 x 8.53Window / Electric Fireplace / Updated
Exterior
Parking
Garage spaces 1
Garage type Built-In
Other parking spaces 1
Total parking spaces 2
Condo Details
Inclusions
Property History
 18
18