Open: Sat, 3PM to 5PM
Home with vinyl exterior material, street for 42 Rose St, Kawartha Lakes Ontario K9V 4R6
21 hours on Market

42 Rose St, Kawartha Lakes, Ontario K9V 4R6

Detached
3
1
~1100-1500 sqft
$399,000
Get pre-qualifiedPowered by nesto
Detached
3
1
~1100-1500 sqft

Contact us about this property

Call

Highlights

Property Estimate

Days on market21 hours

Estimated valueNot available

Price/Sqft$314/sqft

Monthly cost

Open Calculator

Description

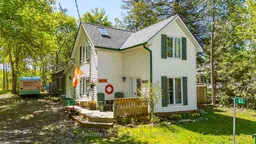
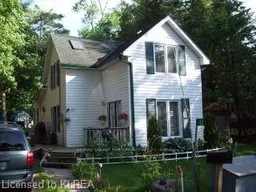
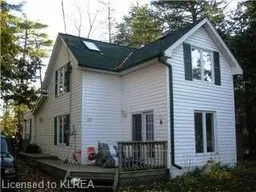
Tucked at the end of a quiet dead-end lane, 42 Rose Street is the kind of place people dream about and rarely find. This charming, colourful 2-storey century home sits in an established waterfront community on Sturgeon Lake, where the streets are lined with historic cottages and the loudest sound you'll hear is birdsong drifting through the trees. Step inside and feel the warmth of a home that has stories to tell. With 3 bedrooms and 1 bath, the layout is cosy and full of character - the personality of a true century home with the comfort of a welcoming retreat. The sunporch is pure magic: a bright, glorious space to sip your morning coffee while the forest wakes up around you, or wind down in the evening glow. Outside, the private treed lot is your own personal sanctuary. A large bunkie offers flexible space for overflow guests, a creative studio, or a bunkhouse for the kids. The screened-in porch is the heart of lazy summer afternoons - cards, books, and cold drinks with nothing but the rustle of leaves for background noise. The backyard is deeply private, surrounded by mature trees that create a natural canopy of calm. Access to Sturgeon Lake, down a short path across the street, means swimming, paddling, and sunsets on the water are always within reach, without the waterfront taxes. The lane is predominantly cottages, giving the community an unhurried, old-Ontario character that is increasingly hard to find. Whether you're looking for a year-round home, a weekend cottage, or a family gathering place, 42 Rose Street delivers.


Upcoming Open House

May 30Sat3:00 PM - 5:00 PM

Property Details

Style2-Storey
ViewTrees/Woods, Water
Age of property100+
SqFt~1100-1500 SqFt
Lot Size5,964 SqFt(142 x 42)
Parking Spaces4
MLS ®NumberX13168582
Community NameCity of Kawartha Lakes
Data SourceTRREB
Listing bySignature Elite Realty Ltd.

Features

Heating: Forced Air
Cooling: Central Air
Fireplace

Main Floor

Foyer

2.7 x 3.29

Living

3.74 x 4.08

Dining

4.55 x 2.9

Kitchen

2.93 x 3.7


Features

Lot size: 5,964 SqFt

Parking

Garage spaces -

Garage type -

Total parking spaces 4


Property listed by Signature Elite Realty Ltd., Brokerage
Agent Banner Image
Interested in this property?Get in touch to get the inside scoop.

Market Data - City of Kawartha Lakes

Geo Zone Map ThumbnailCity of Kawartha Lakes

Strong Buyer's Market

View Market Data

Detached house - for the past 30 days

Buyer's market Seller's market

Avg. Days on Market

Past 30 days

42 days

Compared to

2025

51 days

2024

31 days

2023

28 days

New Listings

Past 30 days

274 listings

Compared to

2025

251 listings

2024

314 listings

2023

347 listings

Units sold

Past 30 days

75 units

Compared to

2025

81 units

2024

130 units

2023

170 units

Median Sold Price

Past 30 days

$665,900

Compared to

2025

$715,000

2024

$715,000

2023

$660,000


What’s nearby?Essentials within 5 km

Local Logic

Transportation Scores

Estimated Budget