12 hours on Market

33 Russell Hill Rd, Kawartha Lakes, Ontario K0M 1A0

Detached
2 + 1
3
~1100-1500 sqft
$639,900
Get pre-qualifiedPowered by nesto
Detached
2 + 1
3
~1100-1500 sqft

Contact us about this property

Call

Highlights

Property Estimate

Days on market12 hours

Estimated valueNot available

Price/Sqft$504/sqft

Monthly cost

Open Calculator

Description

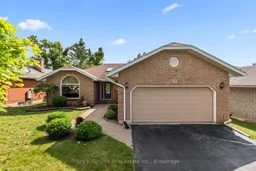
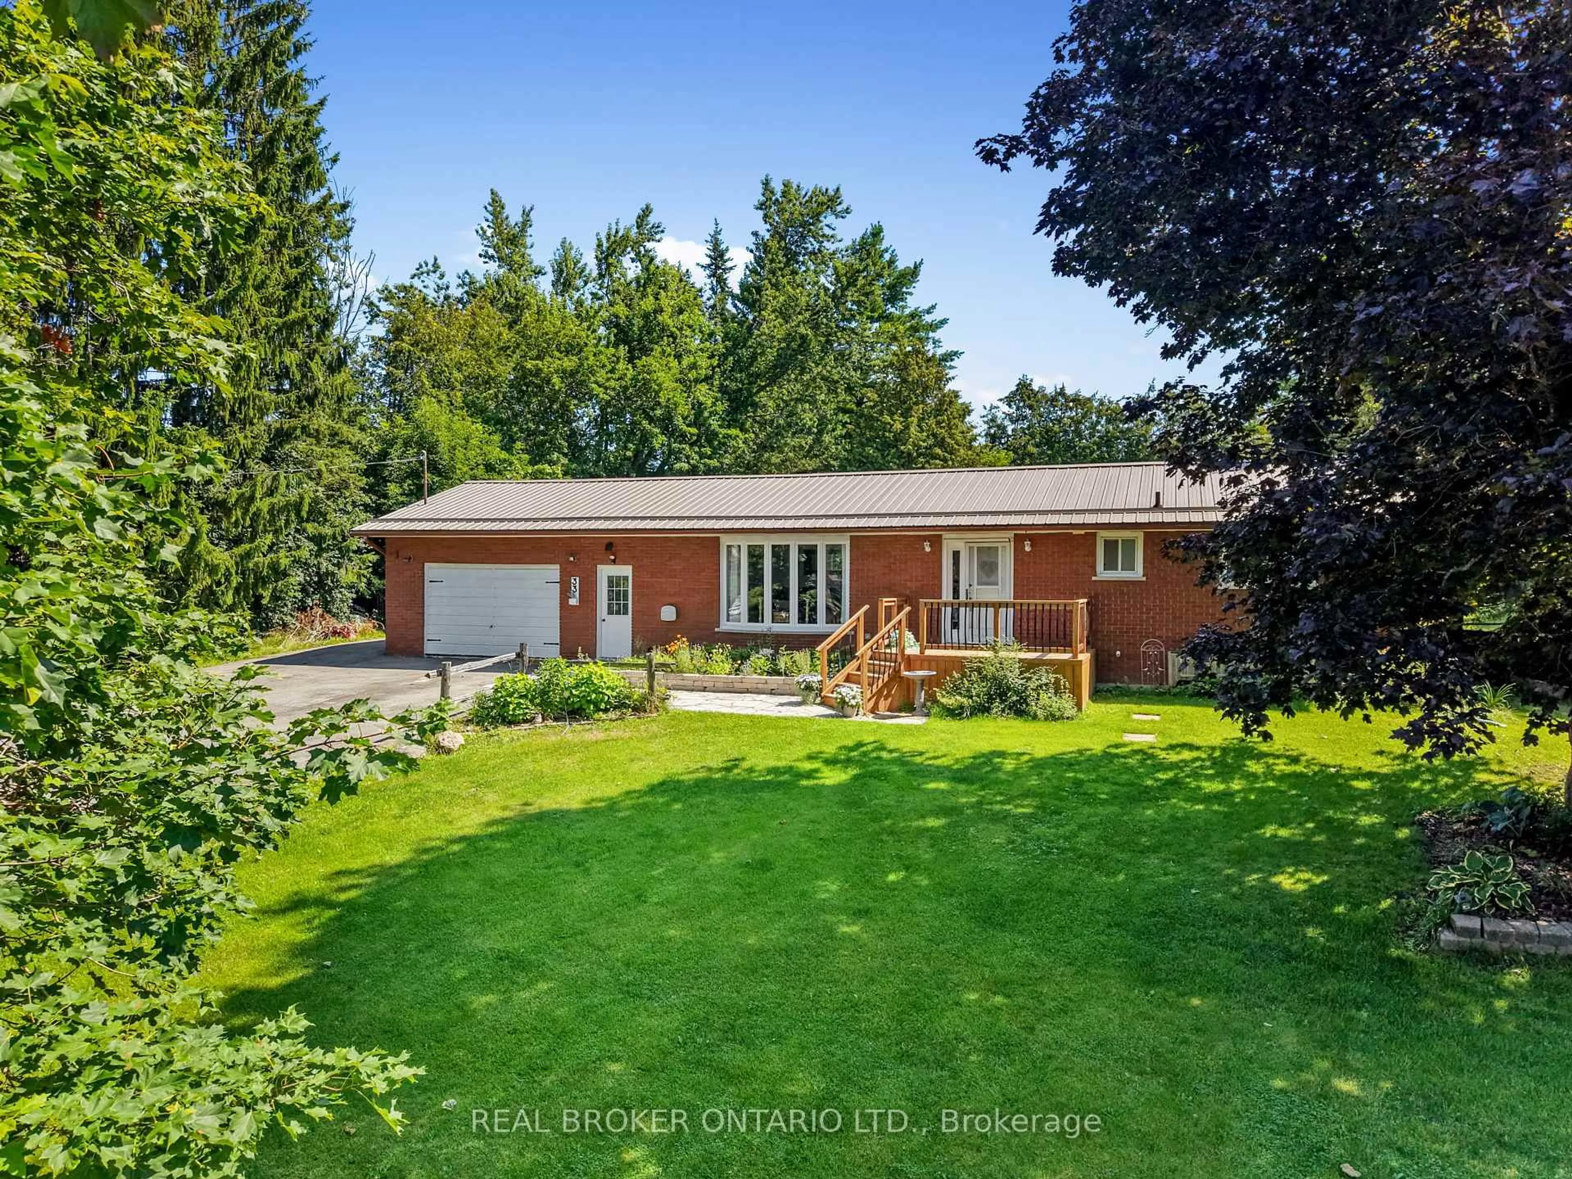
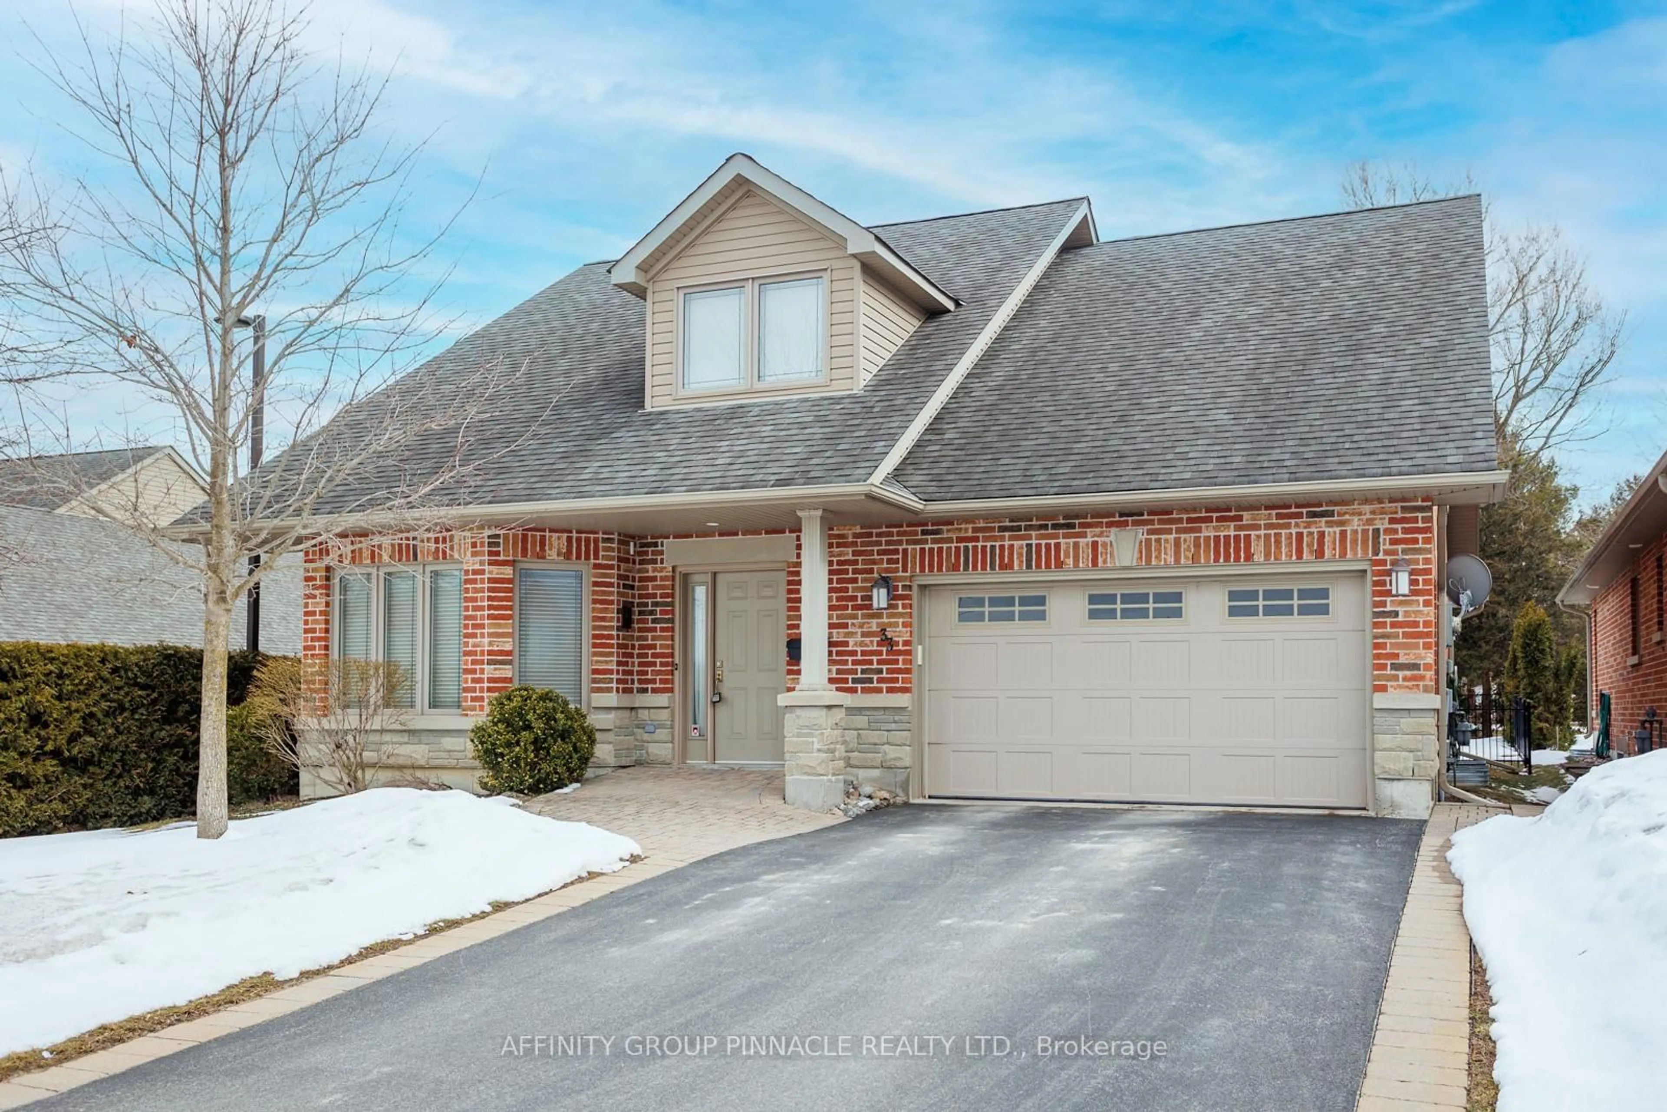
Welcome Home to Bobcaygeon Heights!Beautifully maintained 2+1 bedroom, 3-bathroom brick bungalow in one of Bobcaygeon's most sought-after neighbourhoods. A bright, welcoming foyer sets the tone for this spacious layout, opening into a generous living/dining combo perfect for entertaining or everyday family life.The large eat-in kitchen flows seamlessly into a cozy den with a walkout to the deck - ideal for morning coffee or summer barbecues. The primary bedroom is a true retreat, featuring a 3pc ensuite and his-and-her closets. The second main floor bedroom impresses with both a large walk-in closet and an additional closet - closet space is never in short supply here! Main floor laundry adds everyday convenience, and direct entry from the attached double car garage makes coming home a breeze.Downstairs, the finished lower level offers a spacious rec room centered around a propane fireplace, plus a generous third bedroom and a 3pc bathroom - perfect for guests, extended family, or a private in-law suite setup.Additional highlights: furnace replaced 2023, wired for a generator, and situated within walking distance to schools. Set on a quiet street with great neighbours, this home offers the perfect blend of comfort, function, and community.Don't miss your chance to own this exceptional bungalow in Bobcaygeon Heights - book your private showing today!


Property Details

StyleBungalow
View-
Age of property31-50
SqFt~1100-1500 SqFt
Lot Size-
Parking Spaces6
MLS ®NumberX13602218
Community NameCity of Kawartha Lakes
Data SourceTRREB
Listing byRoyal Service Real Estate Inc.

Features

Heating: Forced Air
Central Vacuum
Cooling: Central Air
Fireplace
Basement: Full, Part Fin

Main Floor

Foyer

5.35 x 3.94

Living

4.23 x 5.3

Combined W/Dining / Laminate / Picture Window

Dining

4.23 x 2.29

Combined W/Living / Laminate

Kitchen

2.44 x 3.25

Laminate / B/I Dishwasher / Eat-In Kitchen


Parking

Garage spaces 2

Garage type Attached

Other parking spaces 4

Total parking spaces 6


Property History

Jul 24, 2026
ListedActive
$639,900
12 hours on market
history photo preview41
Listing by trreb®
Property listed by Royal Service Real Estate Inc., Brokerage
Agent Banner Image
Interested in this property?Get in touch to get the inside scoop.
Market Data - City of Kawartha Lakes

Geo Zone Map ThumbnailCity of Kawartha Lakes

Strong Buyer's Market

View Market Data

Detached house - for the past 30 days

Buyer's market Seller's market

Avg. Days on Market

Past 30 days

39 days

Compared to

2025

31 days

2024

35 days

2023

28 days

New Listings

Past 30 days

352 listings

Compared to

2025

375 listings

2024

381 listings

2023

504 listings

Units sold

Past 30 days

124 units

Compared to

2025

113 units

2024

117 units

2023

200 units

Median Sold Price

Past 30 days

$650,000

Compared to

2025

$679,000

2024

$670,000

2023

$680,000


What’s nearby?Essentials within 5 km

Local Logic

Transportation Scores

Estimated Budget