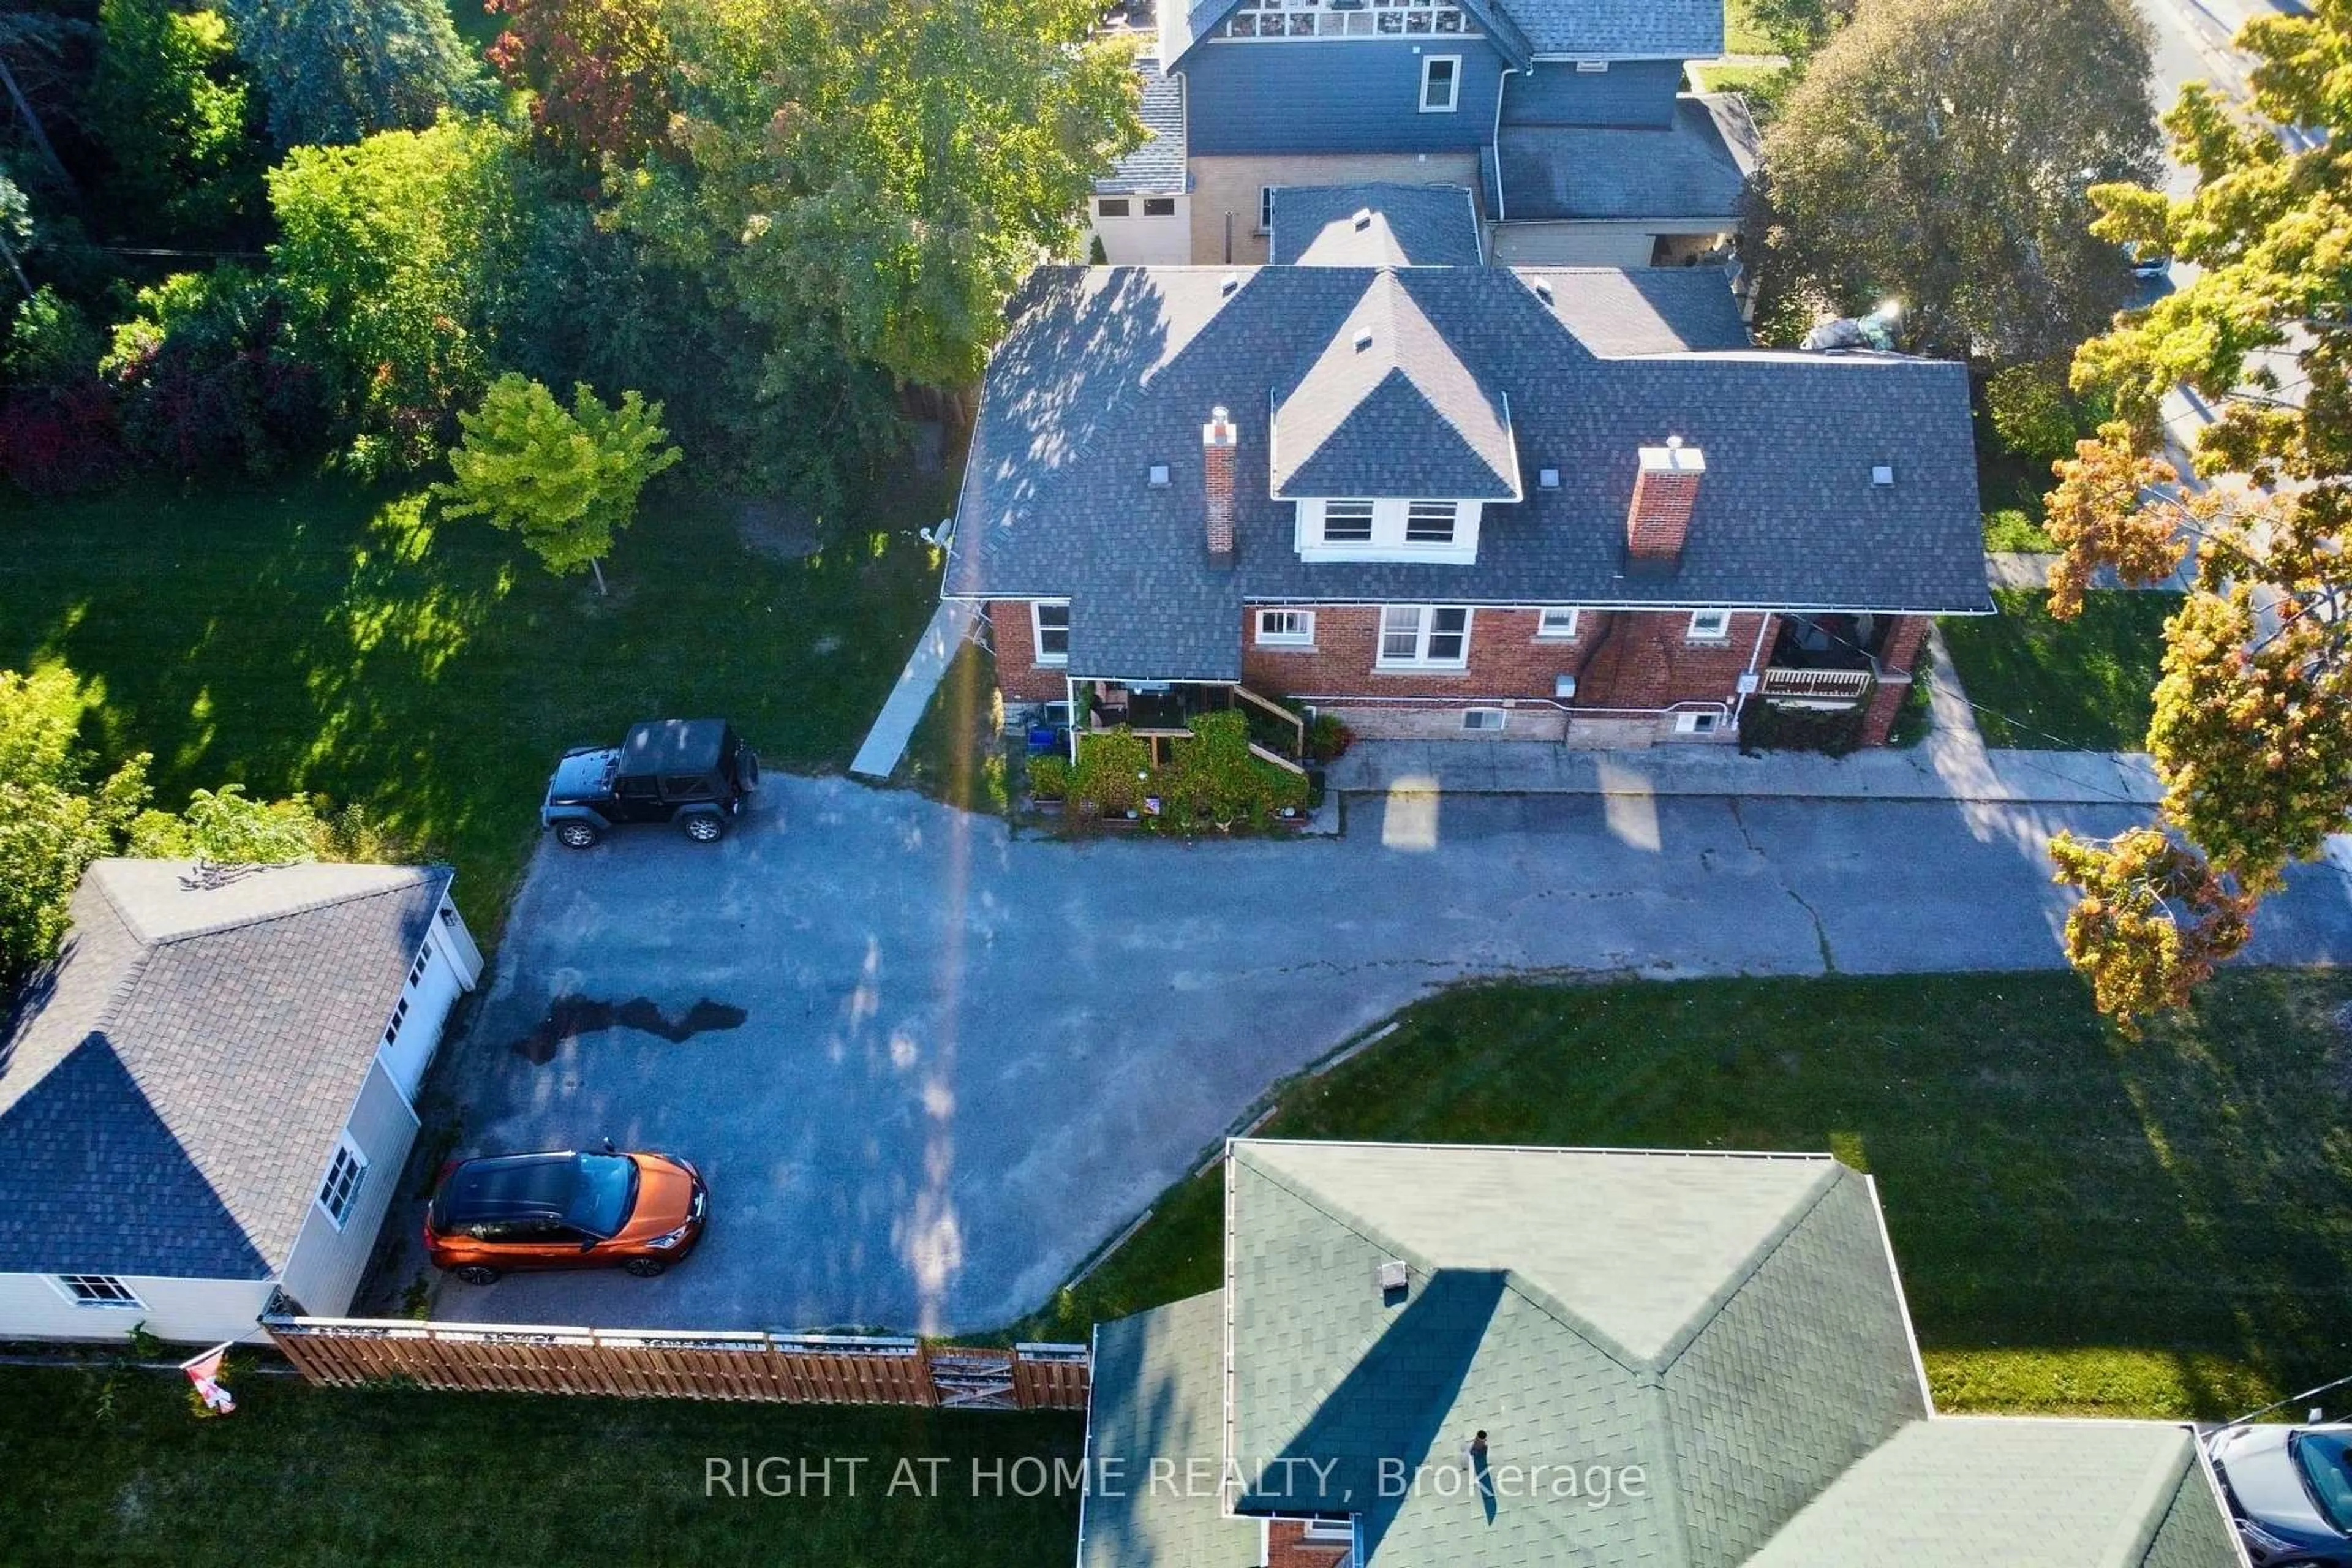
33 MELBOURNE St, Kawartha Lakes, Ontario K9V 2S7
Contact us about this property
Highlights
Estimated valueThis is the price Wahi expects this property to sell for.
The calculation is powered by our Instant Home Value Estimate, which uses current market and property price trends to estimate your home’s value with a 90% accuracy rate.Not available
Price/Sqft$269/sqft
Monthly cost
Open Calculator
Description
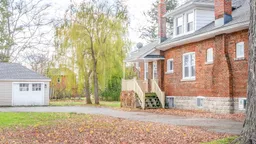
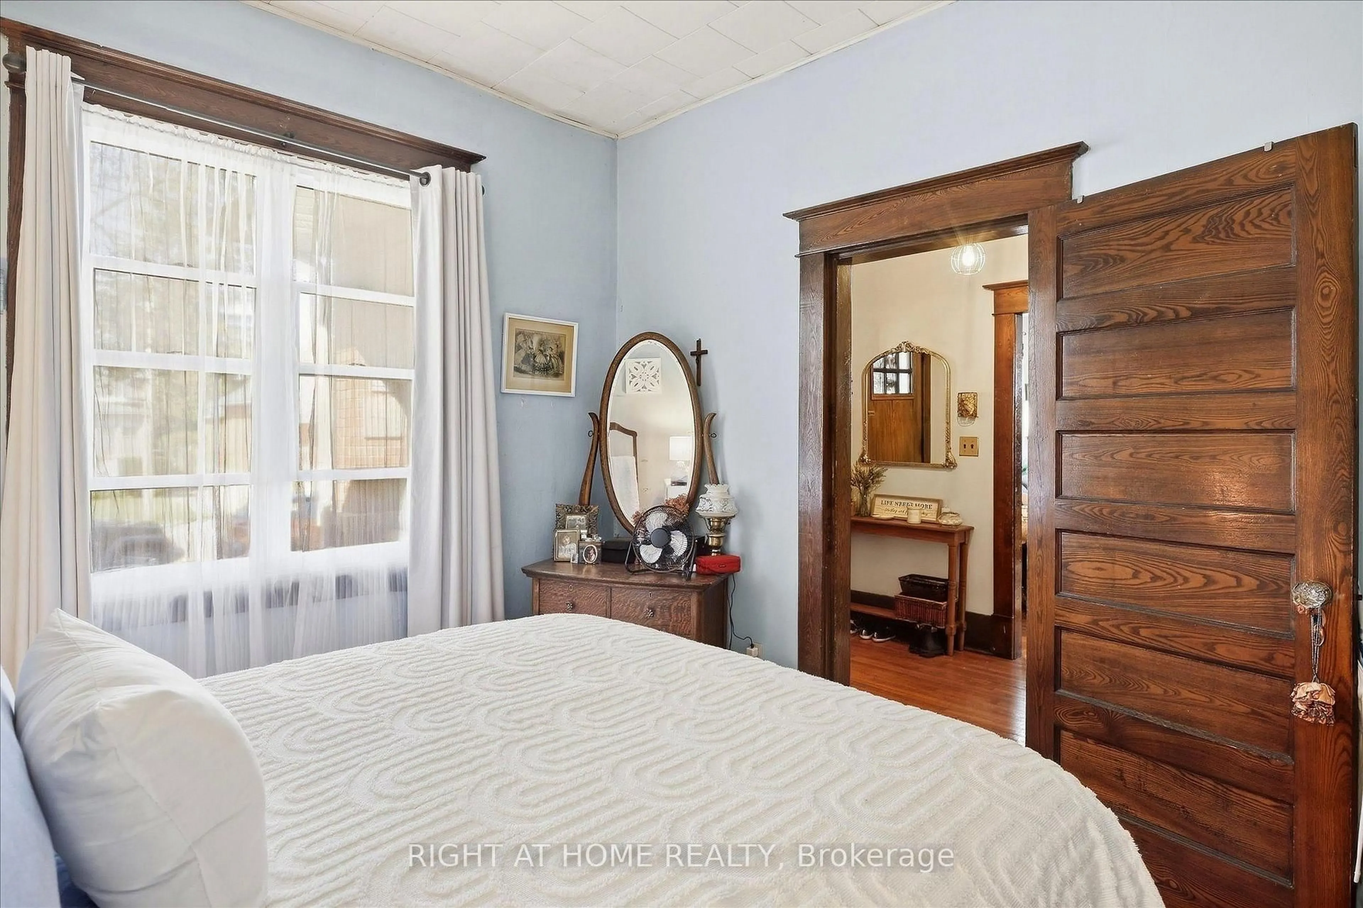
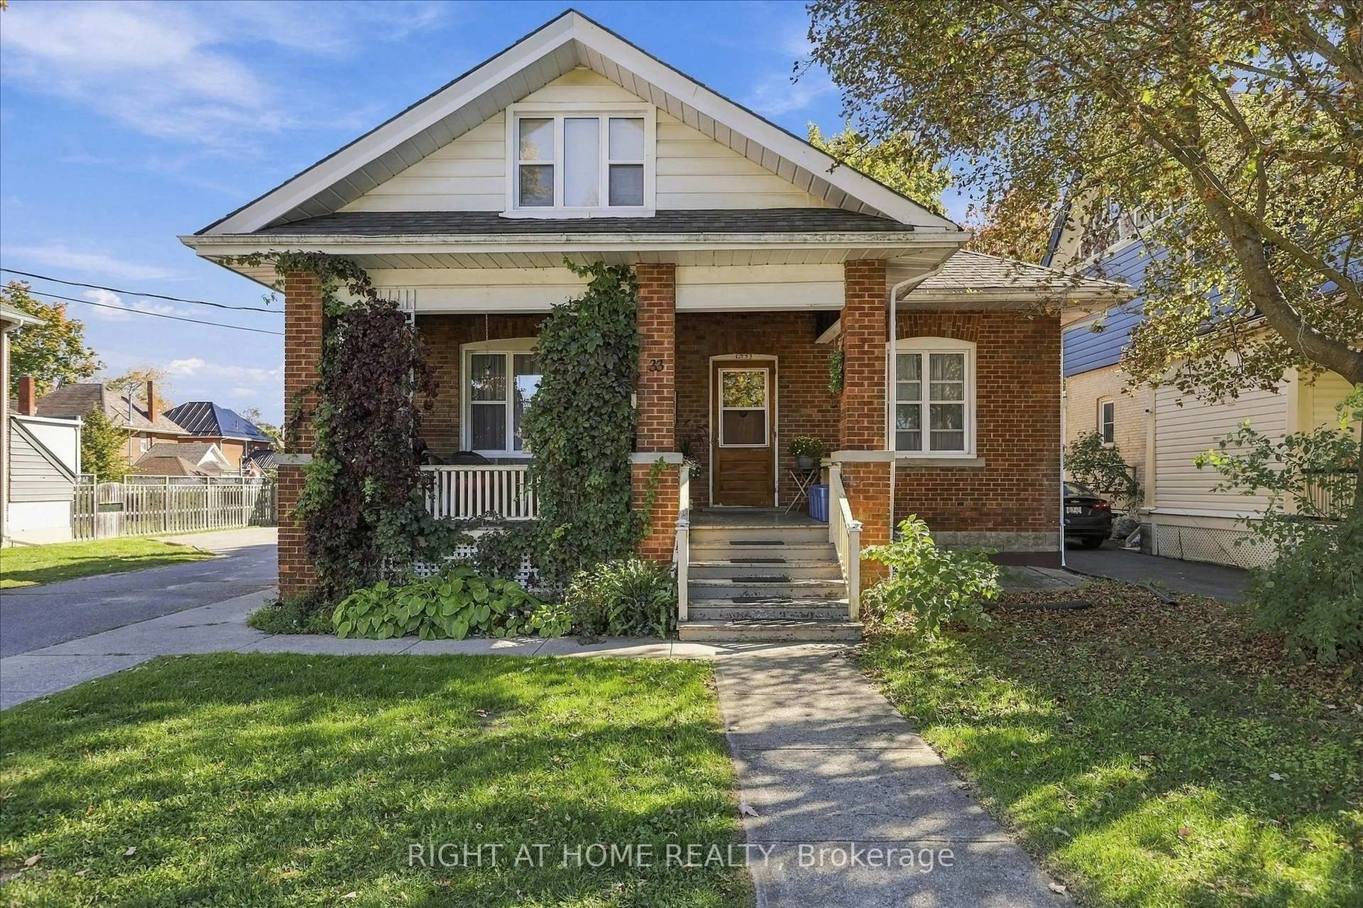
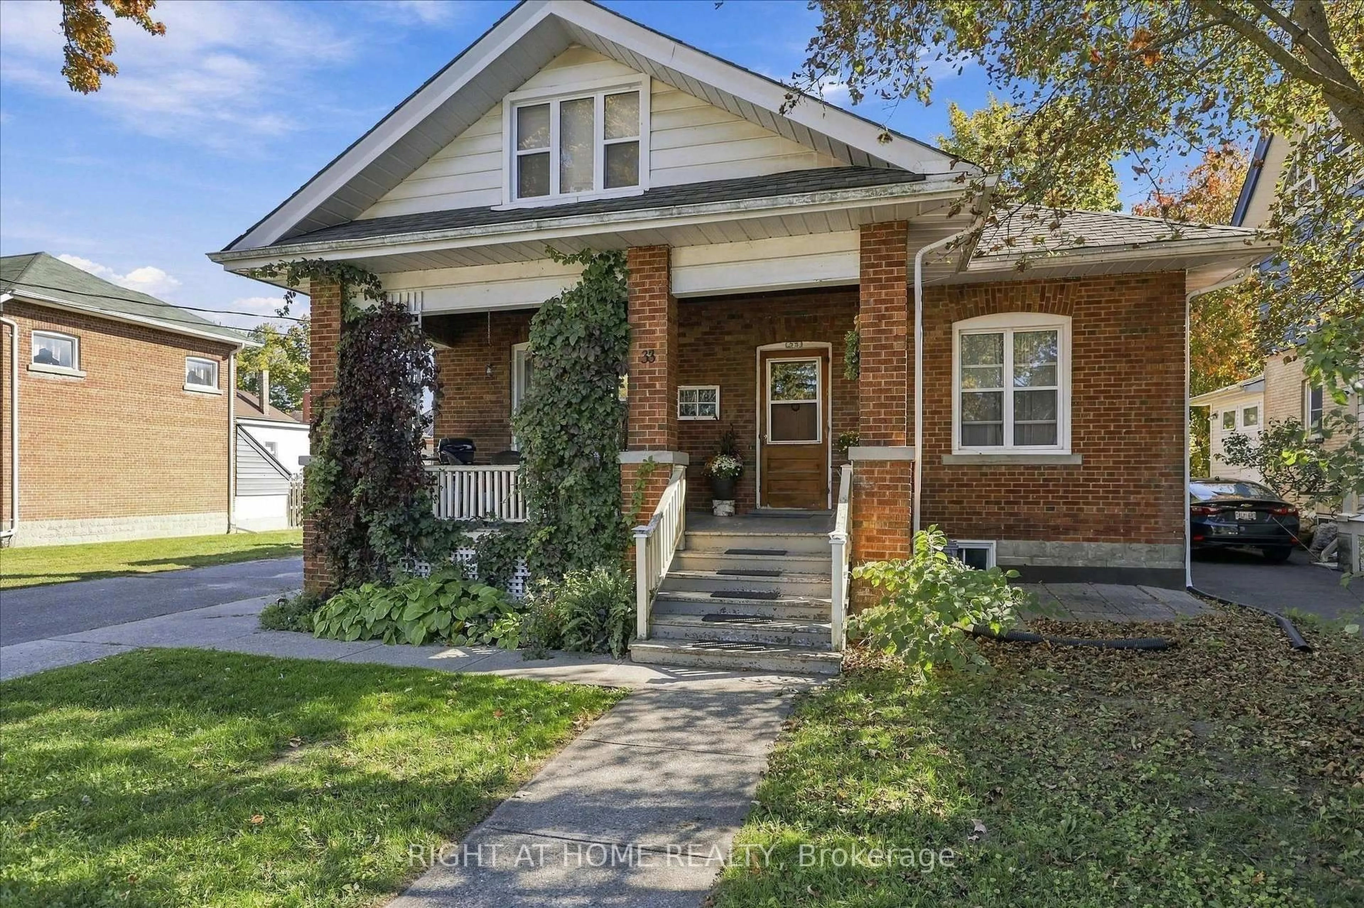
Centrally located legal non-conforming brick 4-plex with potential gross rental income of $5,032/month, situated on a massive 80 x 188 ft potential double lot with excellent future potential. This charming 1.5-storey property offers approximately 3,300 sq ft of living space, plenty of original character, a double detached garage, parking for up to six vehicles, and additional basement storage.The unit mix includes a main-floor 1-bed, 1-bath apartment ($1,075/month); a spacious 4-bed, 1.5-bath apartment spanning the main and second floors ($2,095/month + 30% utilities); a lower-level 1-bed with kitchen ($862/month); and a lower-level bachelor with kitchen ($700/month). The two lower-level units share a bathroom. The vacant double detached garage offers estimated rental income of $300/month. All tenants have access to free shared laundry in the basement, along with additional storage space.Updates include roof (2019), windows (2020), two furnaces (one updated 2019), and a 200-amp breaker panel. Set along mature tree-lined Melbourne Street, just steps from downtown Lindsay and Kent Street shopping, dining, and everyday amenities. An excellent income-producing property with a strong existing rent roll, substantial lot size, and future potential.
Property Details
Interior
Features
Main Floor
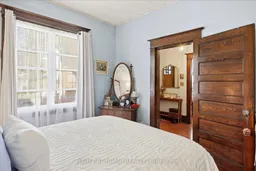
Br
3.25 x 3.91hardwood floor / Above Grade Window / Closet
Dining
4.15 x 3.25hardwood floor / Pocket Doors / B/I Bookcase
Bathroom
2.72 x 1.944 Pc Bath / Backsplash / carpet free
Bathroom
1.13 x 3.124 Pc Bath / Updated / carpet free
Exterior
Features
Parking
Garage spaces 2
Garage type Detached
Other parking spaces 4
Total parking spaces 6
Property History
 45
45