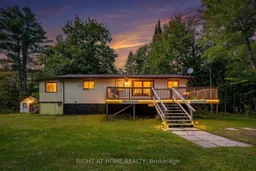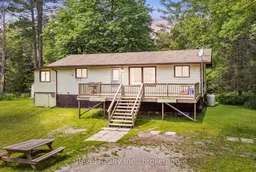
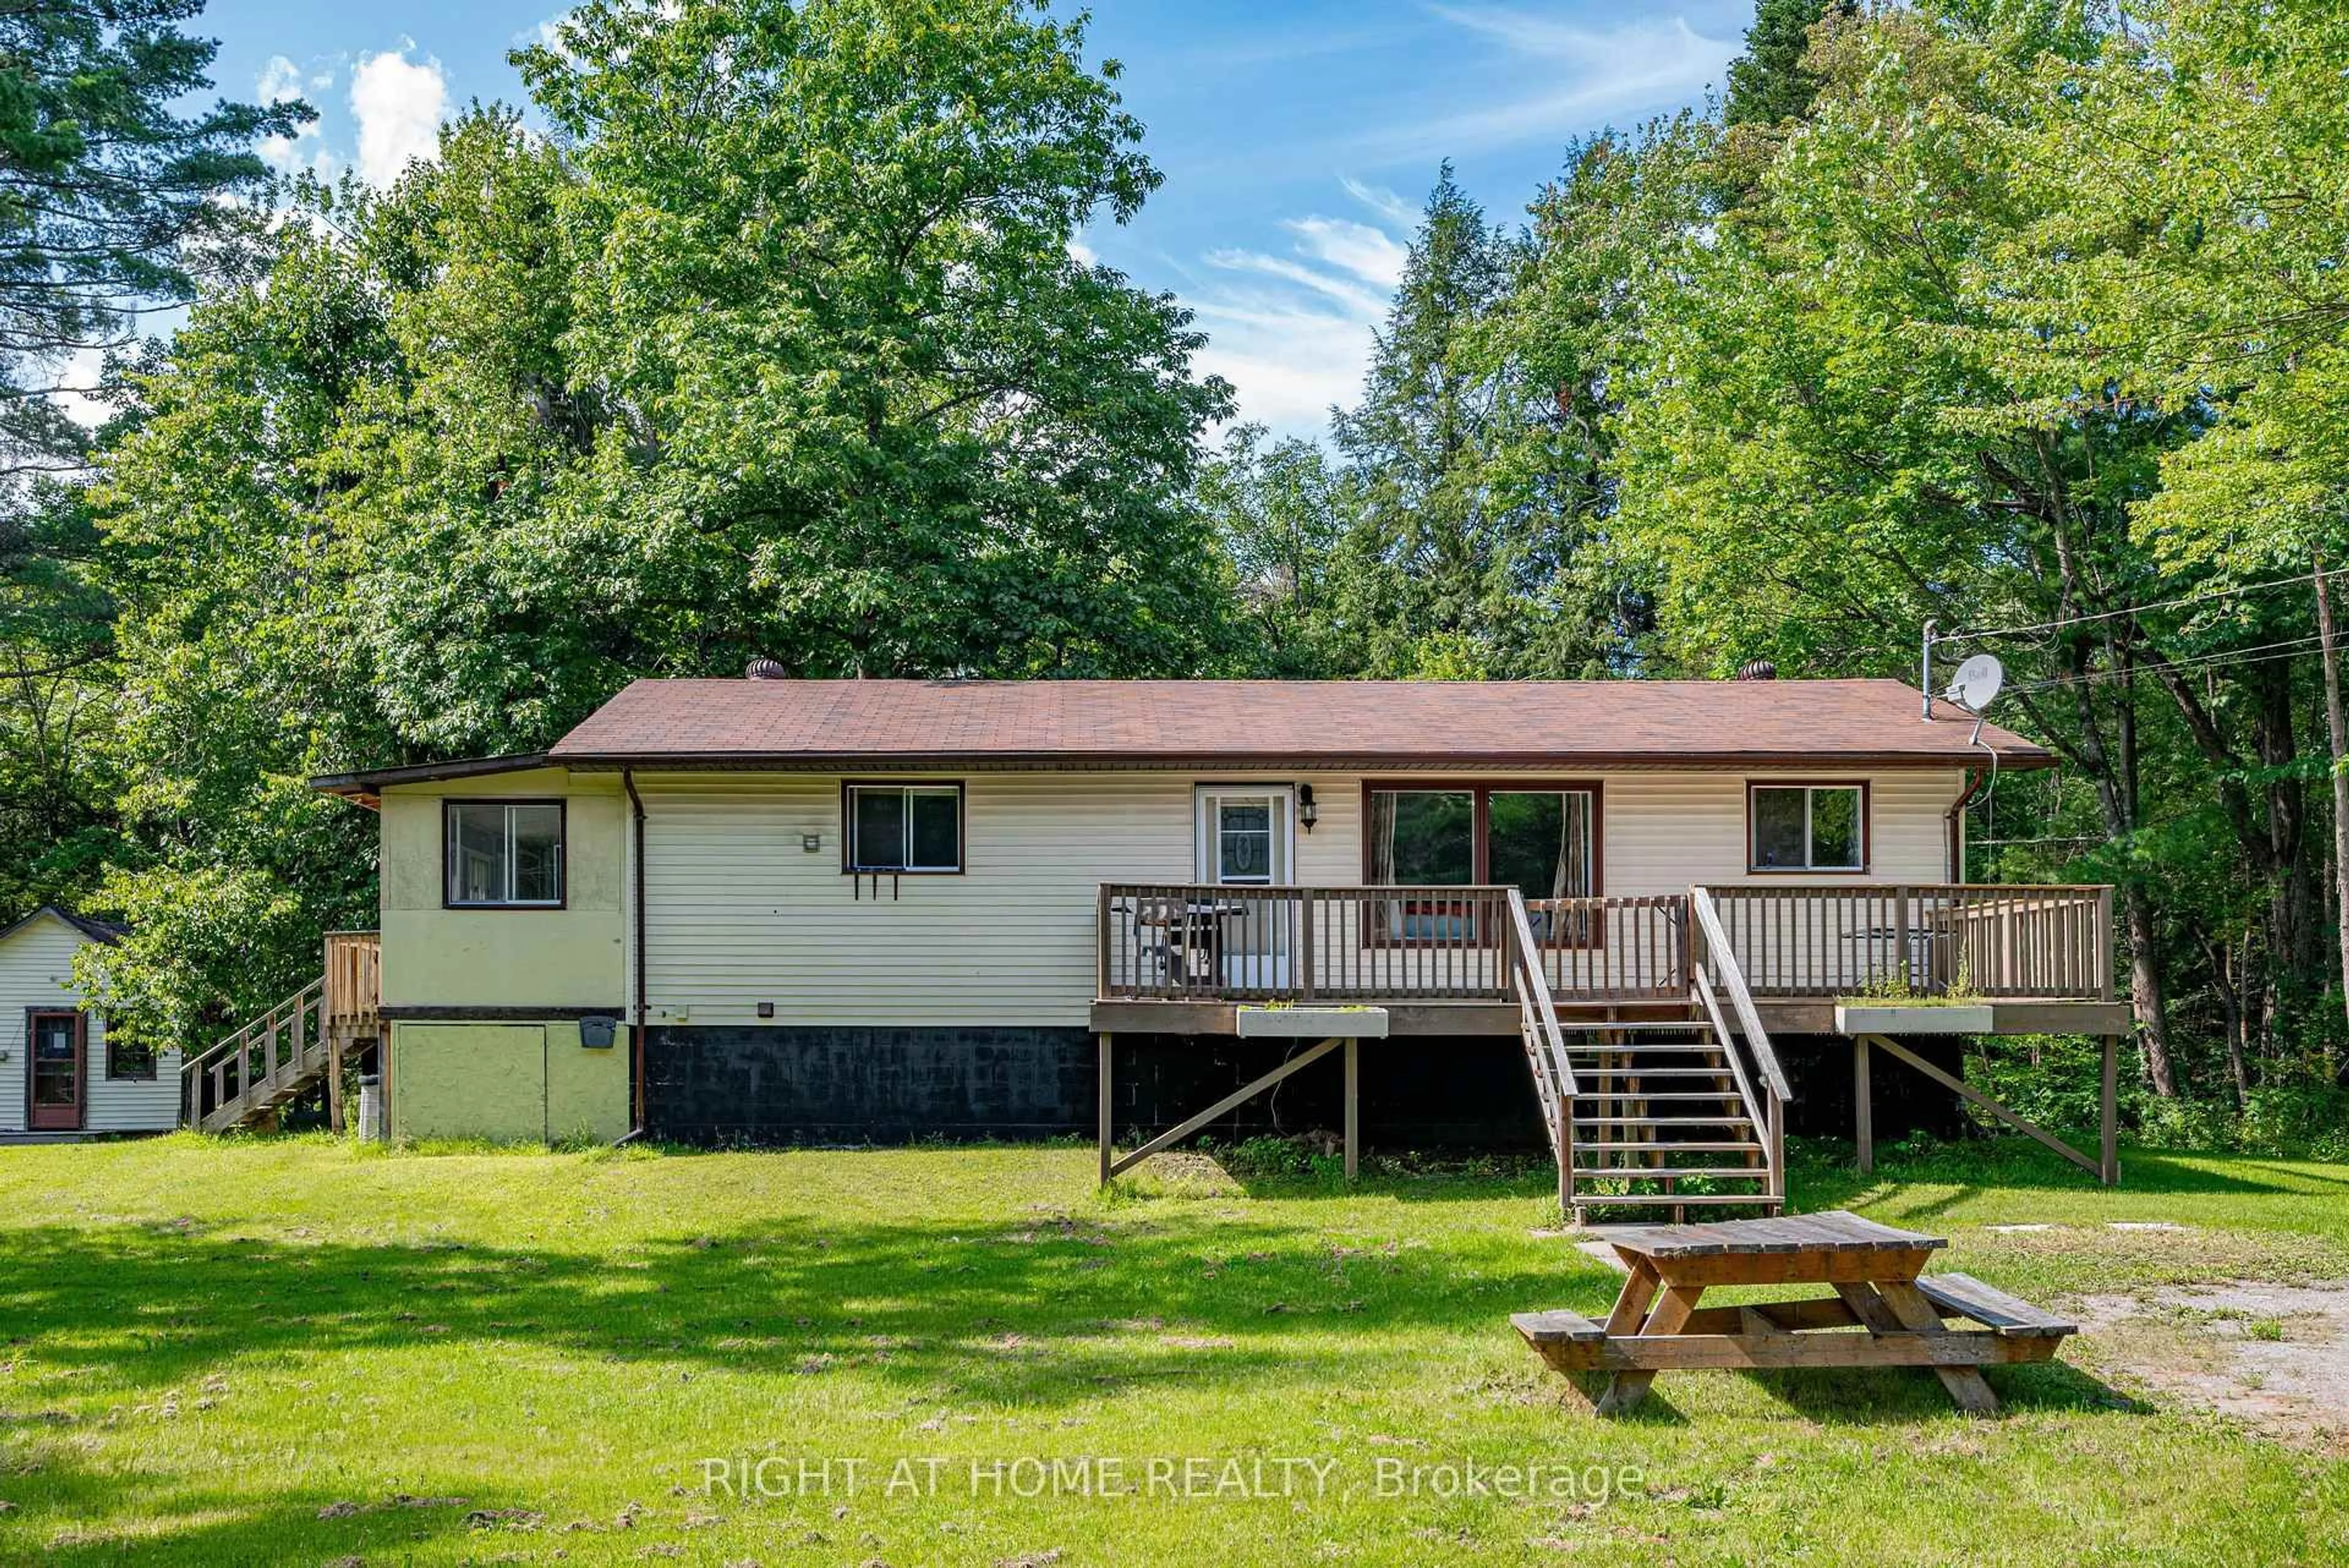
31 Morrison St, Kawartha Lakes, Ontario K0M 2L0

Detached
4
1
~700-1100 sqft
$409,900
Get pre-qualifiedPowered by nesto
Detached
4
1
~700-1100 sqft

Contact us about this property

Call

Highlights

Property Estimate

Estimated valueNot available

Price/Sqft$479/sqft

Monthly cost

Open Calculator

Description

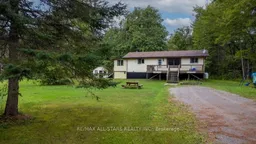
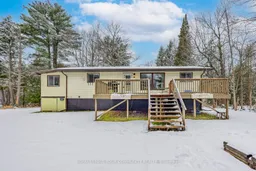
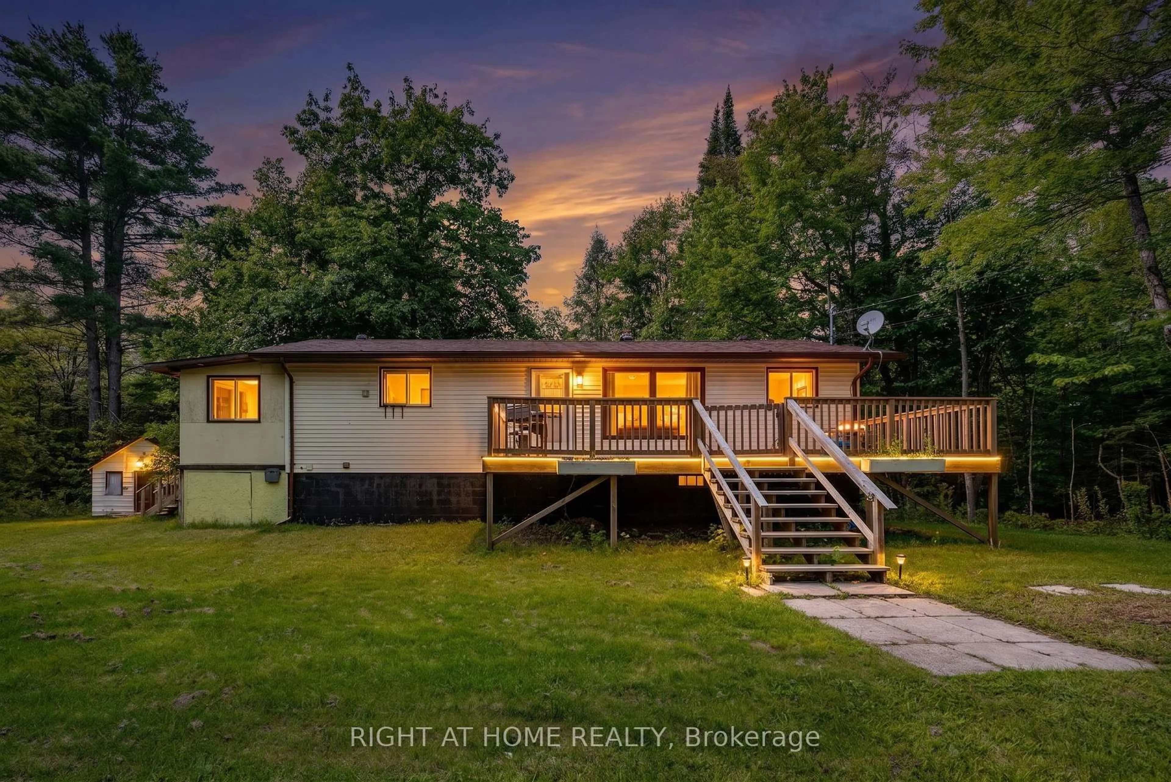
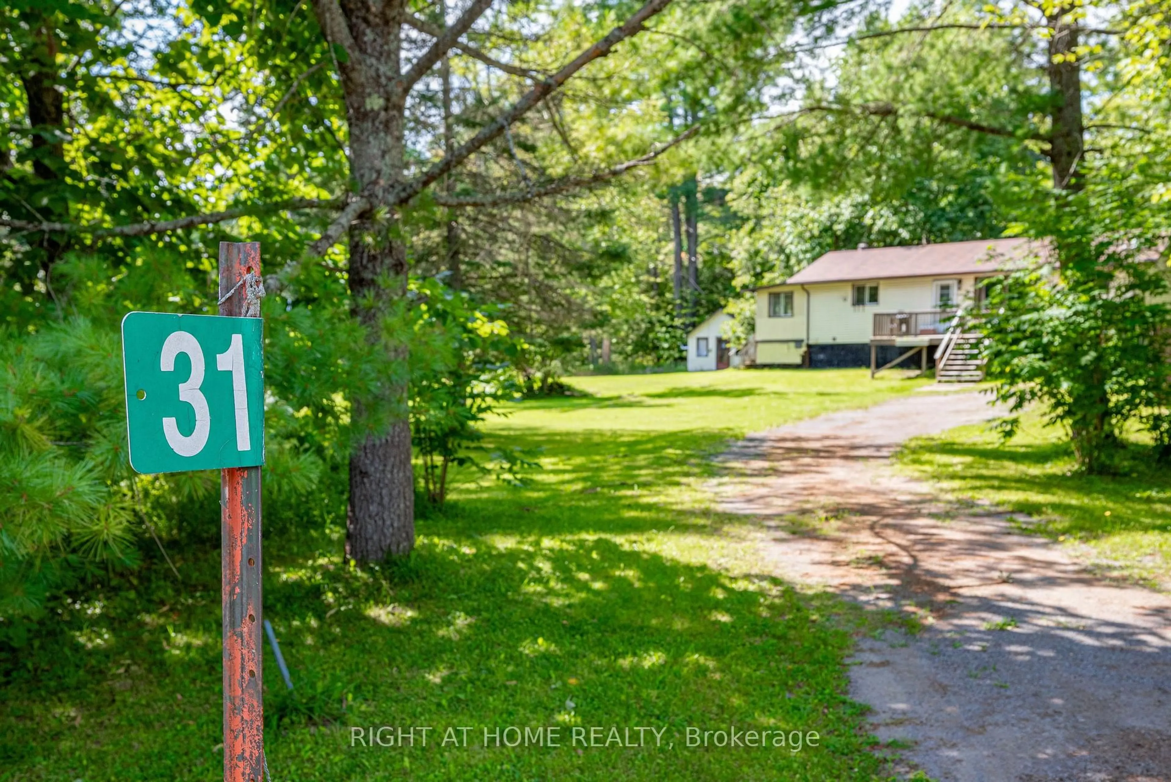
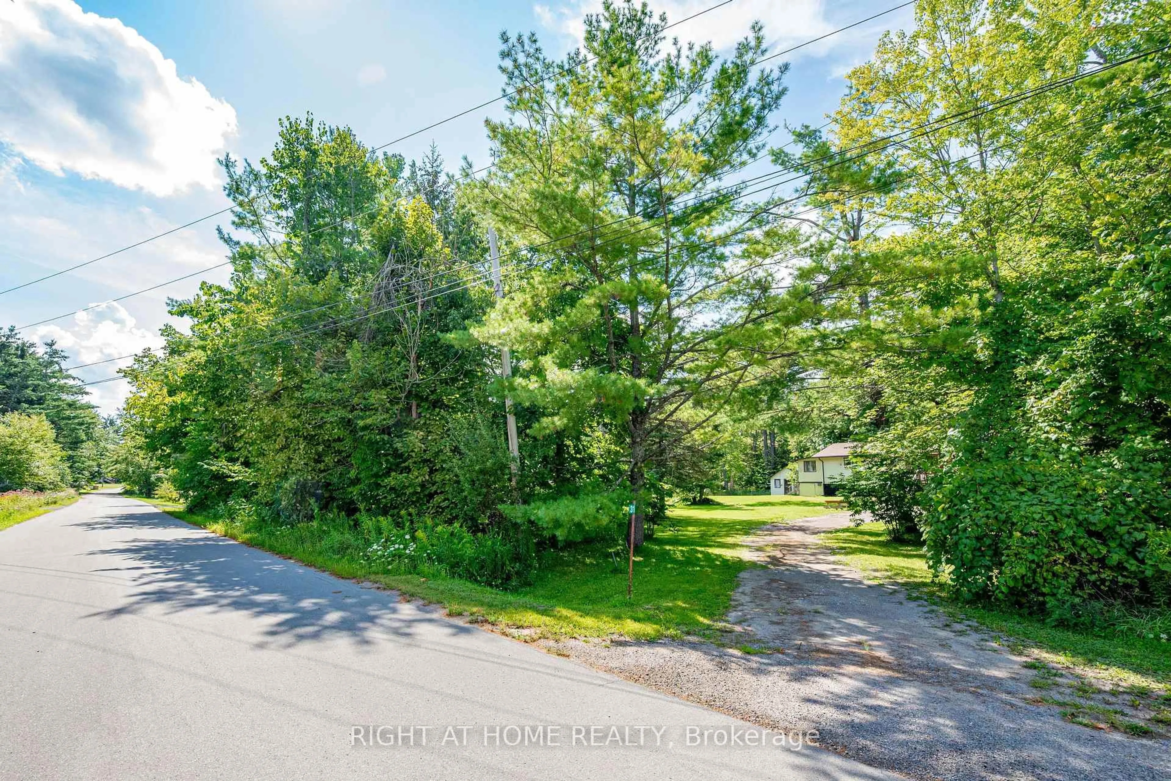
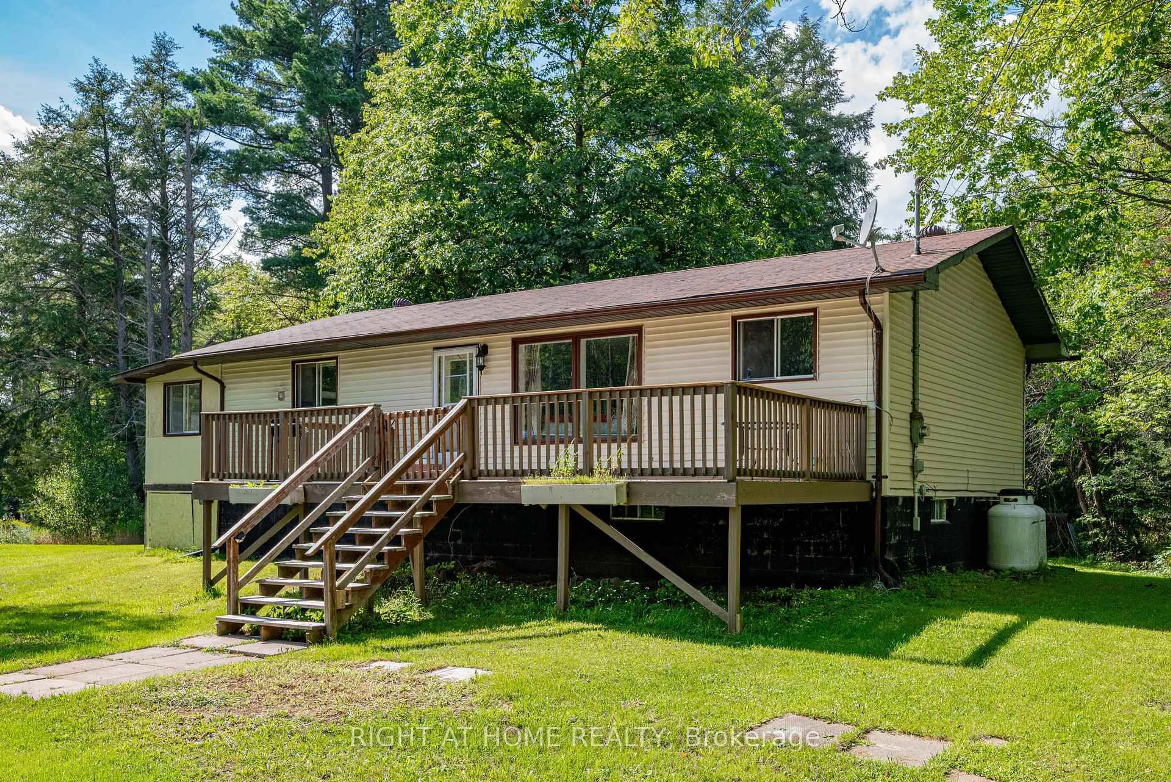
Your Kawartha Escape Starts Here! Discover the perfect balance of peaceful country living and everyday convenience with this charming 4-bedroom bungalow set on a beautifully treed acre lot in the heart of Norland. Tucked away in a peaceful setting, yet just minutes from the amenities of Norland, Coboconk, and Lindsay, this property is ideal for families, first-time buyers, investors, or those looking for a relaxing Kawartha retreat.Step inside to a bright open-concept kitchen, dining, and living area designed for comfortable everyday living and effortless entertaining. The spacious layout provides plenty of room for family gatherings, while large windows invite natural light and beautiful views of the surrounding trees.The full unfinished walk-up basement offers endless possibilities to customize the space to suit your needs-create a spacious family room, home office, fitness area, games room, or additional living space. Outside, you'll appreciate the privacy of the beautifully treed property, offering room for children to play, gardens to flourish, or evenings spent relaxing around the fire. Just a short drive to beautiful Balsam Lake, you'll enjoy easy access to boating, fishing, swimming, and all the outdoor recreation the Kawarthas are known for. Whether you're searching for your year-round family home, weekend getaway, or investment opportunity, this property offers outstanding potential in a sought after location where nature and convenience come together.


Property Details

StyleBungalow-Raised
View-
Age of property-
SqFt~700-1100 SqFt
Lot Size48,488 SqFt(305 x 158.98)
Parking Spaces10
MLS ®NumberX13548000
Community NameCity of Kawartha Lakes
Data SourceTRREB
Listing byRevel Realty Inc.

Features

Heating: Forced Air
Basement: Full, Unfinished

Main Floor

Living

4.86 x 4.7

Kitchen

5.07 x 3.57

Primary

3.42 x 3.96

2nd Br

3.32 x 2.38


Features

Lot size: 48,488 SqFt

Parking

Garage spaces -

Garage type -

Total parking spaces 10


Property listed by Revel Realty Inc., Brokerage
Agent Banner Image
Interested in this property?Get in touch to get the inside scoop.

Market Data - City of Kawartha Lakes

Geo Zone Map ThumbnailCity of Kawartha Lakes

Strong Buyer's Market

View Market Data

Detached house - for the past 30 days

Buyer's market Seller's market

Avg. Days on Market

Past 30 days

39 days

Compared to

2025

31 days

2024

35 days

2023

28 days

New Listings

Past 30 days

352 listings

Compared to

2025

375 listings

2024

381 listings

2023

504 listings

Units sold

Past 30 days

124 units

Compared to

2025

113 units

2024

117 units

2023

200 units

Median Sold Price

Past 30 days

$650,000

Compared to

2025

$679,000

2024

$670,000

2023

$680,000


What’s nearby?Essentials within 5 km

Local Logic

Transportation Scores

Estimated Budget