29 Edgewood Dr, Kawartha Lakes, Ontario K0M 1N0
Contact us about this property
Highlights
Estimated valueThis is the price Wahi expects this property to sell for.
The calculation is powered by our Instant Home Value Estimate, which uses current market and property price trends to estimate your home’s value with a 90% accuracy rate.Not available
Price/Sqft$315/sqft
Monthly cost
Open Calculator
Description
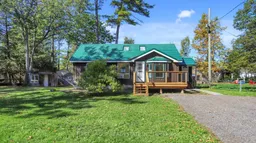
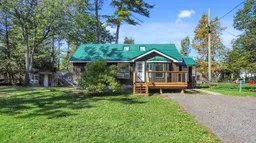
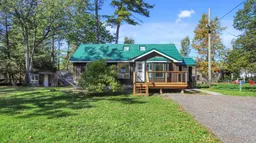
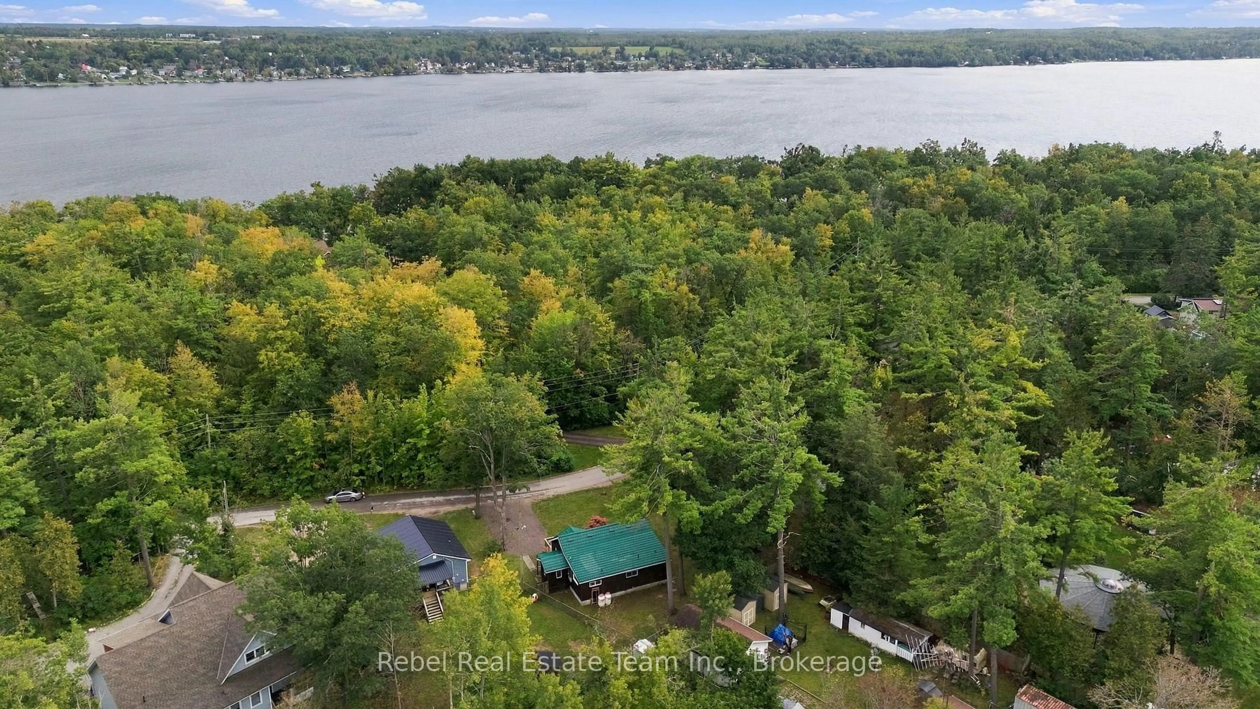
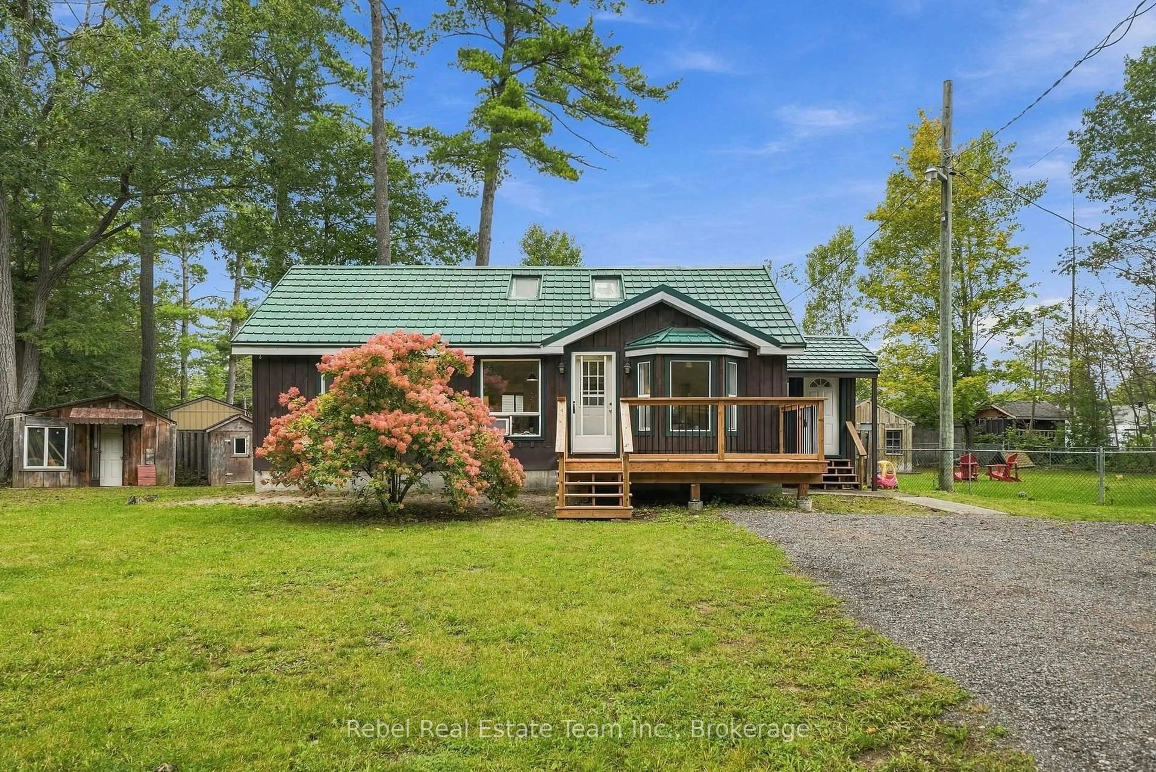
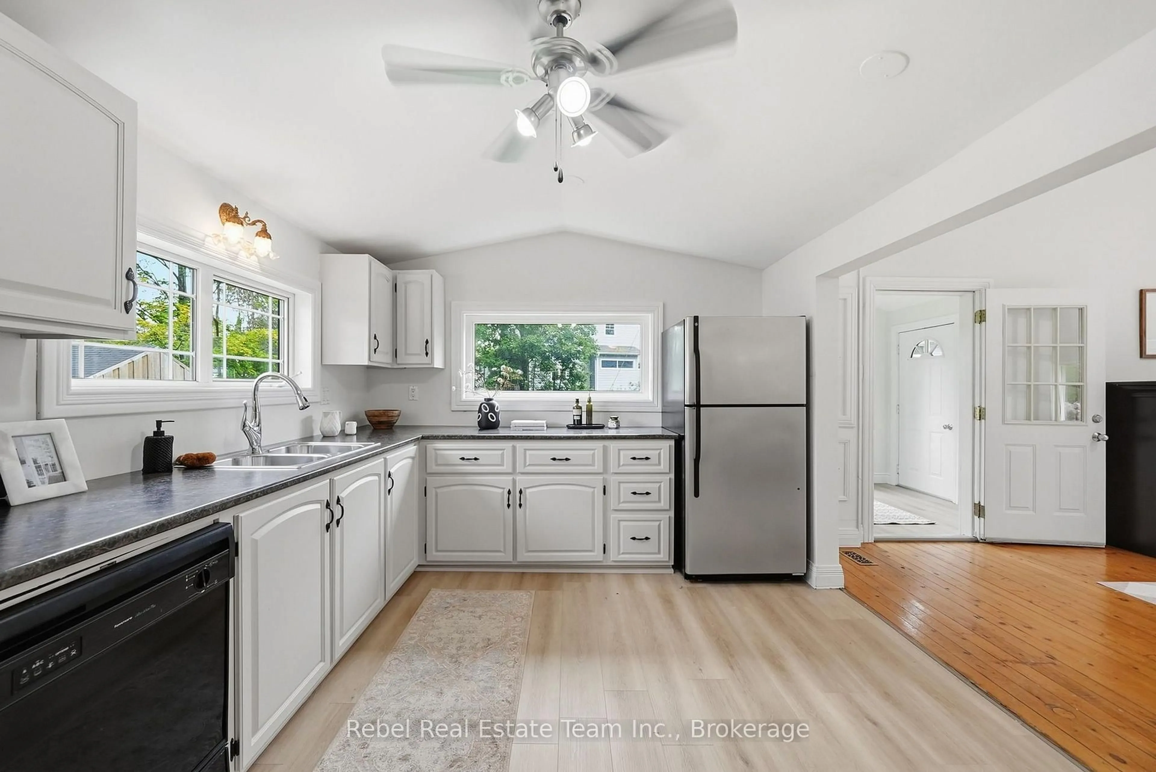
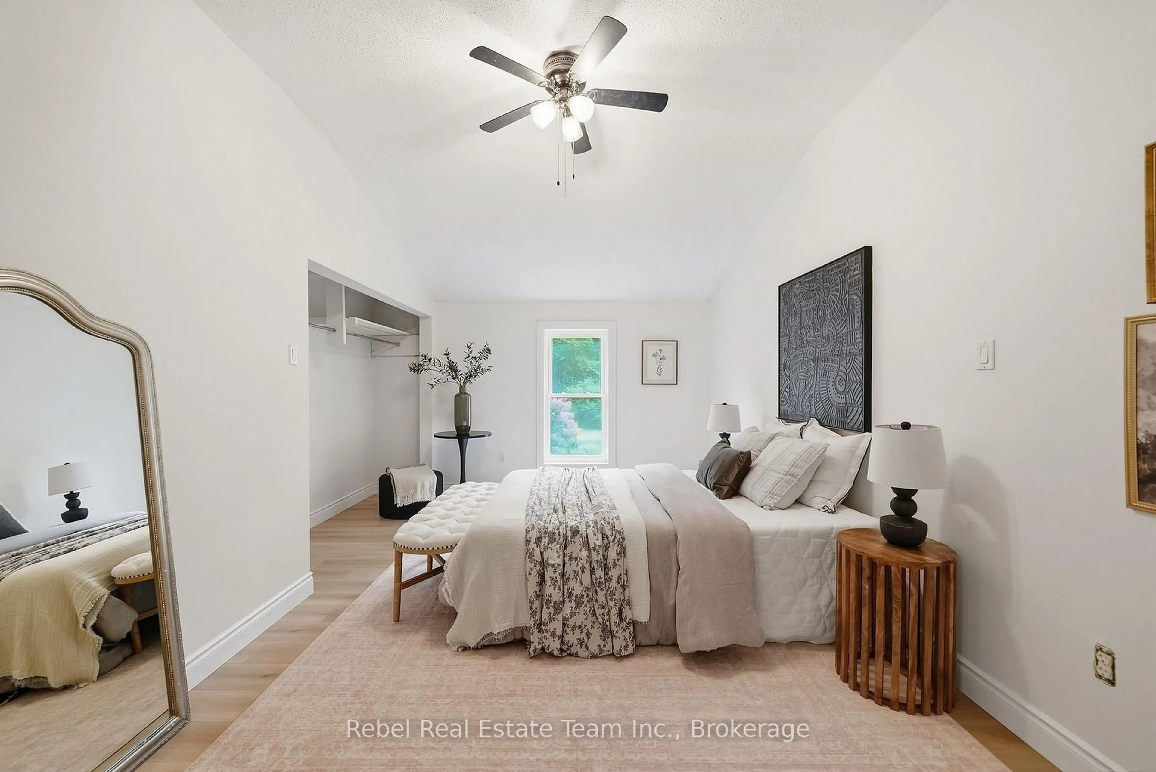
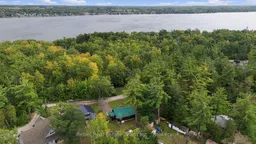
Welcome To 29 Edgewood Dr In Fenelon Falls! A Rare Opportunity Just Steps From A Beautiful Sandy Beach, This Charming Year-Round Bungalow Is Situated On An Impressive Double Lot Measuring Approximately 170' x 99' (Irregular), Comprised Of Lots 10 & 11, Plan 225. Surrounded By Mature Trees And Offering A Private, Park-Like Setting, The Property Provides Plenty Of Space And Exciting Possibilities For The Future. Enjoy The Home As-Is, Expand The Existing Footprint, Reconfigure The Layout To Create A Second Bedroom, Or Explore The Potential For A Secondary Dwelling Or Additional Accommodations. Inside, The Bright Open-Concept Layout Features Hardwood Flooring, A Spacious Living And Dining Area, An Eat-In Kitchen With Large Windows, A Generously Sized Primary Bedroom, And Convenient Main-Floor Laundry. All Of This Just Minutes From The Shops, Restaurants, Recreation And Amenities Of Fenelon Falls. Whether You're Looking For A Full-Time Home, Weekend Retreat Or Property With Future Potential, This Unique Double-Lot Offering Is One You Won't Want To Miss.
Property Details
Interior
Features
Main Floor
Dining
6.4 x 5.79O/Looks Living / hardwood floor
Living
6.4 x 5.79Open Concept / hardwood floor
Laundry
0.0 x 0.0Primary
3.2 x 5.79Large Window / Closet
Exterior
Features
Parking
Garage spaces -
Garage type -
Total parking spaces 4
Property History
 38
38