25 Rivermill Blvd #10G, Kawartha Lakes, Ontario K9V 6K6
Contact us about this property
Highlights
Estimated valueThis is the price Wahi expects this property to sell for.
The calculation is powered by our Instant Home Value Estimate, which uses current market and property price trends to estimate your home’s value with a 90% accuracy rate.Not available
Price/Sqft$369/sqft
Monthly cost
Open Calculator
Description
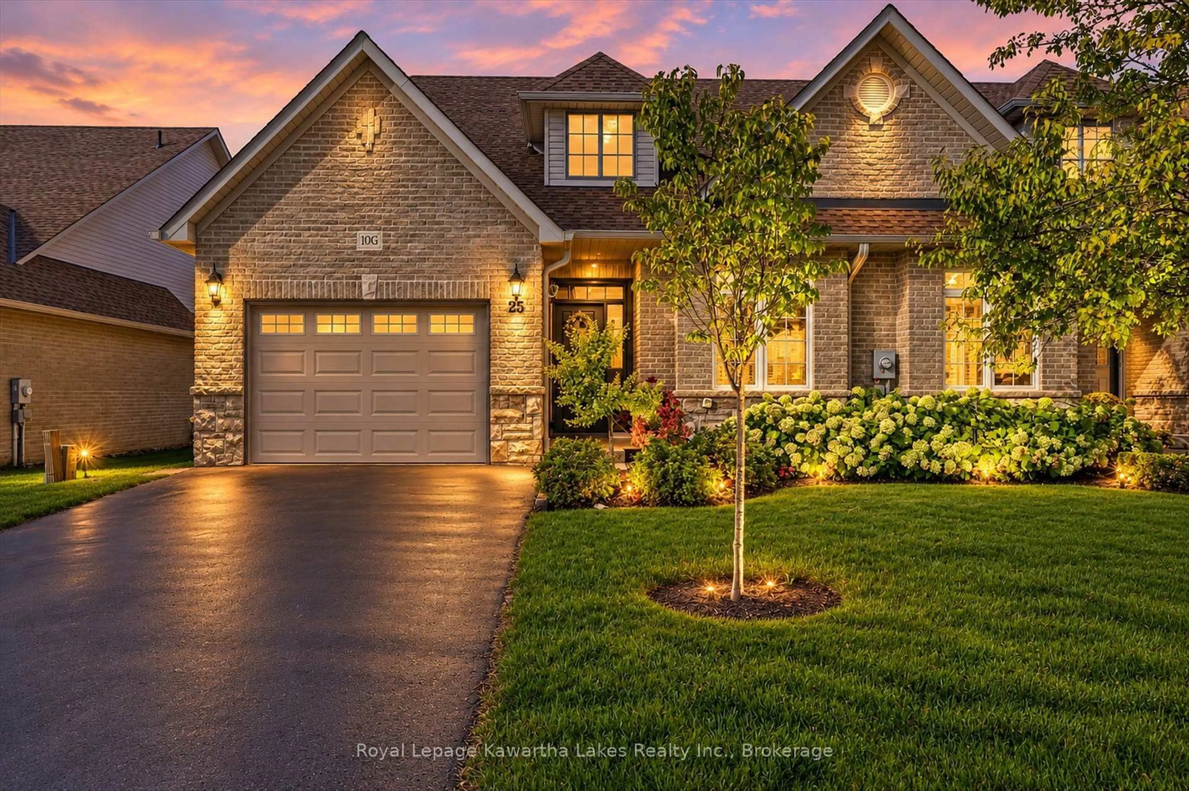
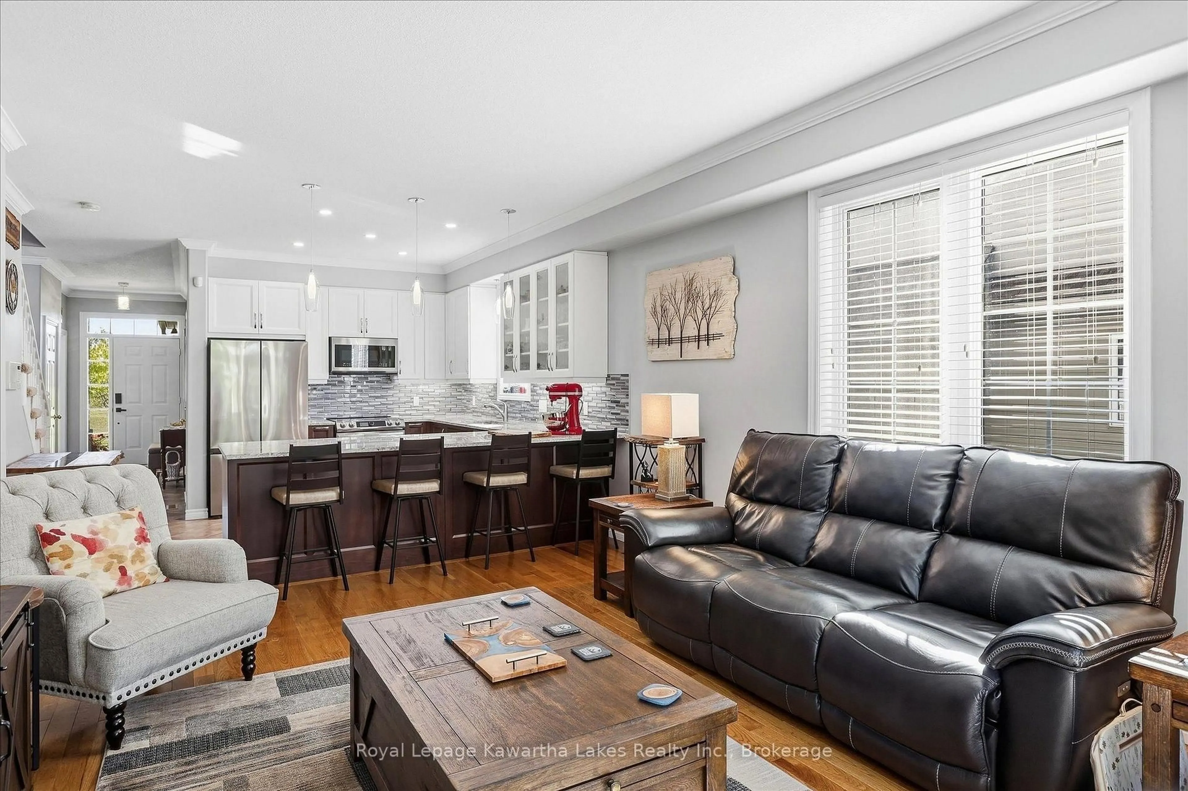
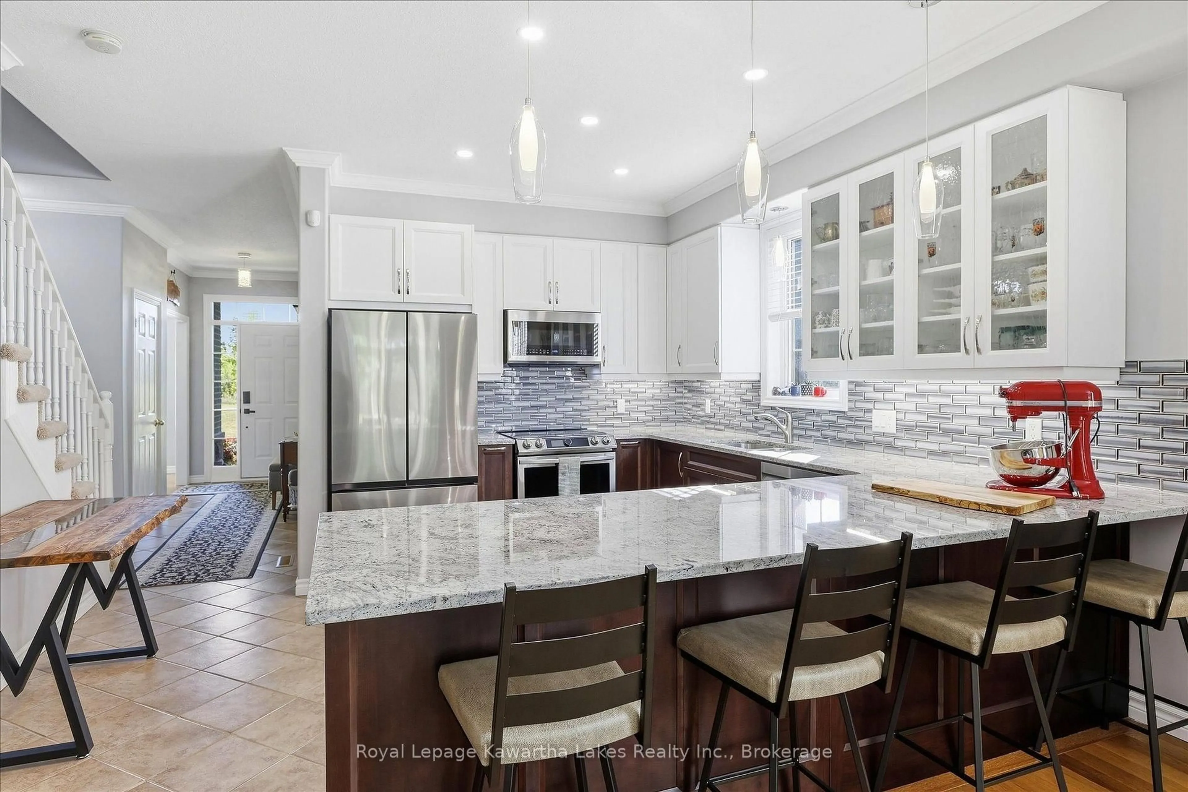
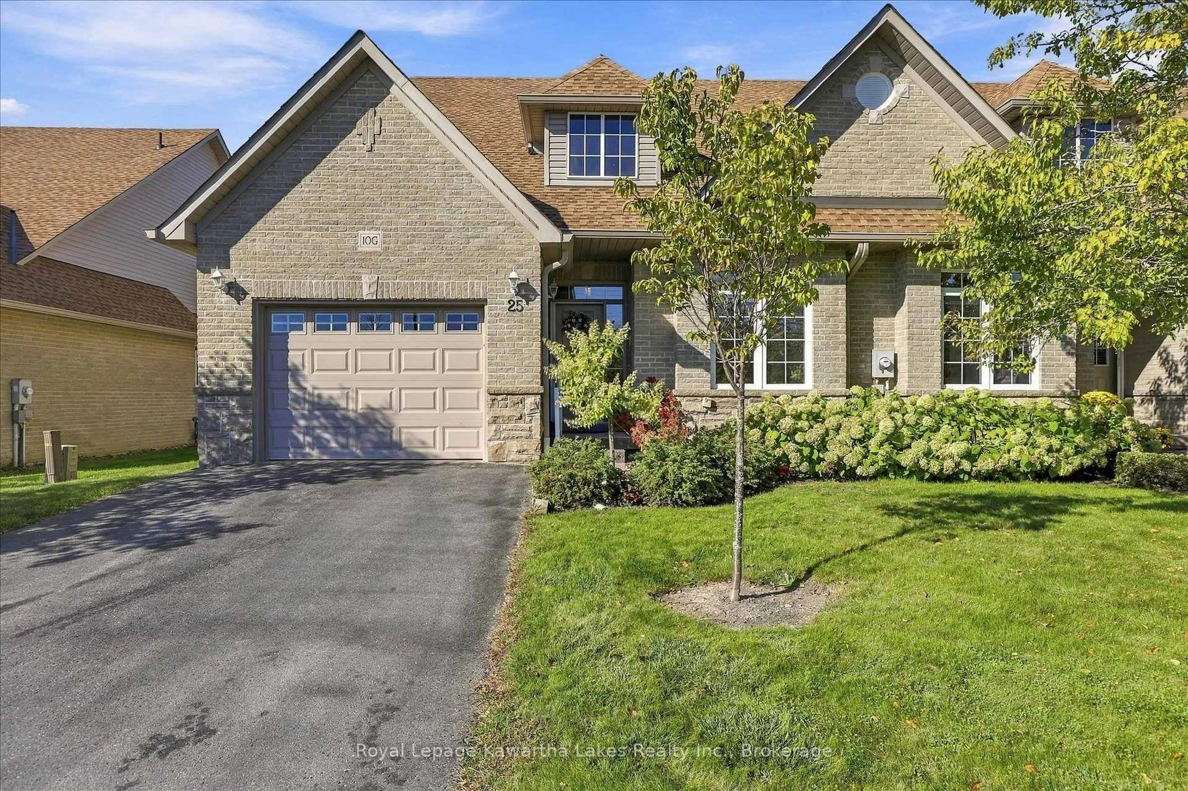
Welcome to easy, low-maintenance living in the sought-after Rivermill Village community in Lindsay! This spacious end-unit bungaloft offers 2 bedrooms, 3 bathrooms and an impressive layout filled with natural light. An abundance of south-facing windows creates a bright and welcoming living space throughout the day. The main-floor design offers comfortable everyday living, while the huge upper loft provides exceptional additional space for a family room, home office, hobby area or guest retreat, and the basement continues to offer more useable space with a recroom, office, workshop and loads of storage space. An attached 1.5-car garage adds extra convenience with direct access to the house. Multiple upgrades since 2023 including kitchen, furnace, primary ensuite, powder room, deck, lights and appliances, making this a very beautiful and up to date bungaloft. Enjoy all the benefits of condo living with an impressive selection of amenities and beautifully maintained surroundings. Whether you're looking to downsize without giving up space or simply enjoy a more carefree lifestyle, this bright and spacious bungaloft offers the perfect combination of comfort, convenience and community.
Property Details
Interior
Features
Main Floor
Bathroom
2.59 x 2.593 Pc Ensuite / Separate Shower / Quartz Counter
Powder Rm
1.93 x 1.522 Pc Bath / Ceramic Floor / Crown Moulding
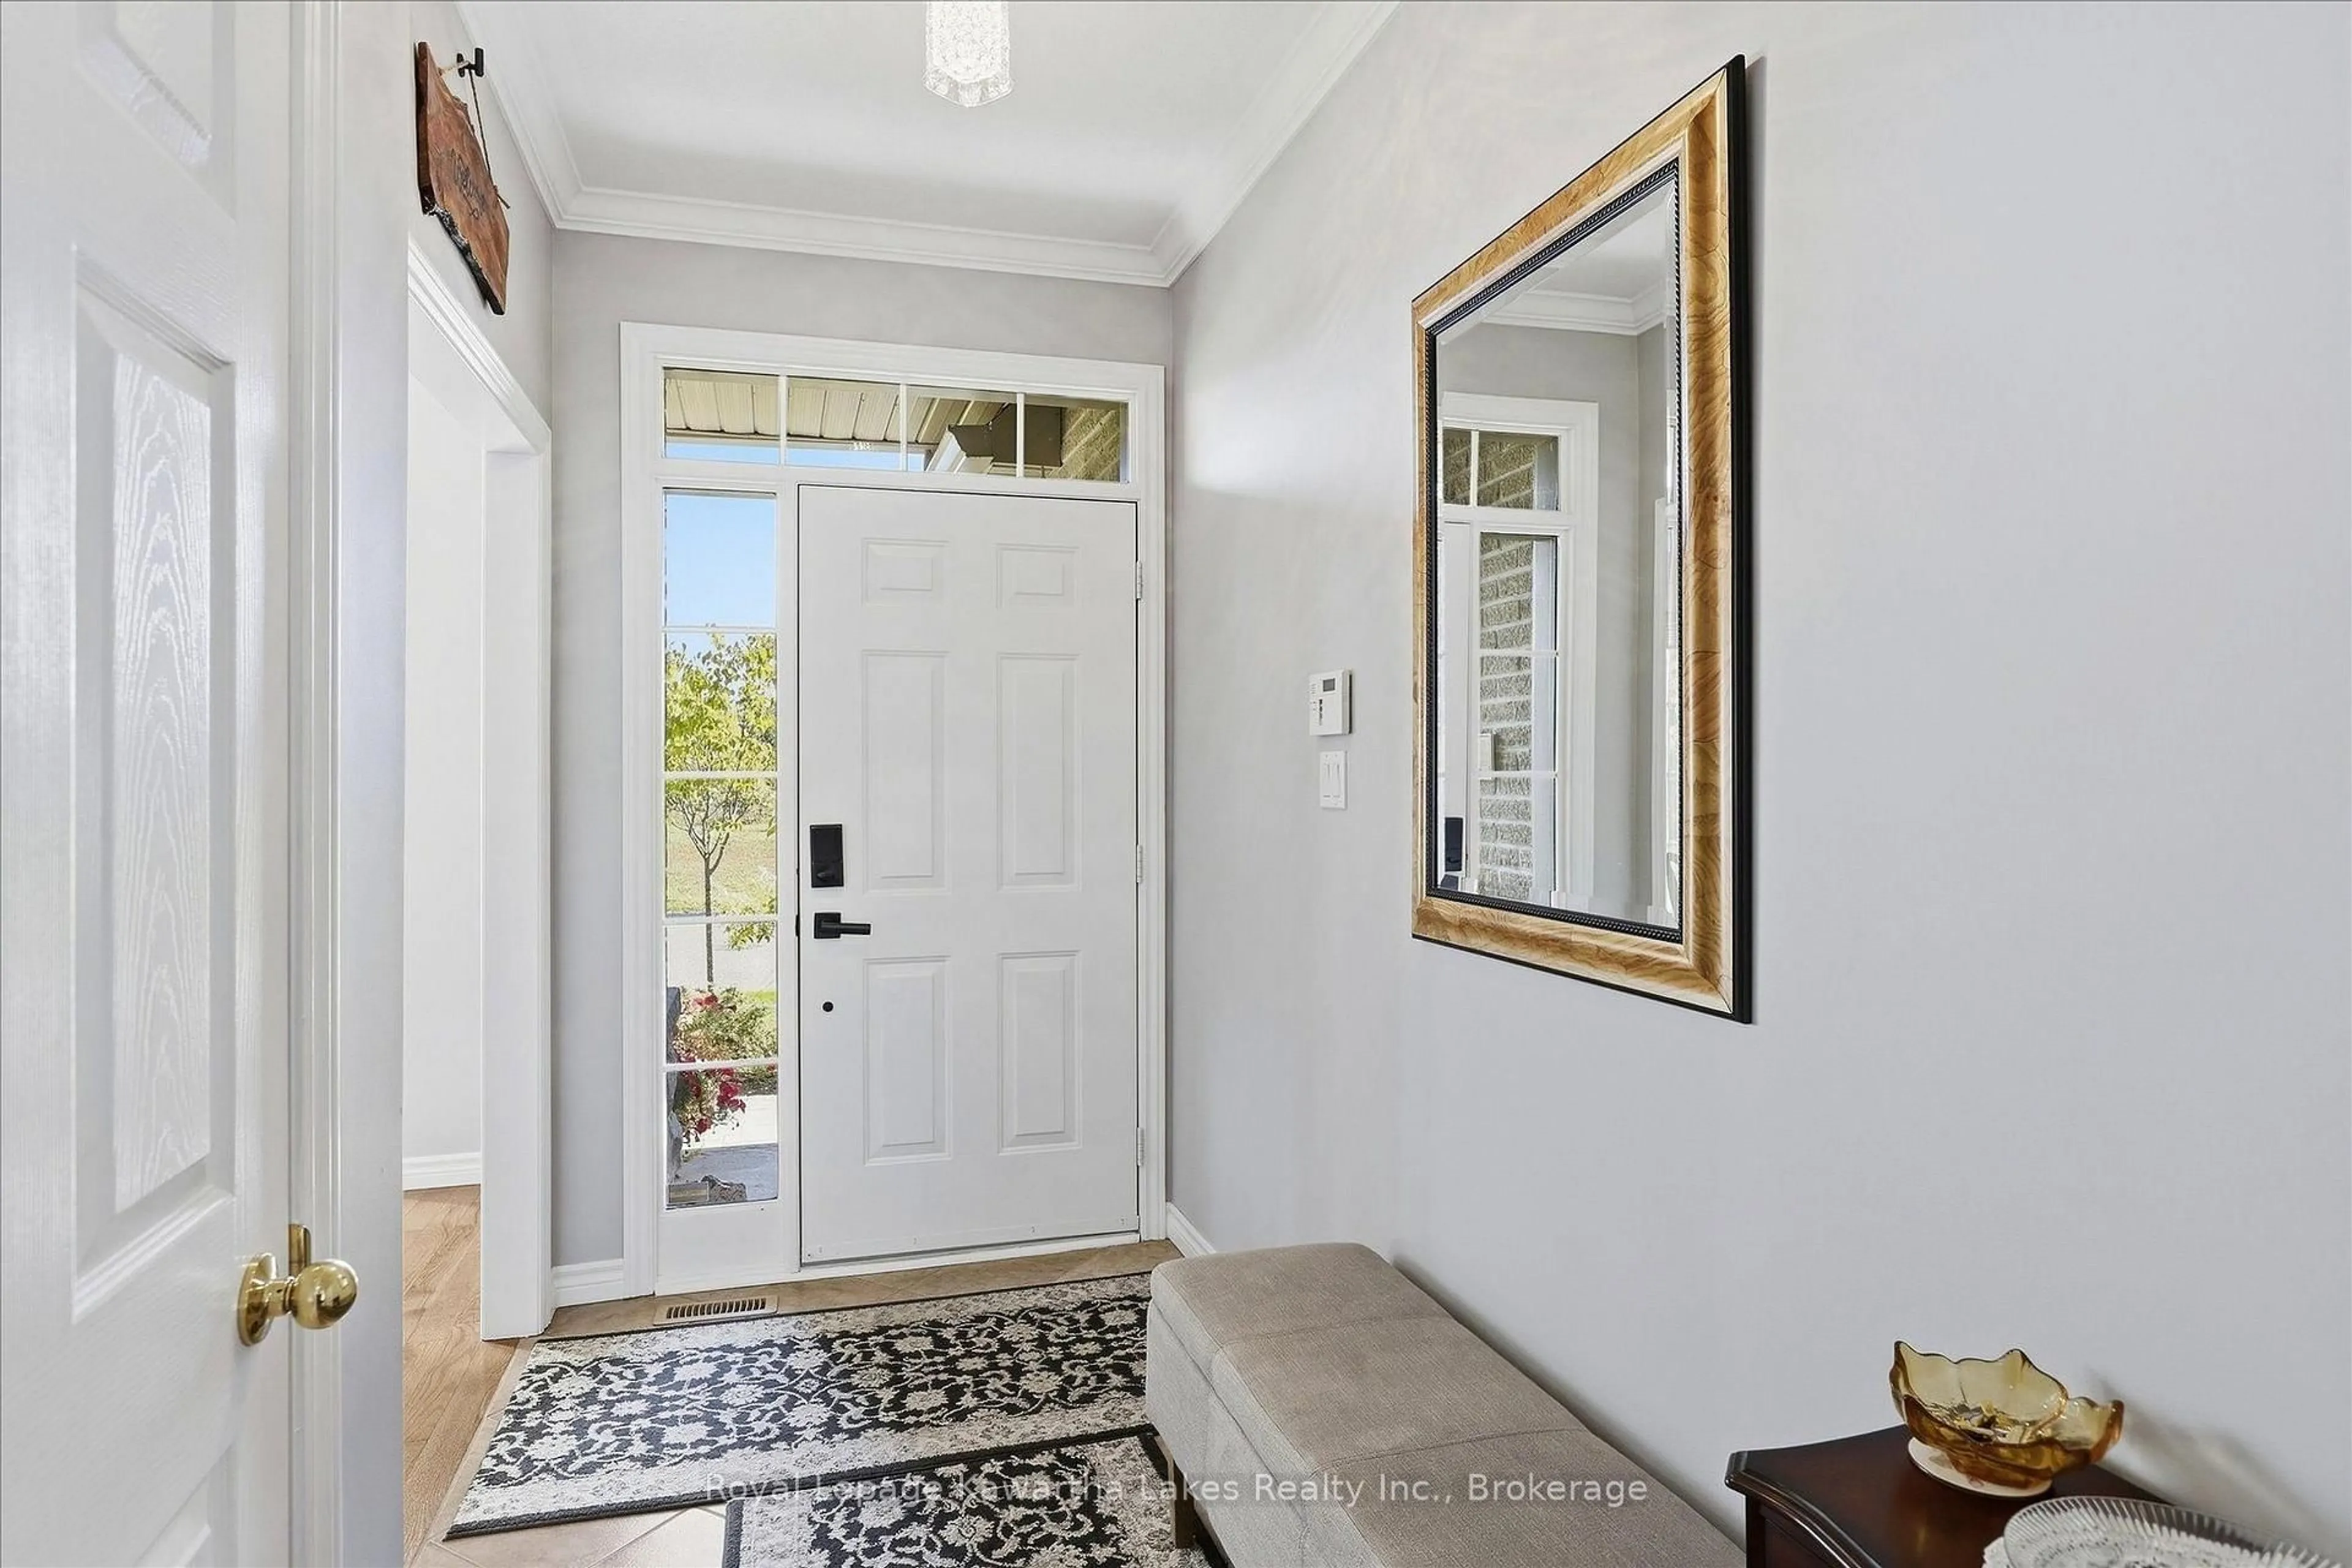
Foyer
1.98 x 1.63Ceramic Floor / Closet
Kitchen
3.58 x 5.41Granite Counter / Stainless Steel Appl / Breakfast Bar
Exterior
Parking
Garage spaces 1
Garage type Attached
Other parking spaces 2
Total parking spaces 3
Condo Details
Amenities
Club House, Exercise Room, Indoor Pool, Party/Meeting Room, Tennis Court, Sauna
Inclusions
Property History
 48
48