24 Victoria St, Kawartha Lakes, Ontario K0L 2W0
Contact us about this property
Highlights
Estimated valueThis is the price Wahi expects this property to sell for.
The calculation is powered by our Instant Home Value Estimate, which uses current market and property price trends to estimate your home’s value with a 90% accuracy rate.Not available
Price/Sqft$350/sqft
Monthly cost
Open Calculator
Description
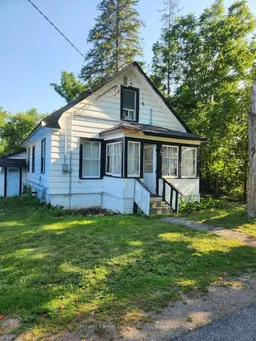
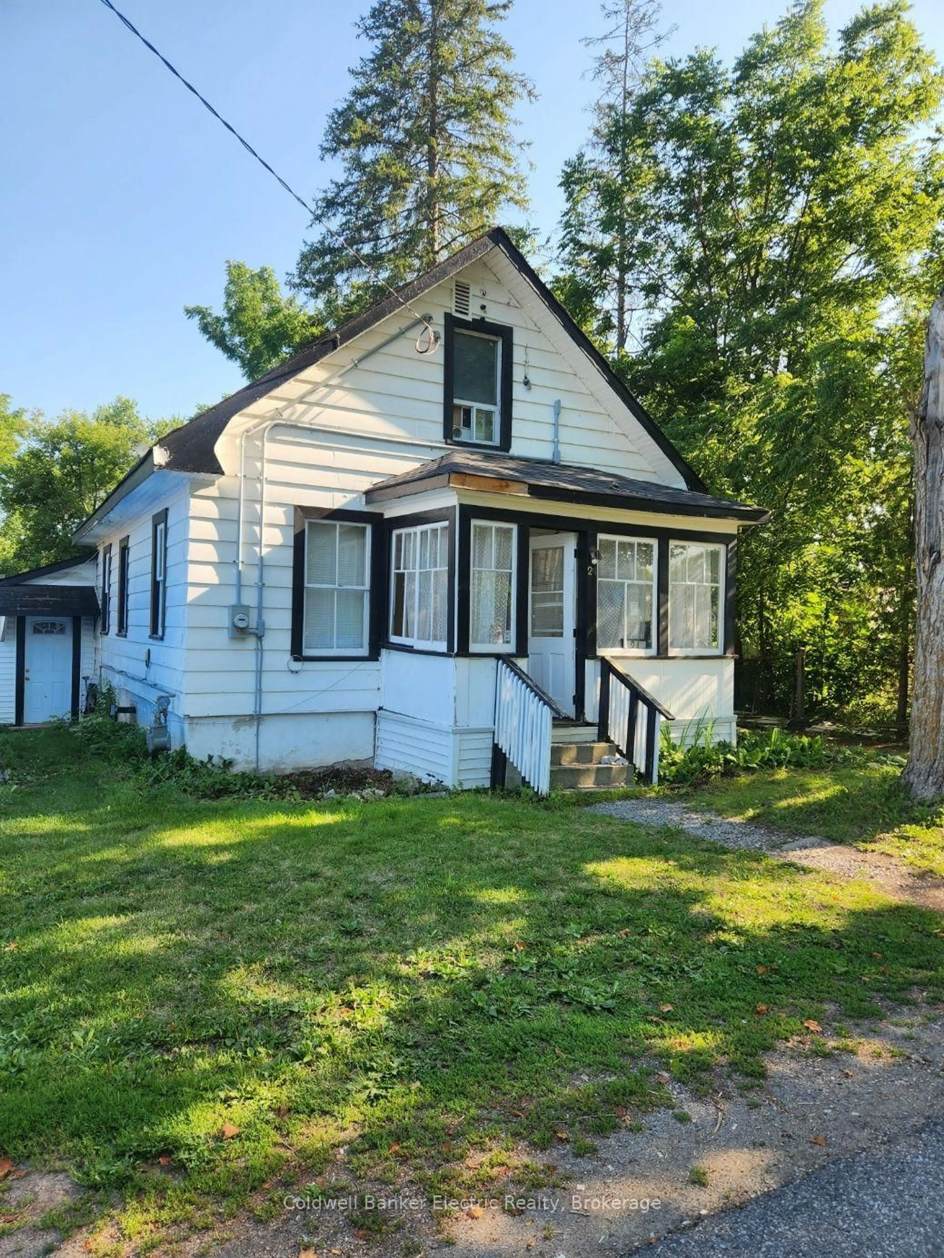
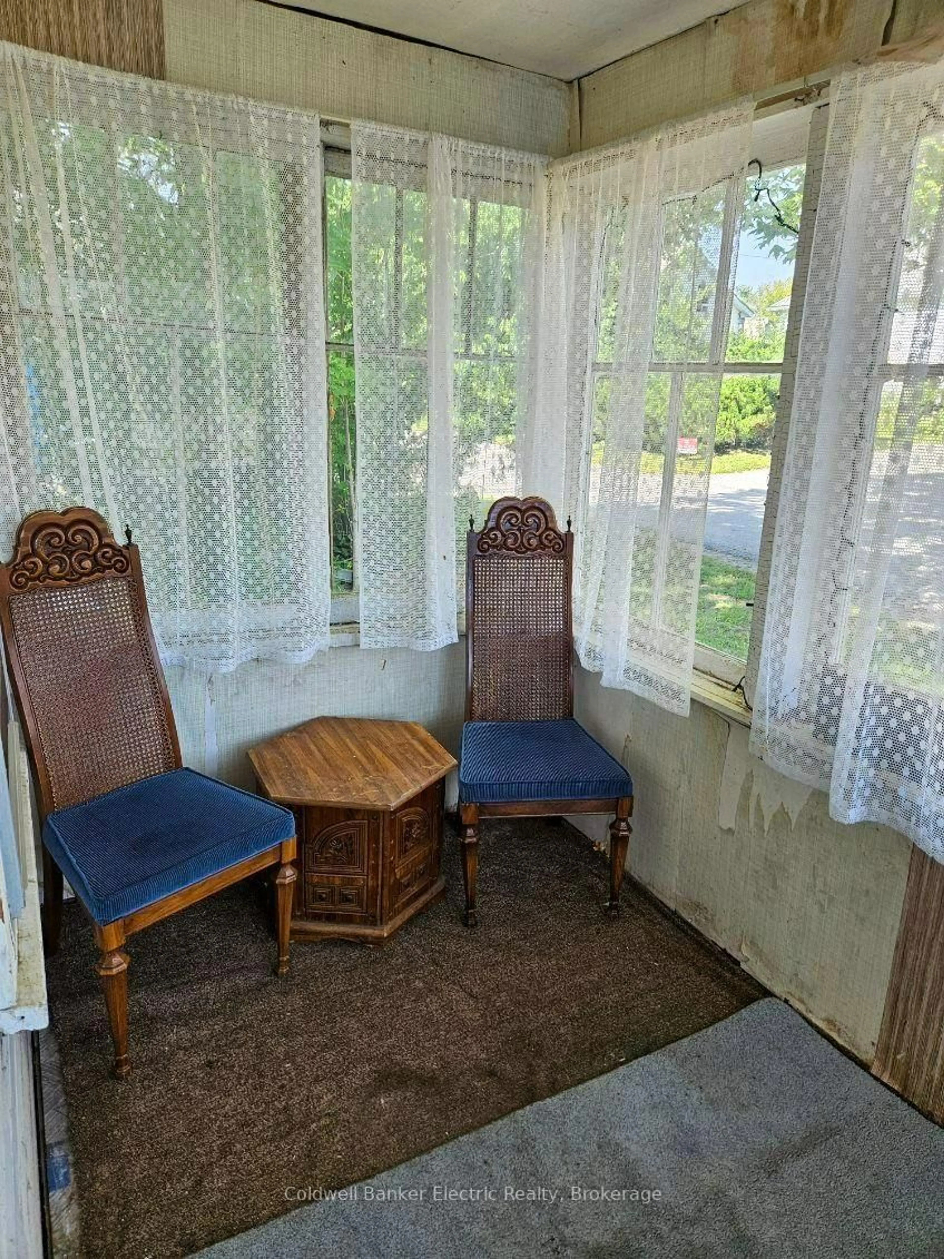
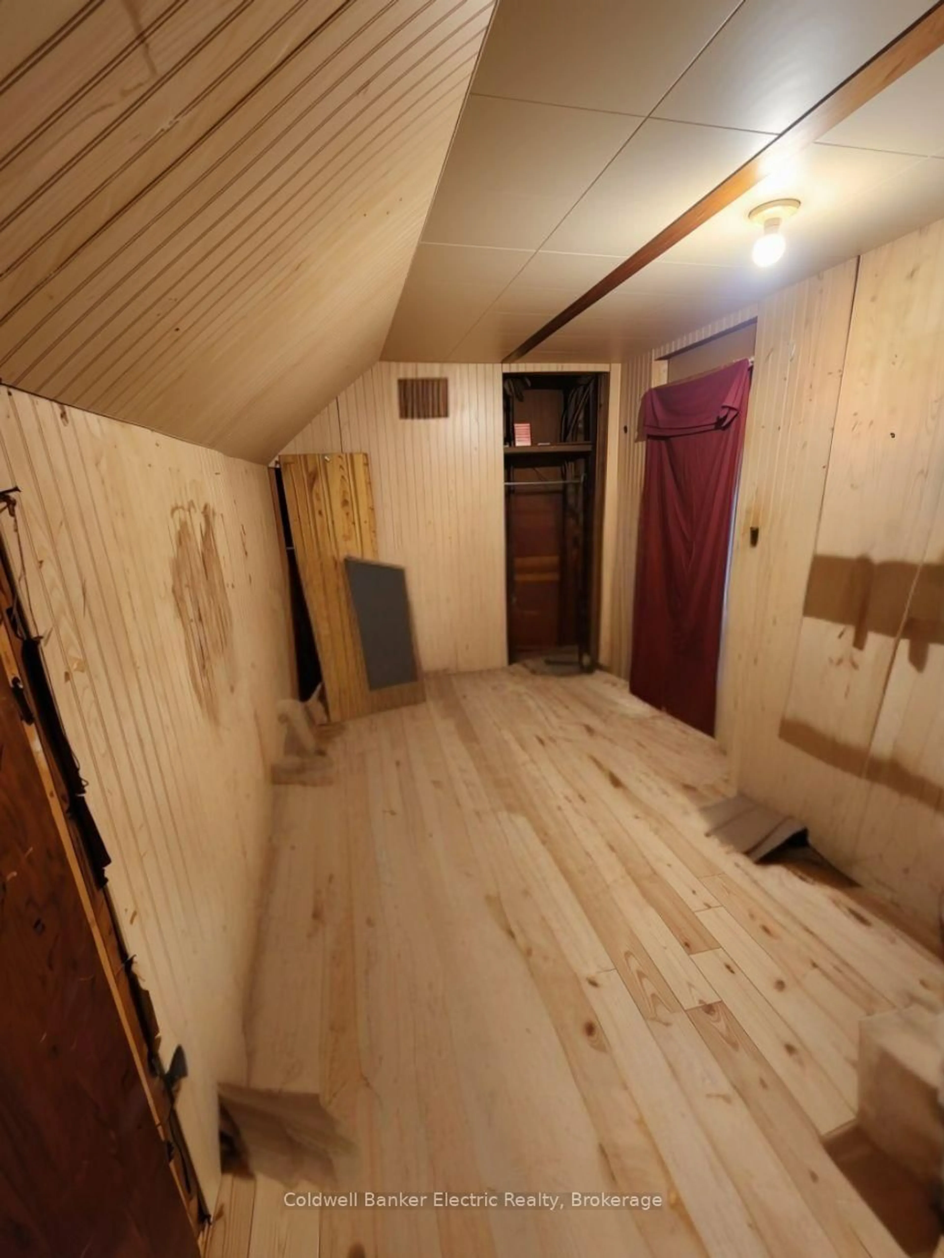
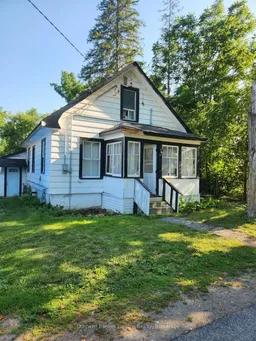
BRING YOUR VISION TO OMEMEE! An excellent opportunity for investors, renovators, builders, or anyone looking for their next project. 24 Victoria St E is being offered "AS IS, WHERE IS" and provides a solid starting point for those wanting to renovate, reimagine, or explore future development potential in the heart of Omemee. This property offers a chance to create something truly your own-whether you're considering a full rebuild, planning a renovation, or seeking an investment with long-term upside. The location is ideal, with Pigeon River, Pigeon Lake, local parks, schools, and amenities all nearby. Lindsay and Peterborough are just a short drive away, offering convenient access to shopping, restaurants, services, and commuter routes. Bring your ideas, your vision, and your toolbox. The possibilities are yours to explore. A great opportunity in a growing community-come see what you can create at 24 Victoria St E.
Property Details
Interior
Features
Main Floor
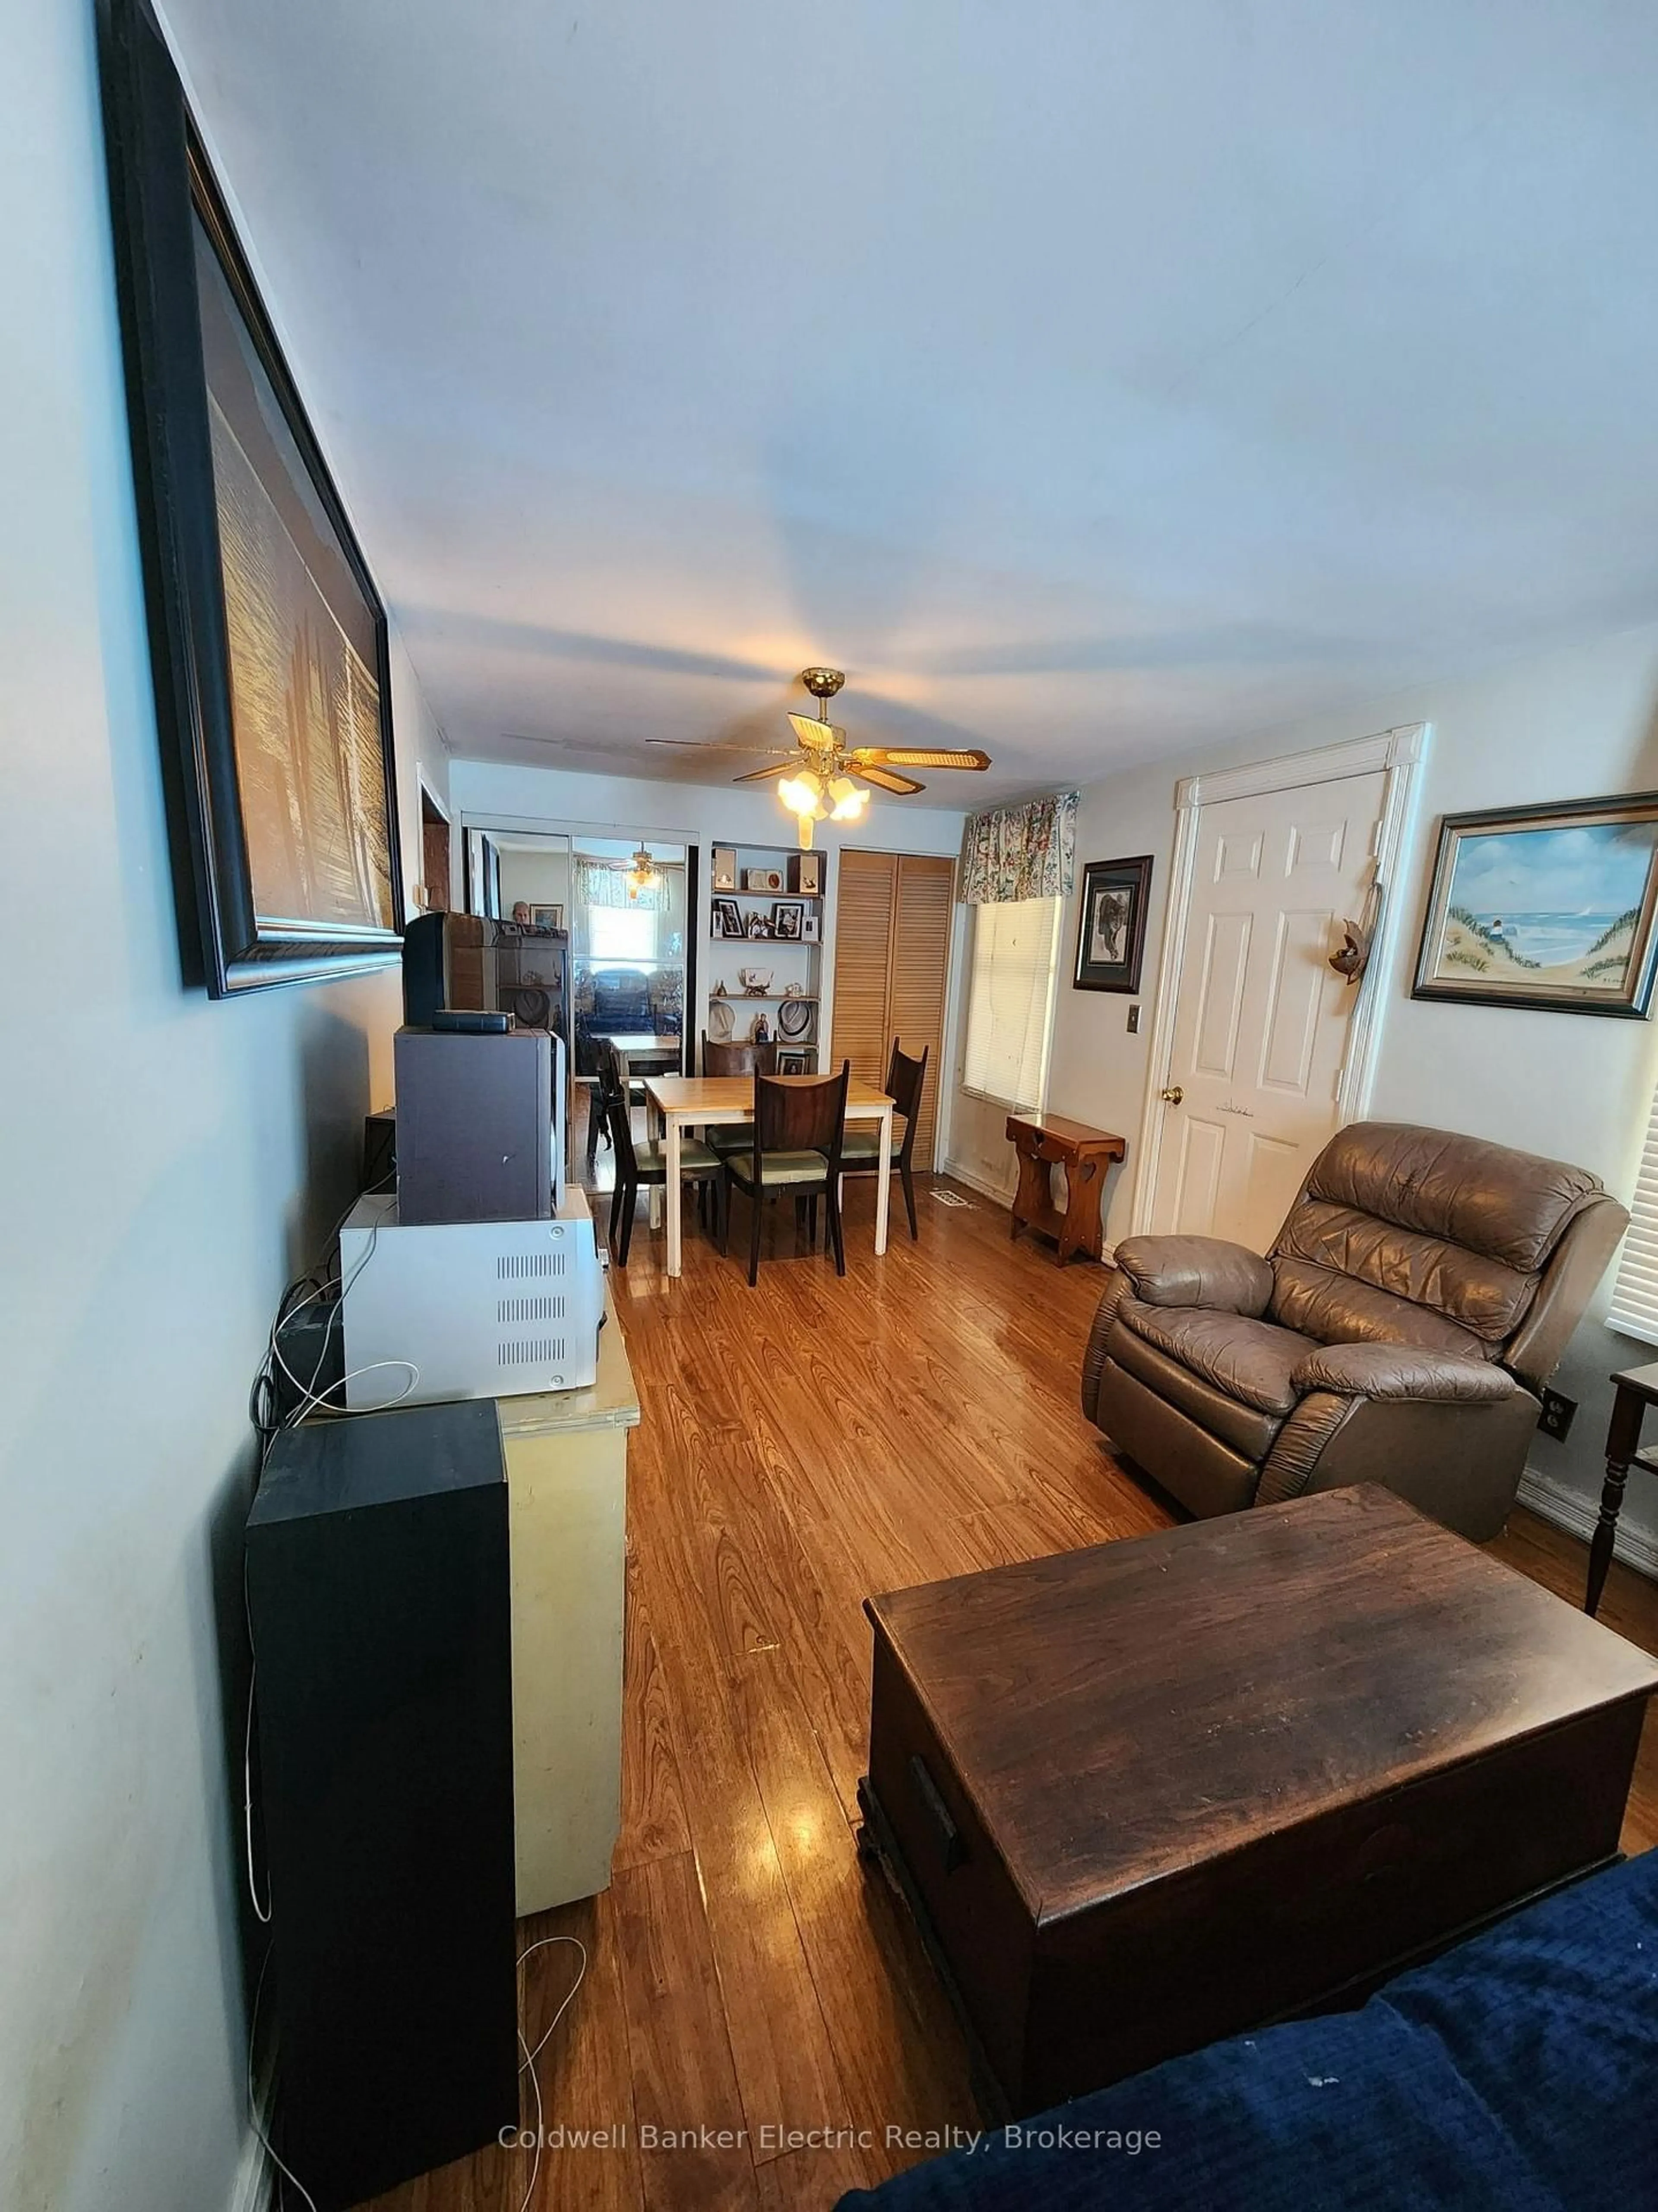
Living
2.89 x 5.64Laminate / Closet
Kitchen
5.25 x 3.35Eat-In Kitchen / Laminate / Double Sink
Br
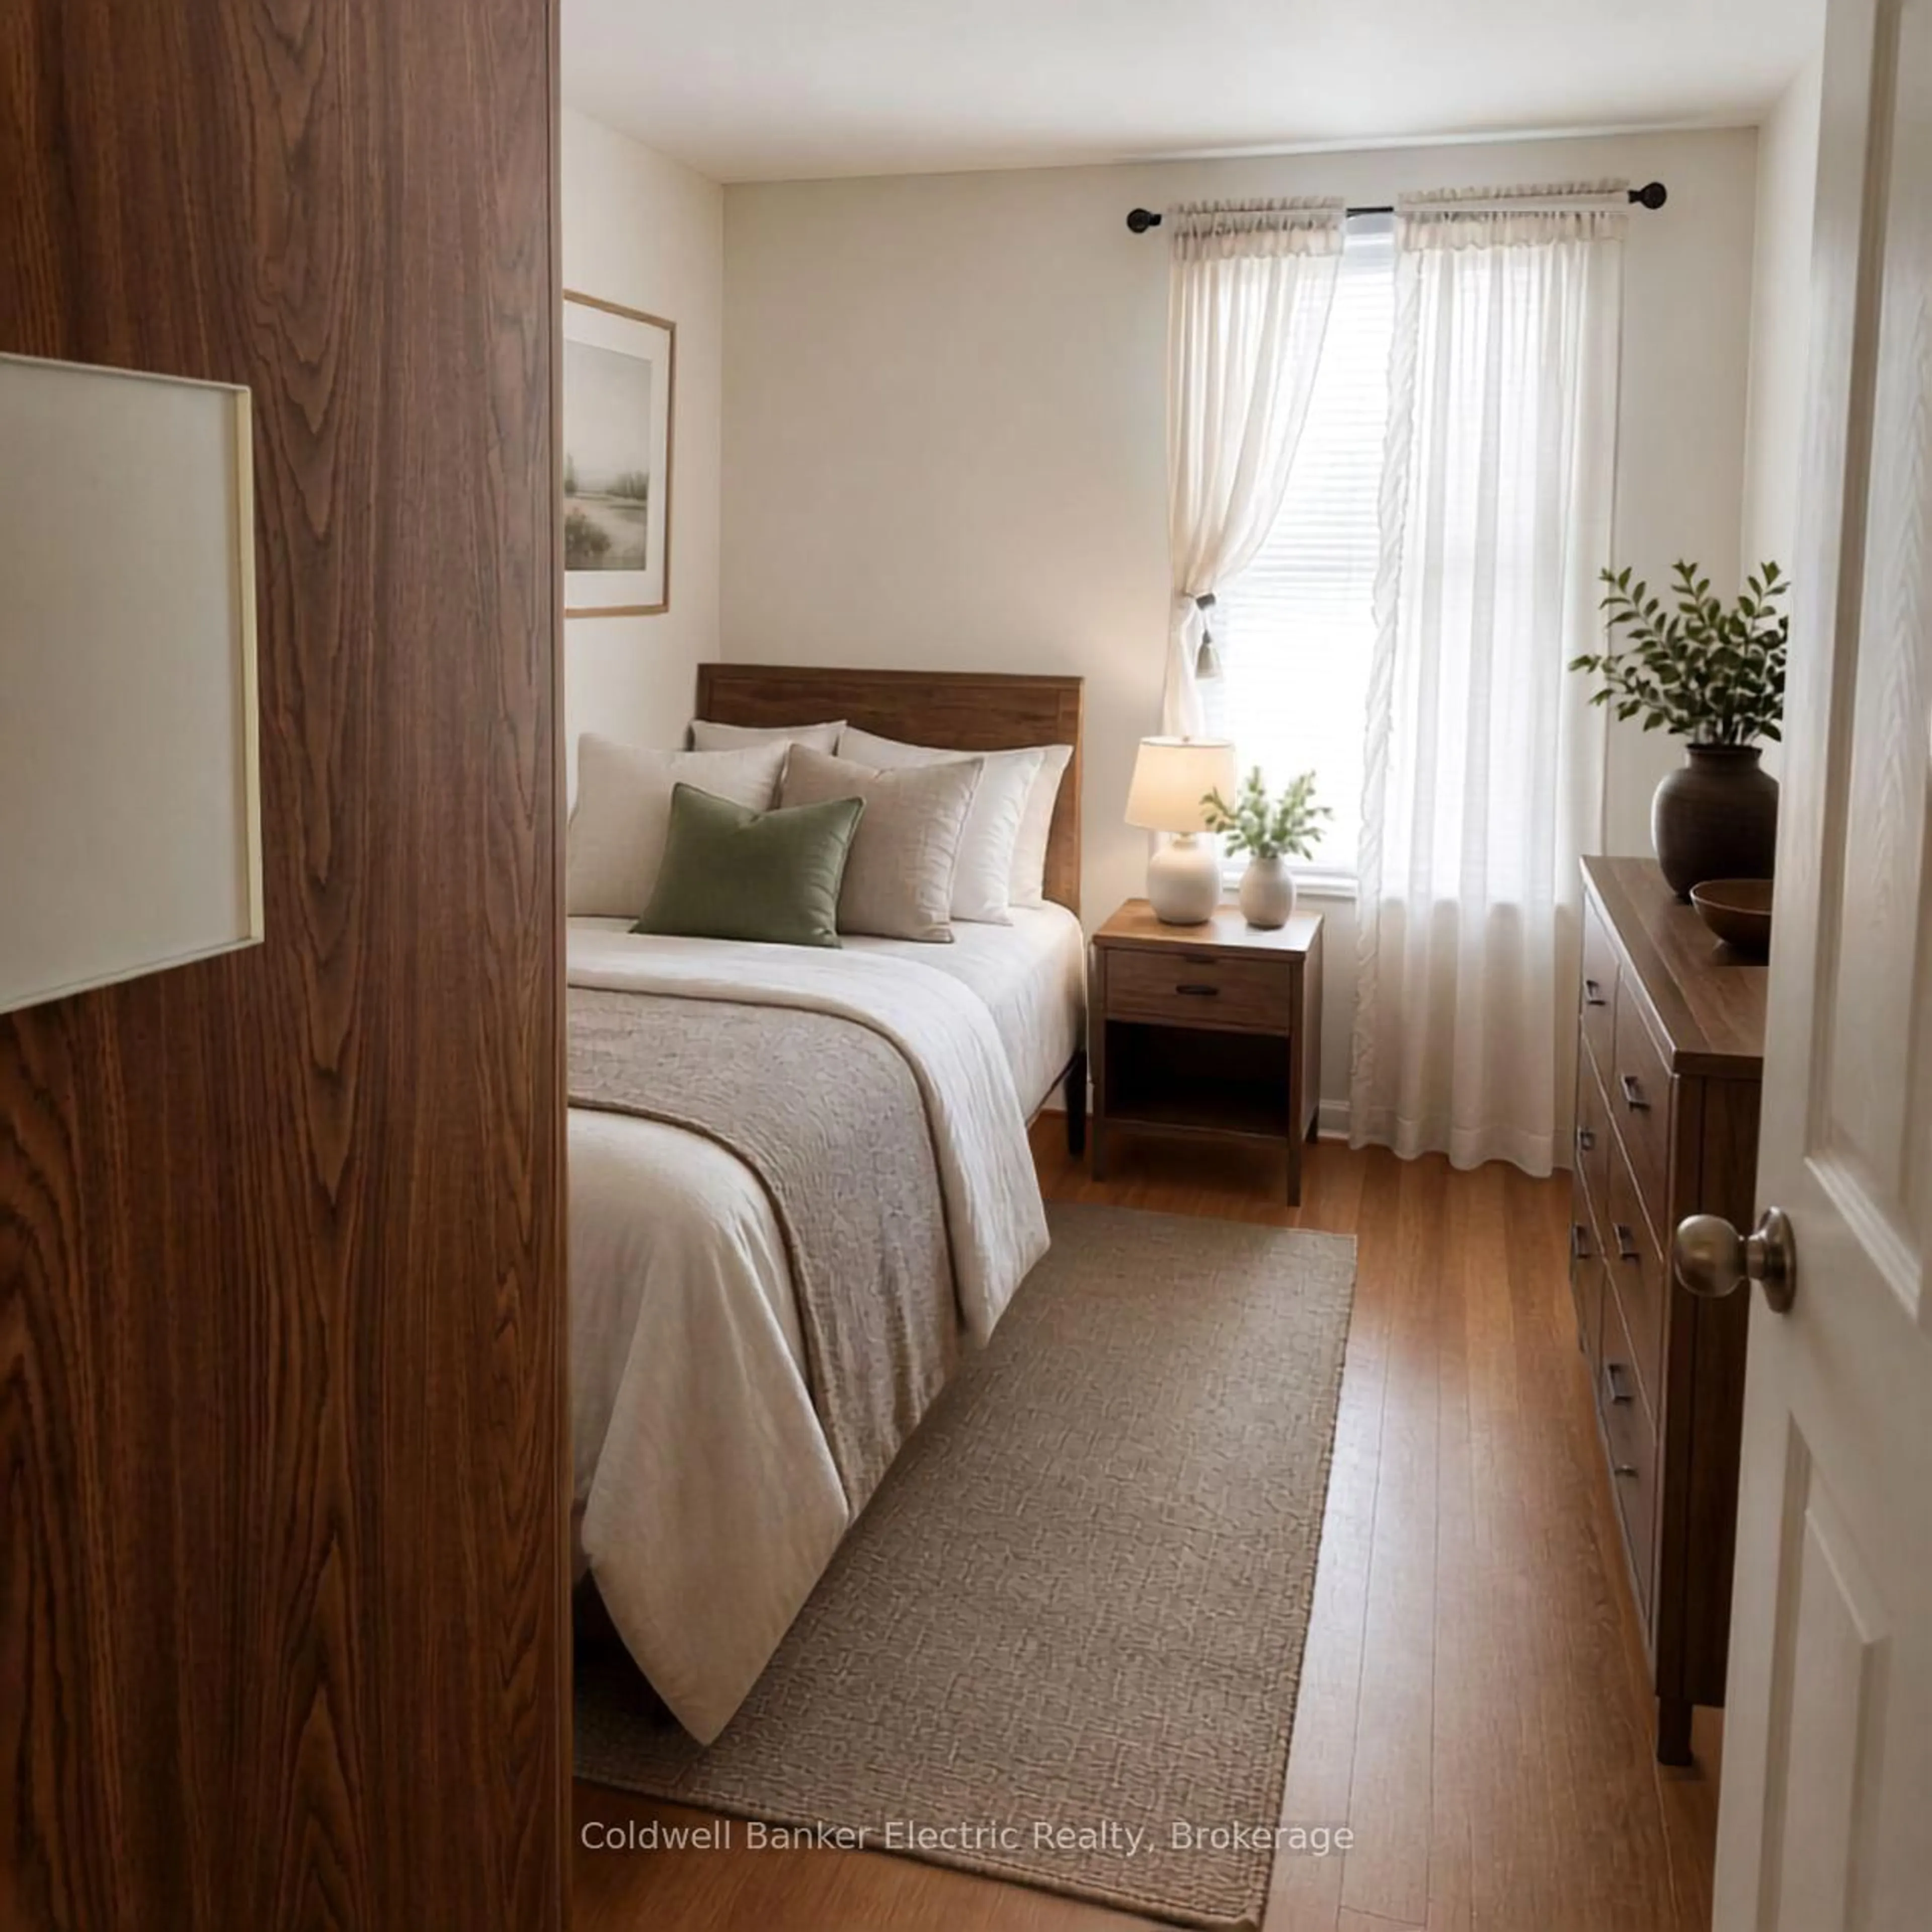
2.29 x 2.95Above Grade Window / Laminate
Bathroom
2.74 x 2.28Combined W/Laundry / Separate Shower / Laminate
Exterior
Features
Parking
Garage spaces 1
Garage type Detached
Other parking spaces 3
Total parking spaces 4
Property History
 26
26