24 Cedar Ridge Dr, Kawartha Lakes, Ontario L0C 1G0
Contact us about this property
Highlights
Estimated valueThis is the price Wahi expects this property to sell for.
The calculation is powered by our Instant Home Value Estimate, which uses current market and property price trends to estimate your home’s value with a 90% accuracy rate.Not available
Price/Sqft$841/sqft
Monthly cost
Open Calculator
Description
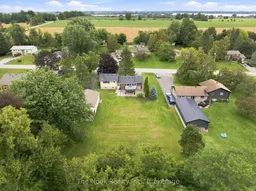
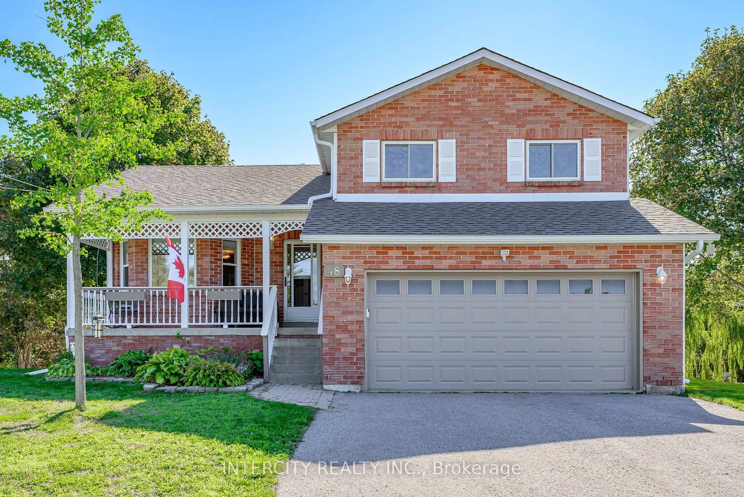
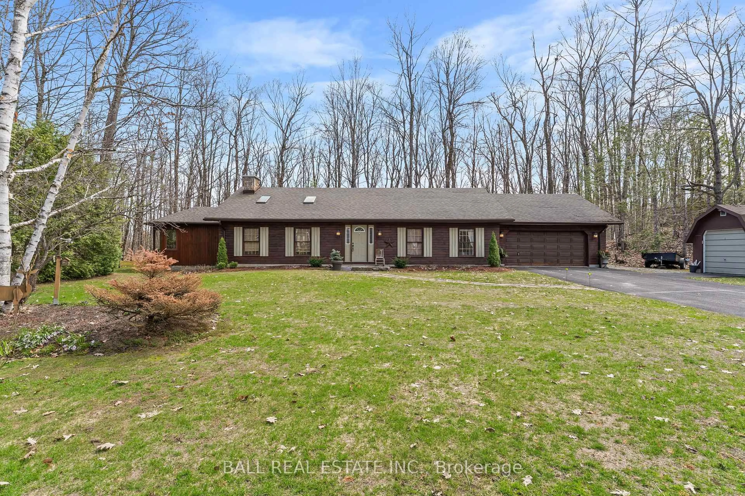
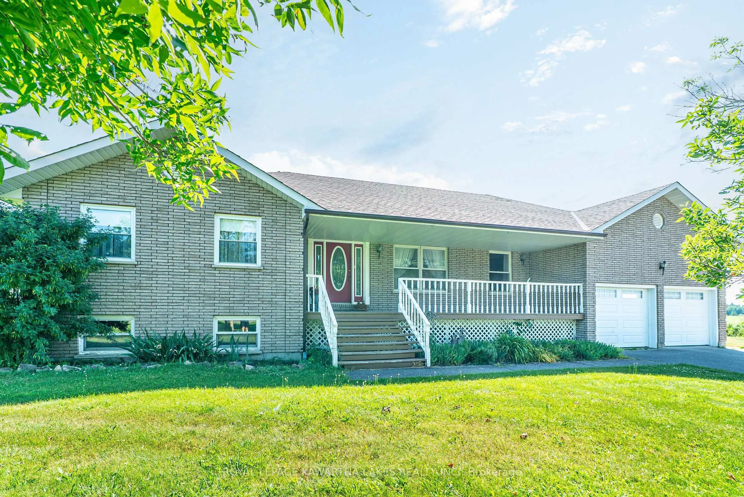
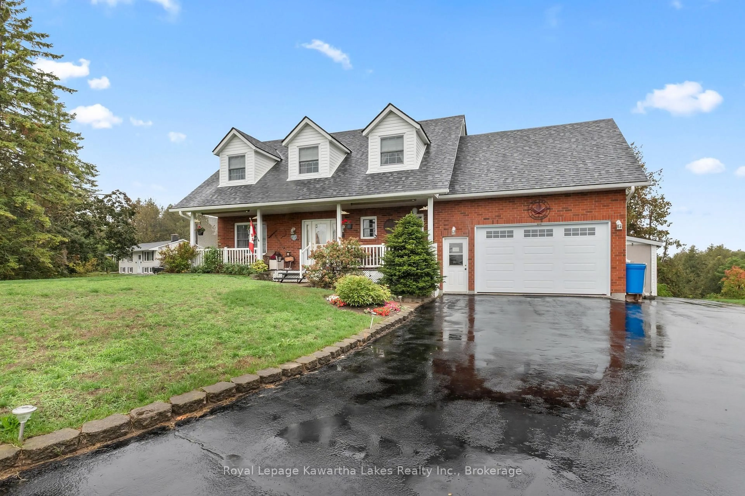
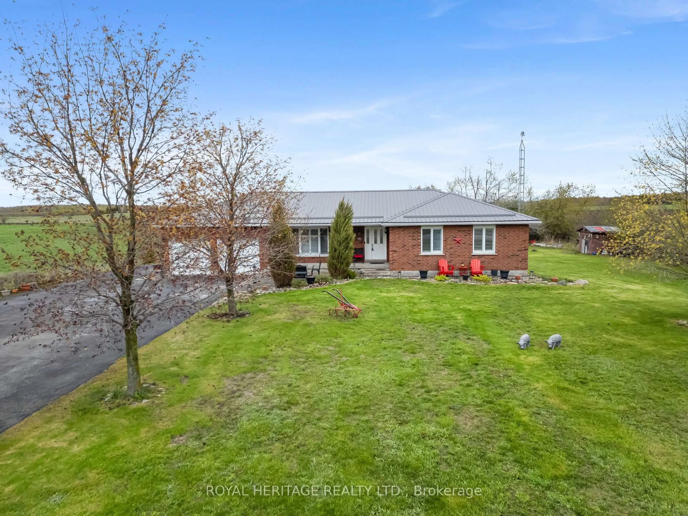
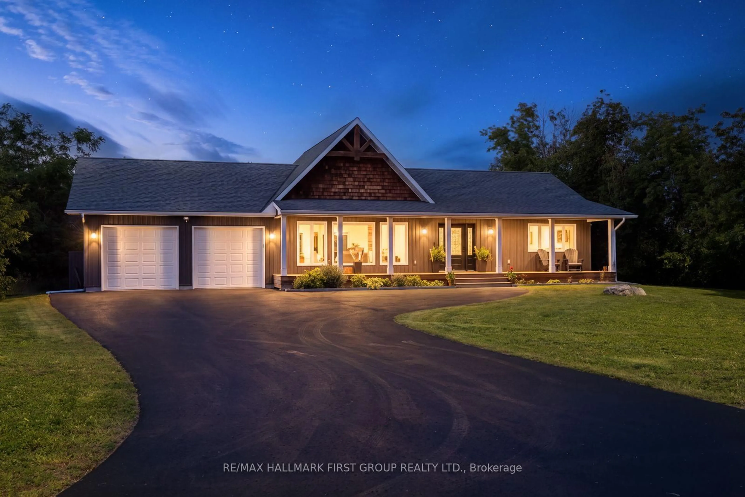
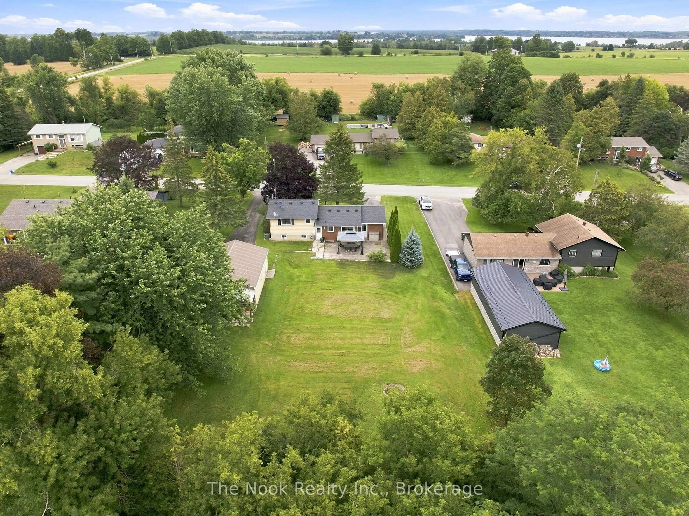
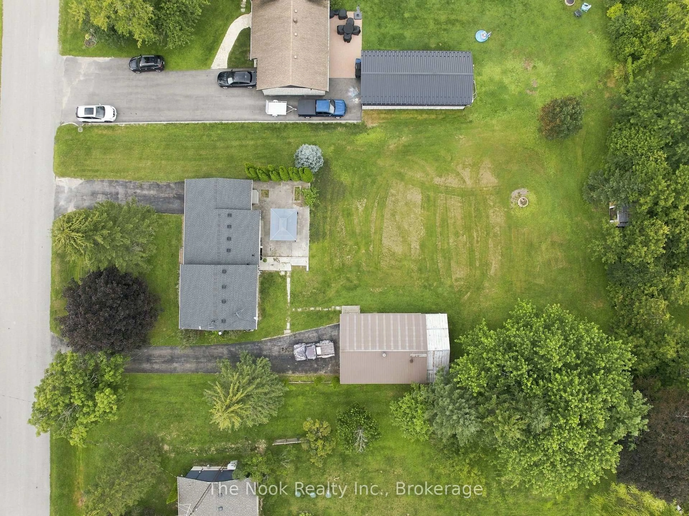
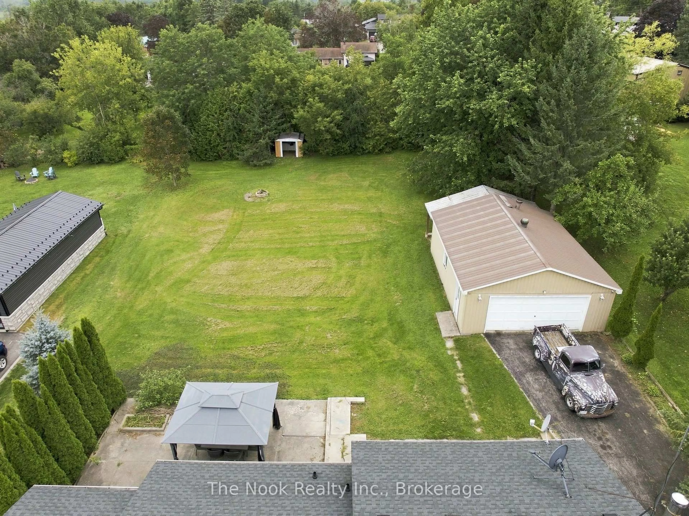
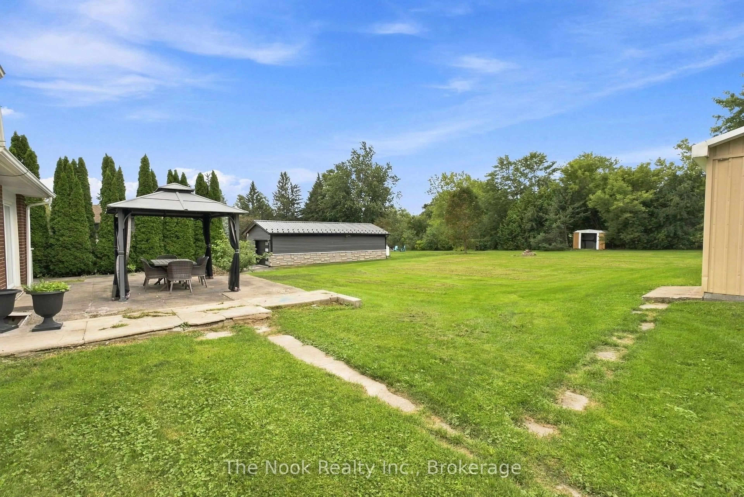
Just 10 Minutes From Port Perry, This Seagrave Property Offers The Space And Breathing Room Of A Country Setting Without Giving Up Some Of The Conveniences You Rarely Find Outside Of Town! Set On A Half-Acre Lot With Municipal Water And Affordable Natural Gas Heating, This Solid 4-Level Sidesplit Also Comes With A Serious Bonus: A Detached 720 Sq Ft Double Garage/Shop, An Attached Single Garage And Two Completely Separate Driveways Providing Plenty Of Parking. Inside, The Main Level Features Hardwood Floors And A Spacious Living Room That Flows Into Dining Room With A Walkout To The Backyard Patio. The Adjacent Kitchen Offers A Second Walkout And Plenty Of Opportunity To Create Something New. Upstairs Are 3 Bedrooms, All With Hardwood Flooring, Plus A 4-Pc Bath. The Finished Third Level Is Bright With Large Windows And Offers A Huge Open Rec Room, With Enough Space To Easily Carve Out A 4th Bedroom If Needed, Along With A Convenient 2-Pc Bath. The Full-Height Fourth Level Is Currently Unfinished, Providing Excellent Storage And Utility Space With Further Finishing Potential. From Here, A Separate Staircase Leads Directly Into The Attached Garage. Outside, The Half-Acre Lot Gives You Room To Spread Out, Work, Park And Play, With The Detached Shop Making This Property Especially Appealing For Hobbyists, Car Enthusiasts Or Anyone Needing Extra Workspace. Walk Down To The Nearby Nonquon River, Which Winds Its Way Out To Lake Scugog, Or Be In Port Perry In Minutes For Shops, Restaurants, Waterfront And Its Historic Downtown. Located In Kawartha Lakes Right Along The Scugog Border, Seagrave Offers A Unique Combination Of Rural Lifestyle, Practical Services And Affordable Property Taxes!
Property Details
Interior
Features
Main Floor
Dining
7.03 x 2.73Combined W/Living / hardwood floor / W/O To Patio
Living
5.34 x 3.36Combined W/Dining / hardwood floor
Kitchen
3.2 x 2.84W/O To Patio / B/I Dishwasher
Exterior
Features
Parking
Garage spaces 2
Garage type Detached
Other parking spaces 10
Total parking spaces 12
Property History
 50
50