215 Francis St, Kawartha Lakes, Ontario K0M 1N0
Contact us about this property
Highlights
Estimated valueThis is the price Wahi expects this property to sell for.
The calculation is powered by our Instant Home Value Estimate, which uses current market and property price trends to estimate your home’s value with a 90% accuracy rate.Not available
Price/Sqft$619/sqft
Monthly cost
Open Calculator
Description
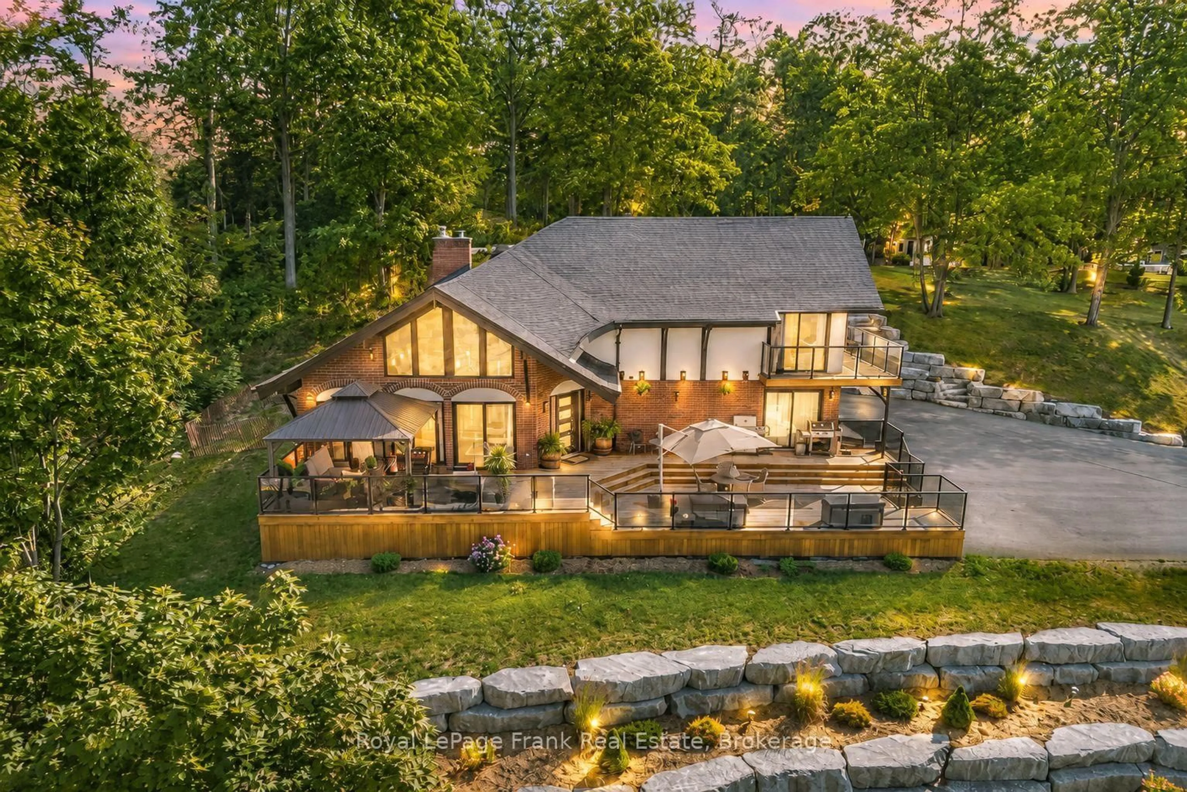
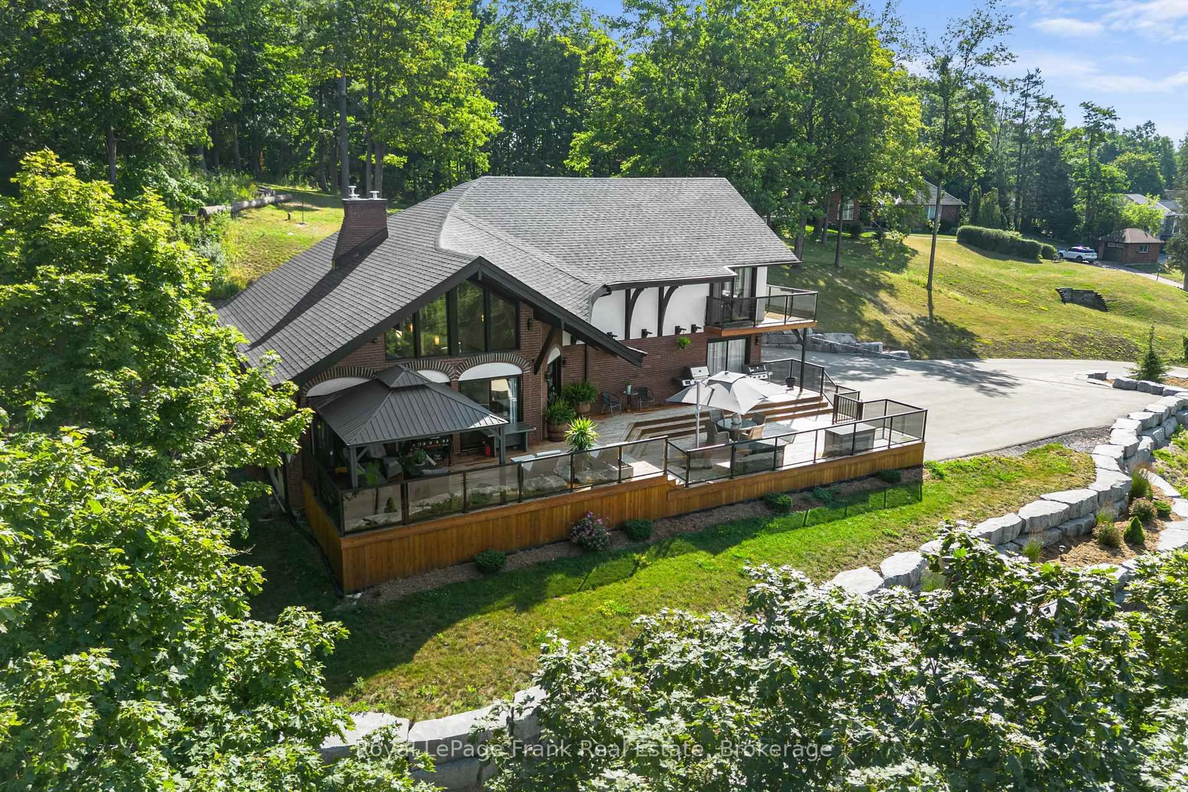
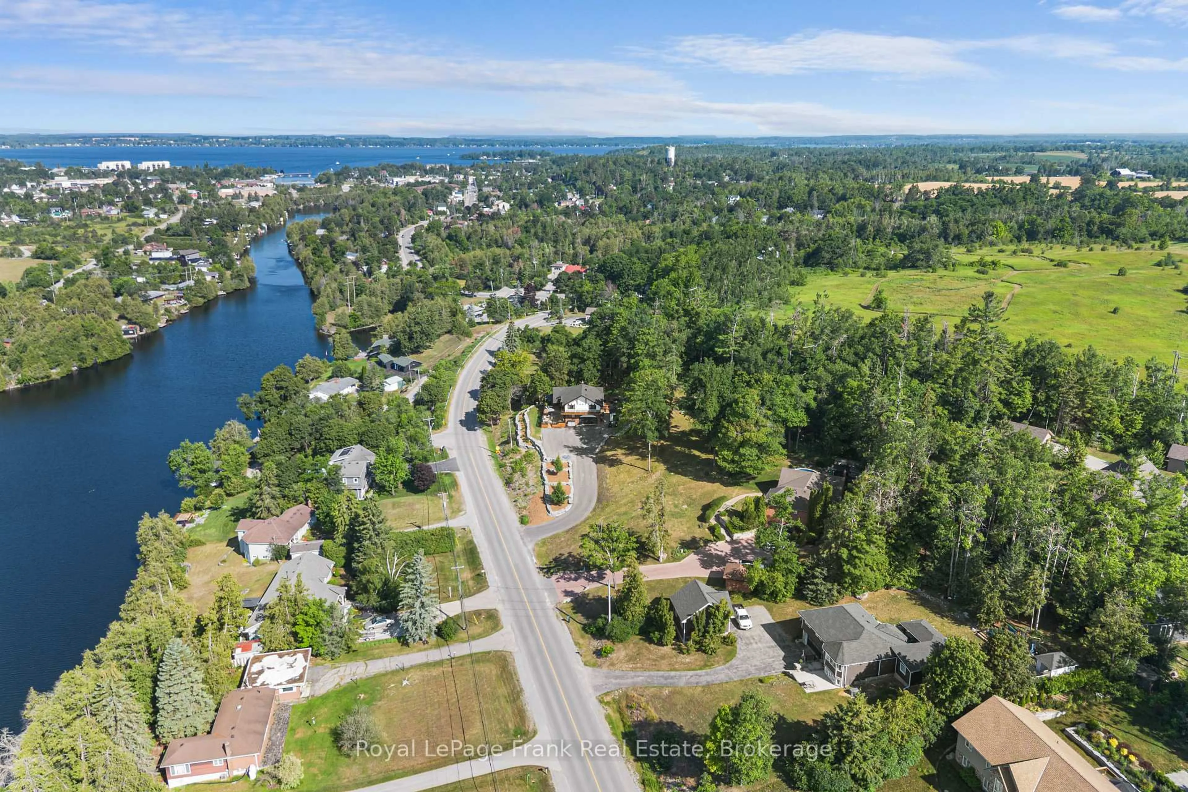
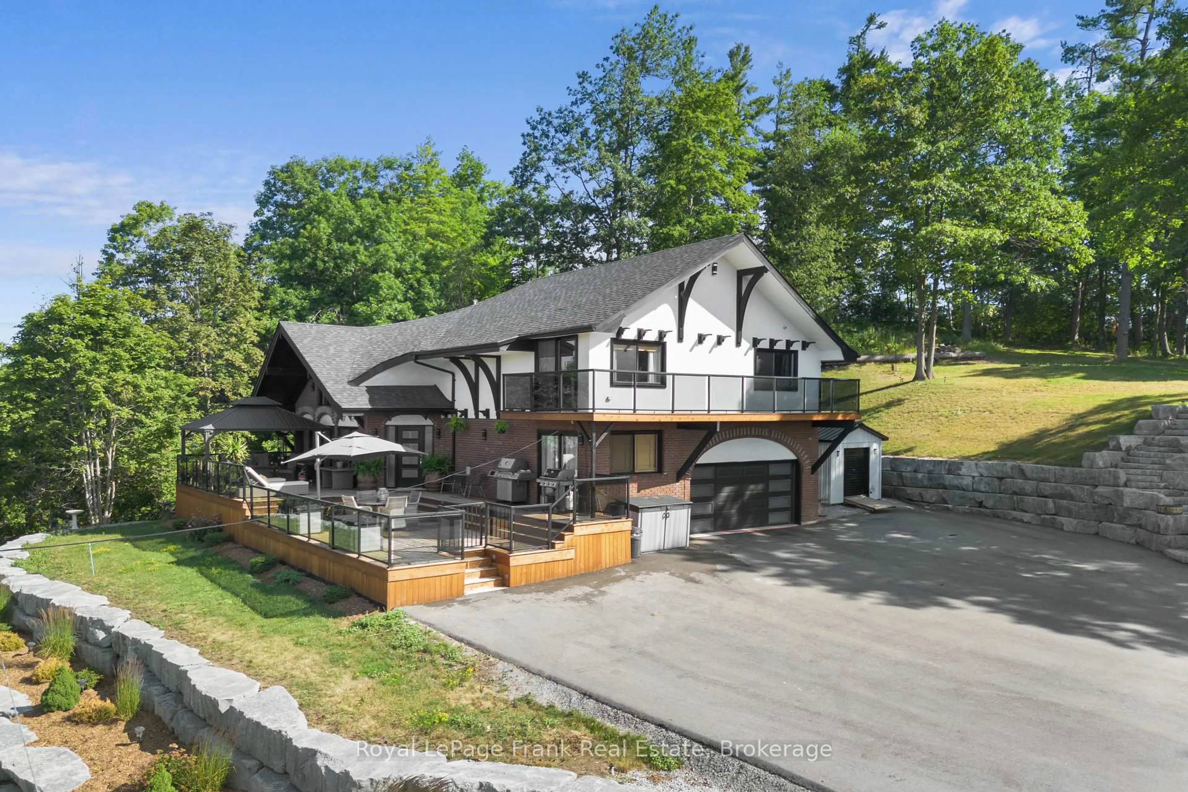
Situated on 1.25 acres, one of the largest in-town lots in Fenelon Falls, this exquisite turnkey 3-bedroom, 3-bathroom Chalet style home combines sophistication and luxury. Sitting just a short stroll to town. Masterfully remodeled inside and out, this home features soaring cathedral ceilings and floor-to-ceiling windows that flood the open space with natural light. Highlights include a high-end kitchen complete with quartz countertops, custom cabinetry, a center island, stylishly updated bathrooms, freshly painted, all-new flooring throughout, plush new broadloom on the stairs, a brand new epoxy-coated garage floor, all-new electrical wiring, drywall, insulation, and stunning armour stone landscaping. It provides absolute peace of mind, with major updates including a high-efficiency gas furnace, septic system, roof, and new A/C. The property flows effortlessly outdoors to two expansive decks, featuring a 50' x 23' glass-railed front deck framed by breathtaking, panoramic western views over Fenelon Falls, as well as a private 20' x 19' rear deck with a sunken hot tub overlooking the peaceful backyard. Complete with architectural plans for a 30' x 50' detached garage with an upper living unit, this hidden gem leaves nothing left to do but enjoy everything this unique property offers. Book your private viewing today!
Property Details
Interior
Features
Main Floor
Dining
6.89 x 4.72W/O To Deck / Cathedral Ceiling / Staircase
Office
7.96 x 2.9Sliding Doors / O/Looks Frontyard / W/O To Deck
Bathroom
0.0 x 0.02 Pc Bath
Living
6.89 x 6.31Cathedral Ceiling / Fireplace / O/Looks Frontyard
Exterior
Parking
Garage spaces 2
Garage type Attached
Other parking spaces 6
Total parking spaces 8
Property History
 41
41