19 Rivermill Blvd, Kawartha Lakes, Ontario K9V 6K6
Contact us about this property
Highlights
Estimated valueThis is the price Wahi expects this property to sell for.
The calculation is powered by our Instant Home Value Estimate, which uses current market and property price trends to estimate your home’s value with a 90% accuracy rate.Not available
Price/Sqft$366/sqft
Monthly cost
Open Calculator
Description
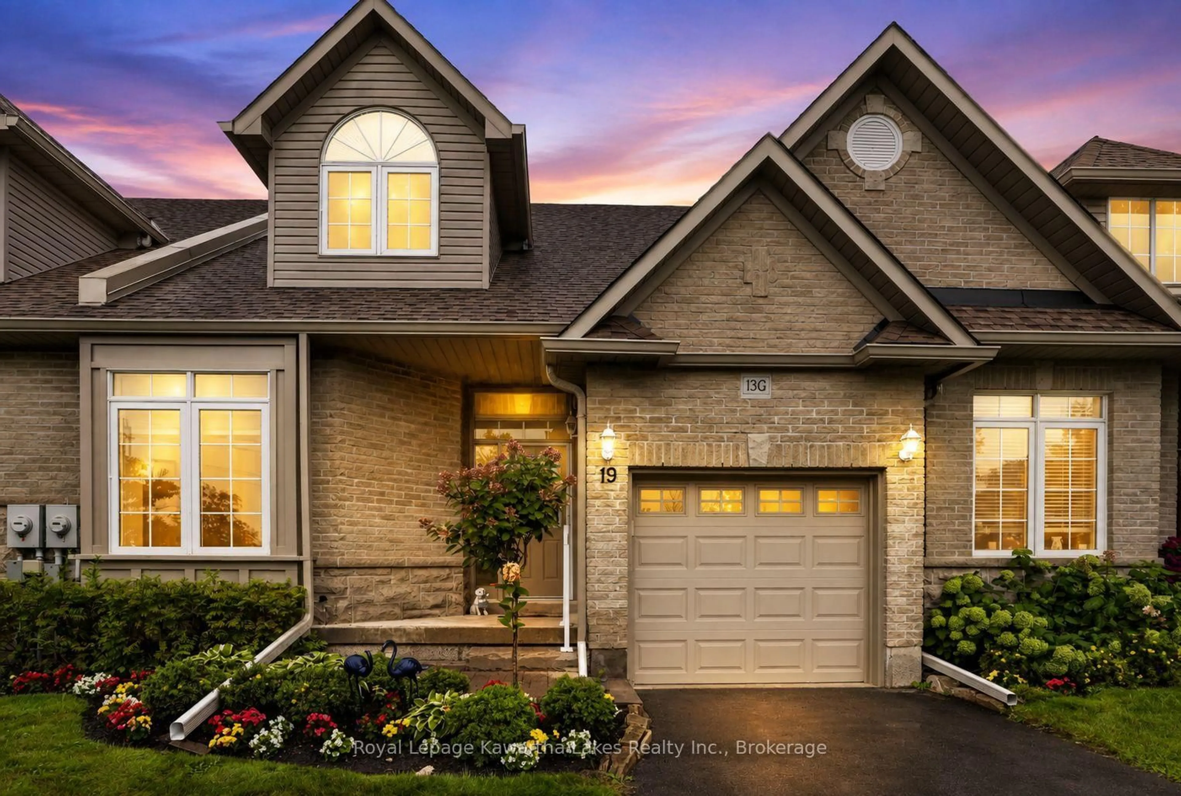
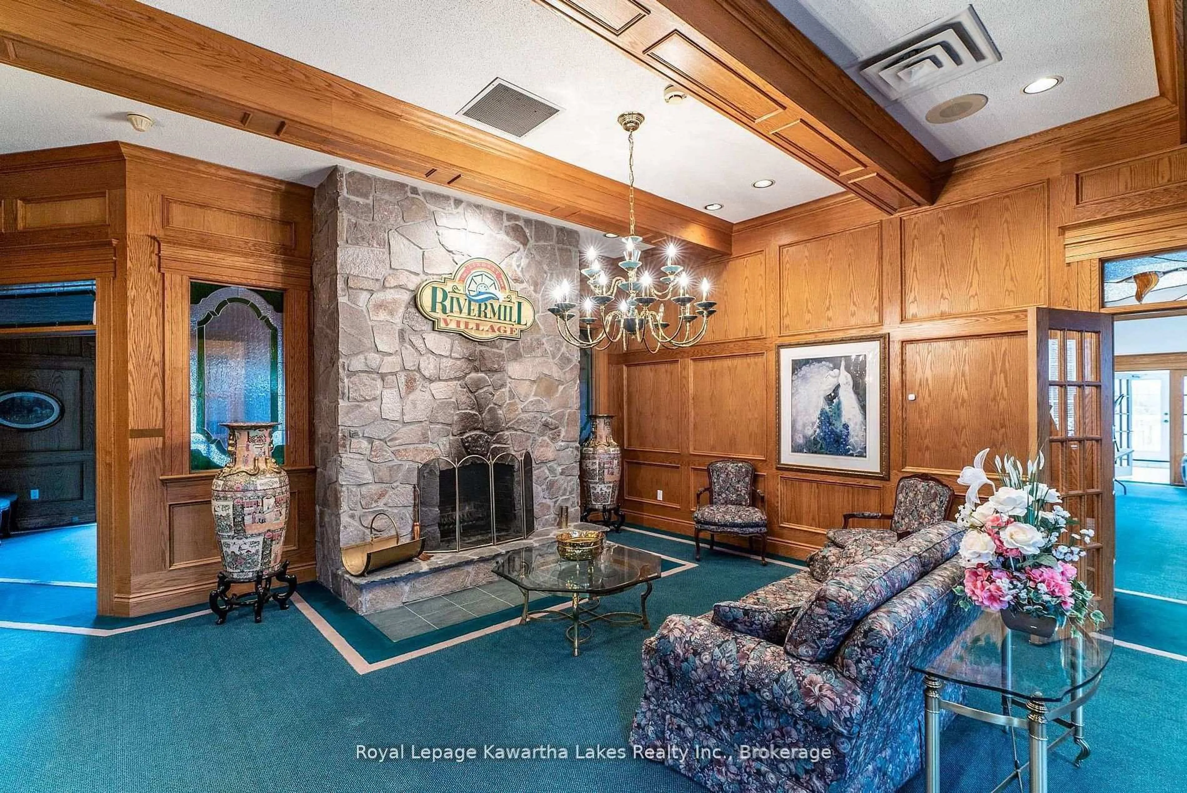
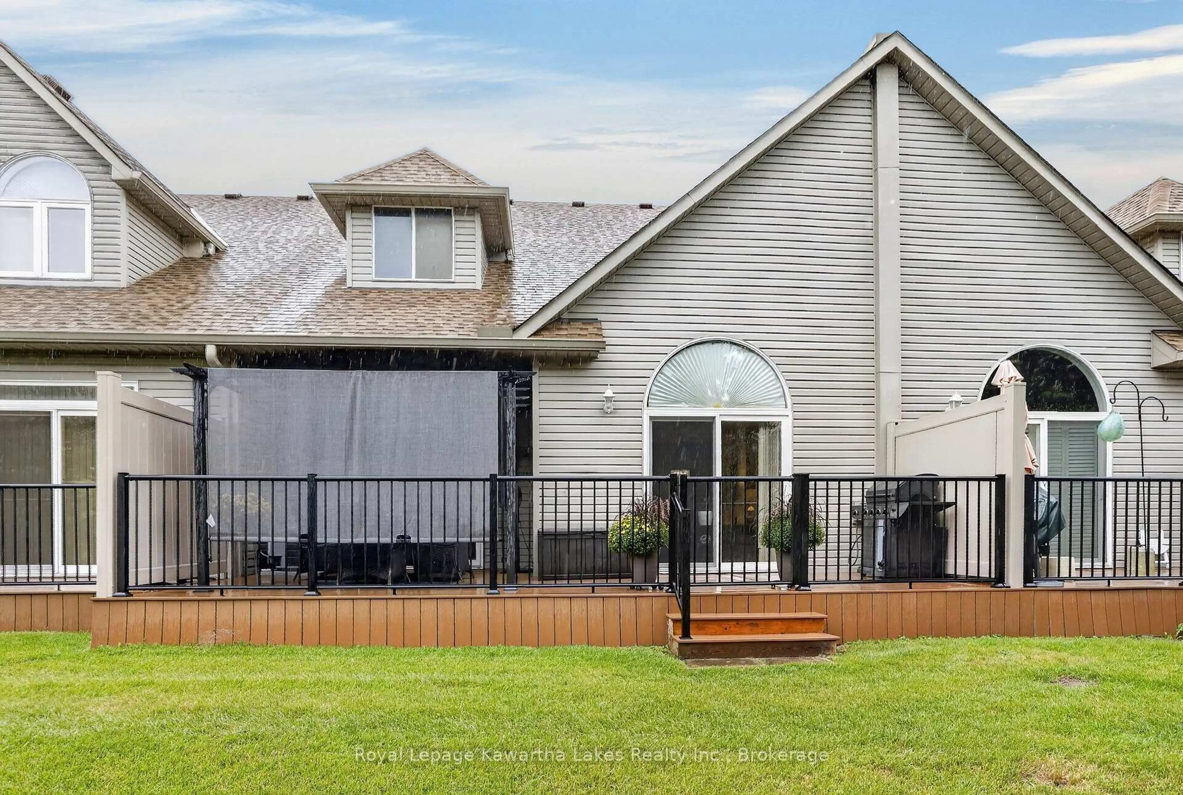
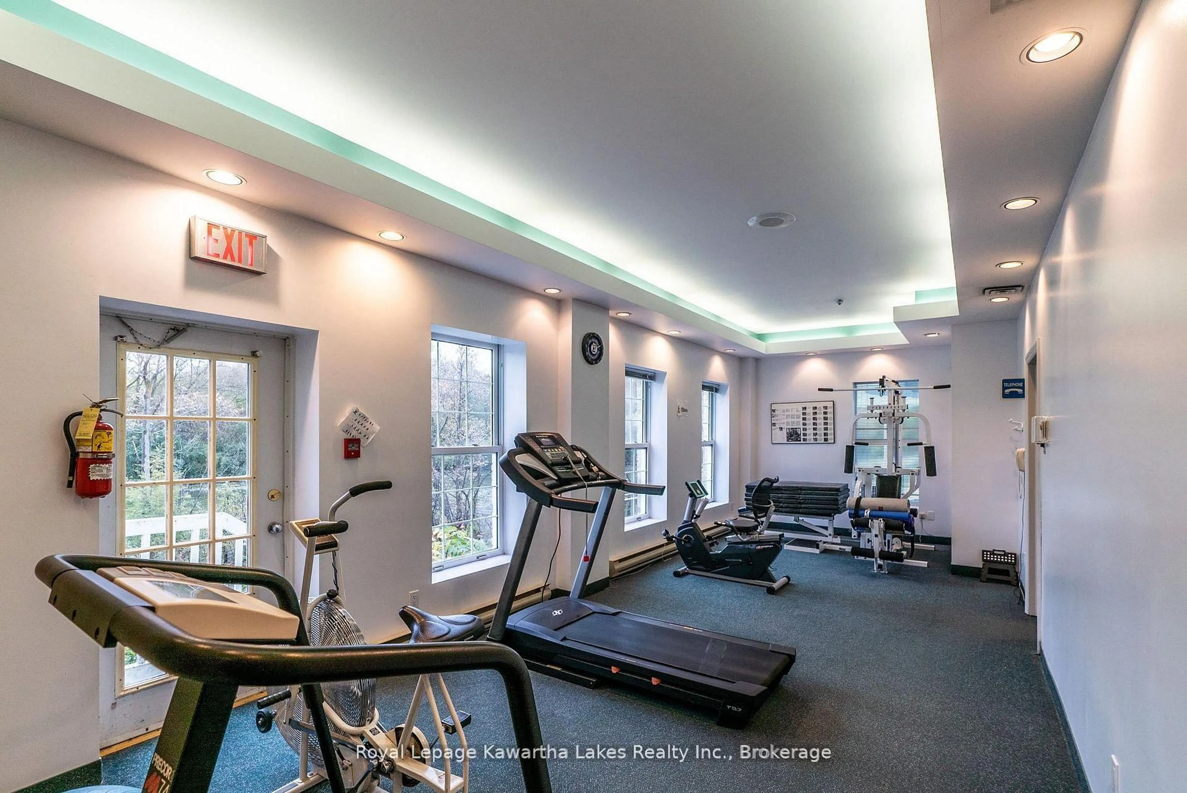
In Lindsay's desirable north end, along the Scugog River, sits the Rivermill Condominium community. 19 Rivermill Blvd is a beautifully maintained bungaloft with exceptional upgrades throughout. Three fully finished levels for all your living needs! A gazebo off the primary suite, on composite decking, provides privacy and worry-free relaxation. The over 350sqft loft is a suite all on its own, with ample closets and private ensuite. The fully finished basement provides lots of space for entertaining, puttering or just plain relaxing. There is an attached garage with access to the house and private driveway offering more exclusive ownership. Enjoy all the condominium community features with full use of the clubhouse, indoor pool, sauna, gym, games room, tennis court and much more. Plus, no more stressing over exterior maintenance-lawn cutting, snow removal or even window cleaning-as this is all taken care of in the maintenance fees! Book a showing to see this beautiful bungaloft...pictures don't do it justice!!
Property Details
Interior
Features
Main Floor
Breakfast
3.1 x 3.23Crown Moulding / Ceramic Floor / Pantry
Kitchen
4.67 x 3.53Backsplash / Ceramic Floor / Breakfast Bar
Dining
4.29 x 2.69Crown Moulding / hardwood floor
Bathroom
4.04 x 2.824 Pc Ensuite / Separate Shower / Soaker
Exterior
Parking
Garage spaces 1
Garage type Attached
Other parking spaces 2
Total parking spaces 3
Condo Details
Amenities
Club House, Exercise Room, Games Room, Indoor Pool, Party/Meeting Room, Tennis Court
Inclusions
Property History
 46
46

