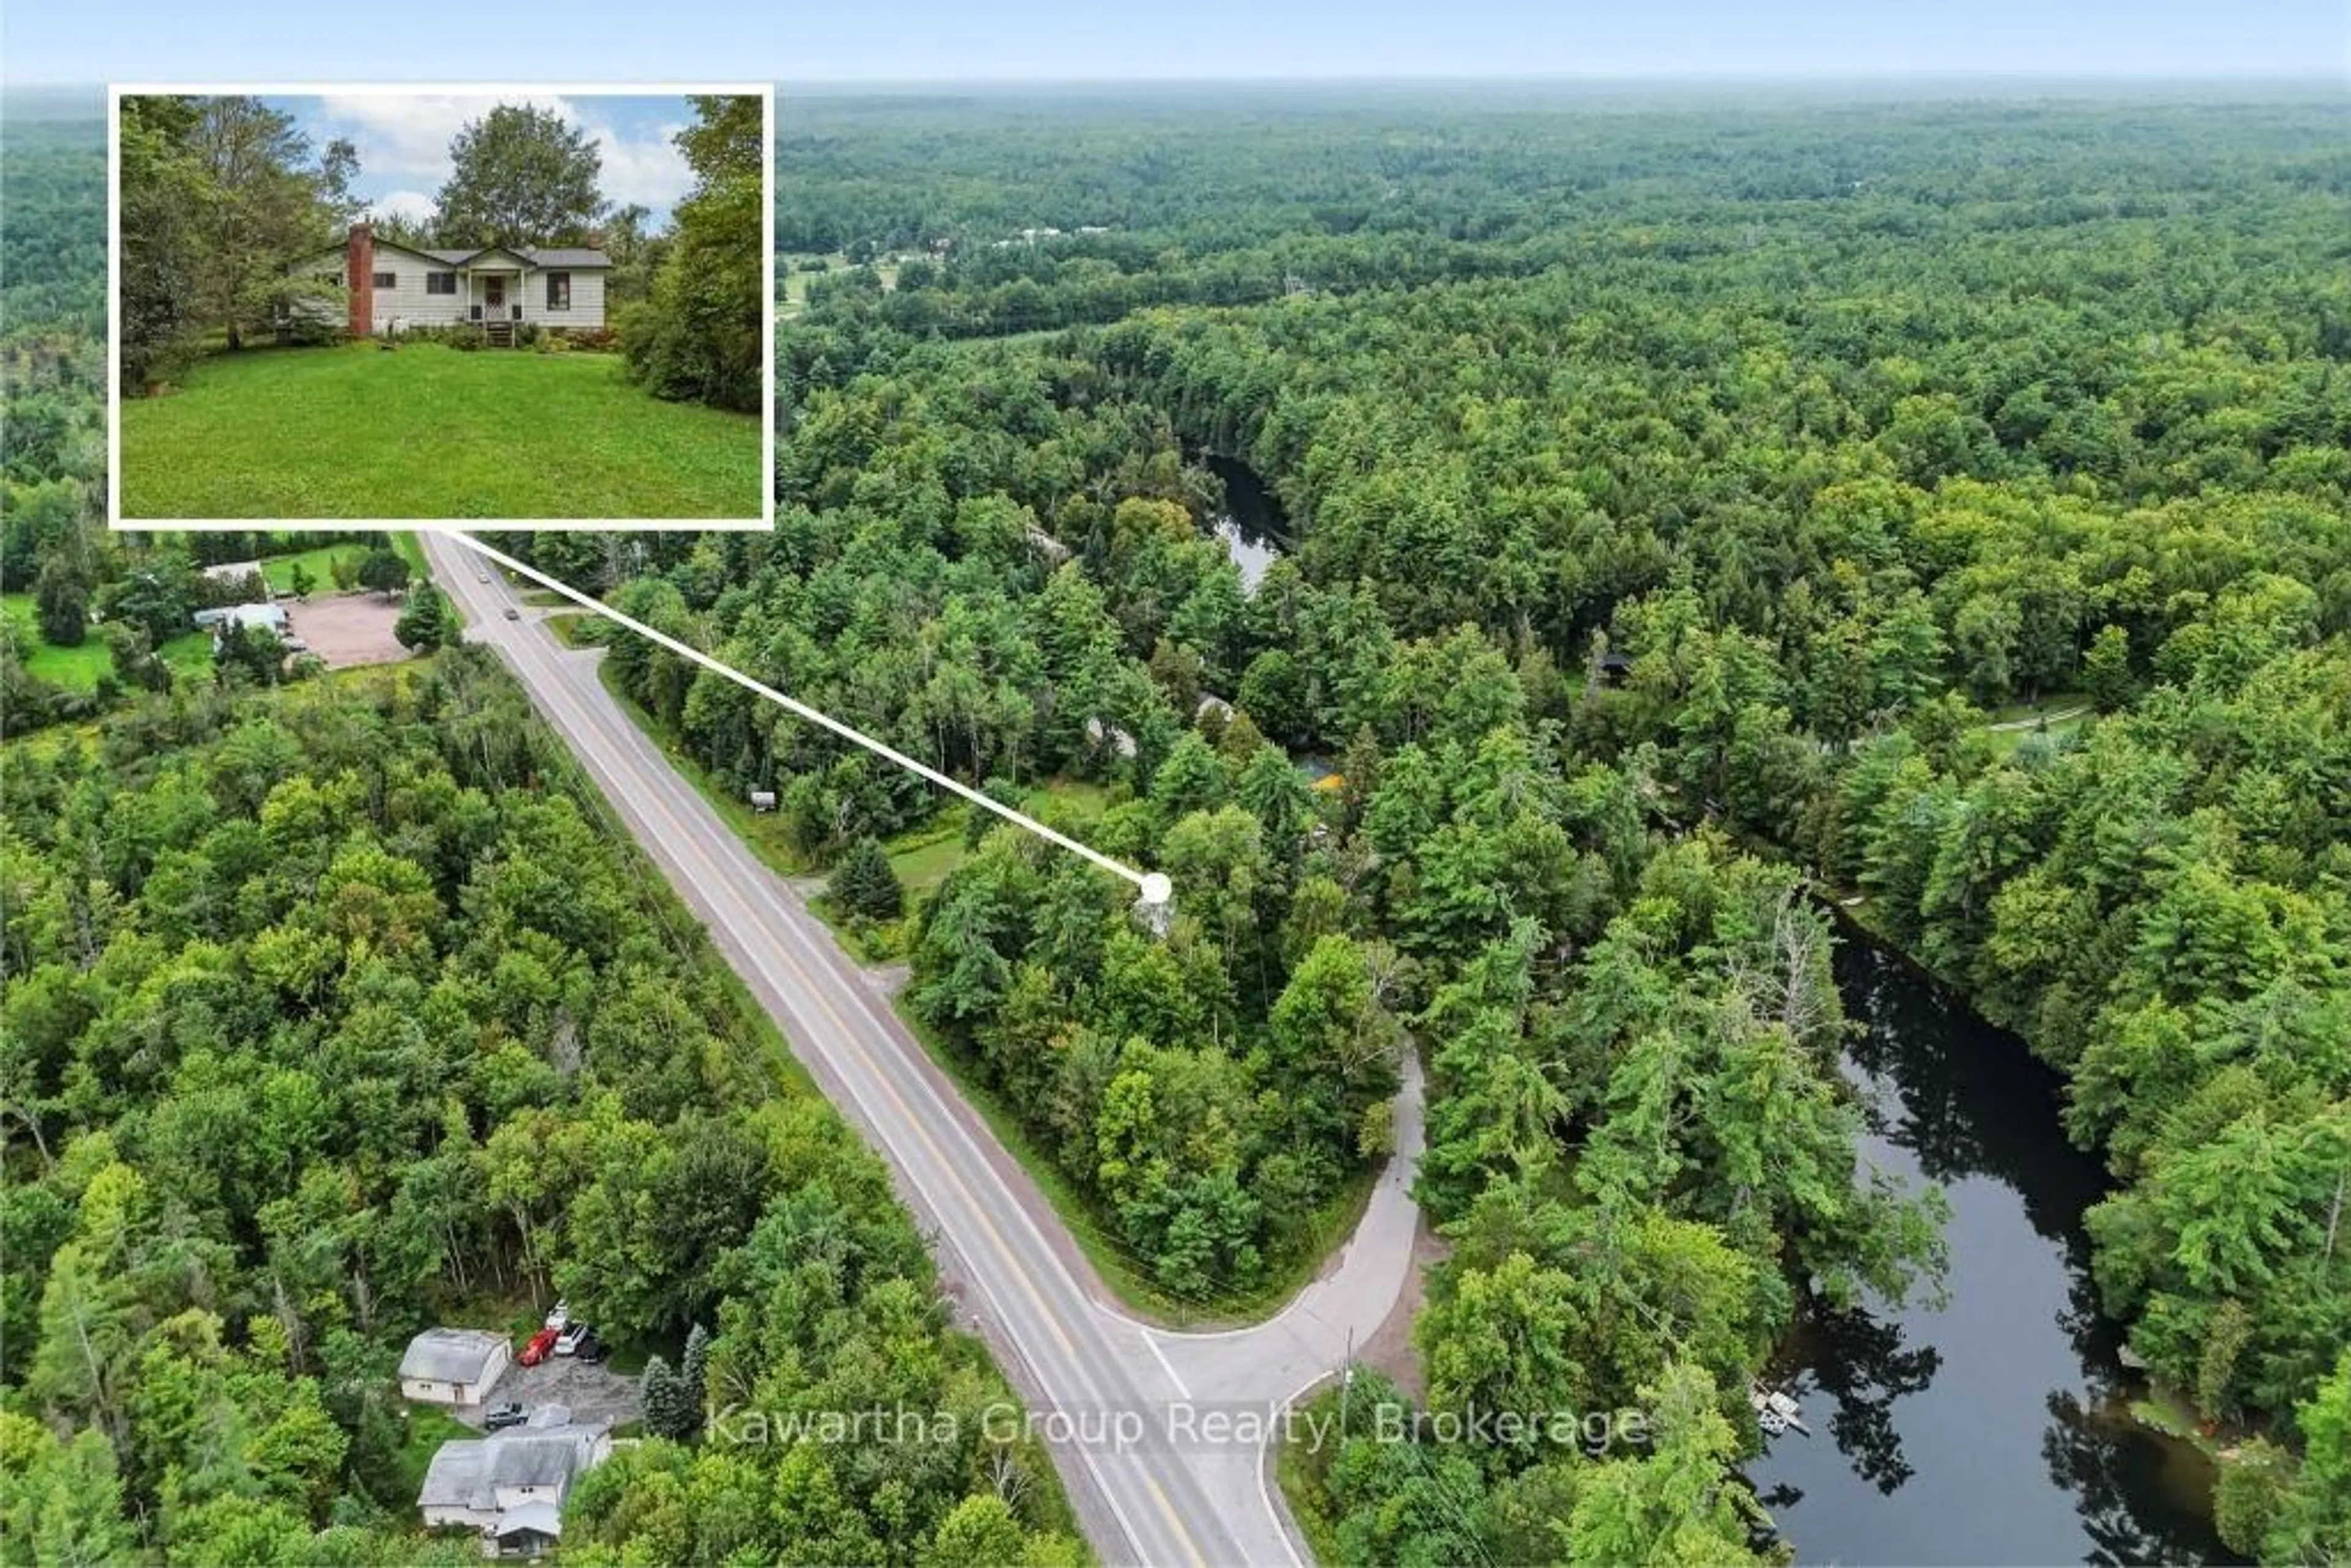
15 Cameron Rd, Kawartha Lakes, Ontario K0M 2L0
Contact us about this property
Highlights
Estimated valueThis is the price Wahi expects this property to sell for.
The calculation is powered by our Instant Home Value Estimate, which uses current market and property price trends to estimate your home’s value with a 90% accuracy rate.Not available
Price/Sqft$283/sqft
Monthly cost
Open Calculator
Description
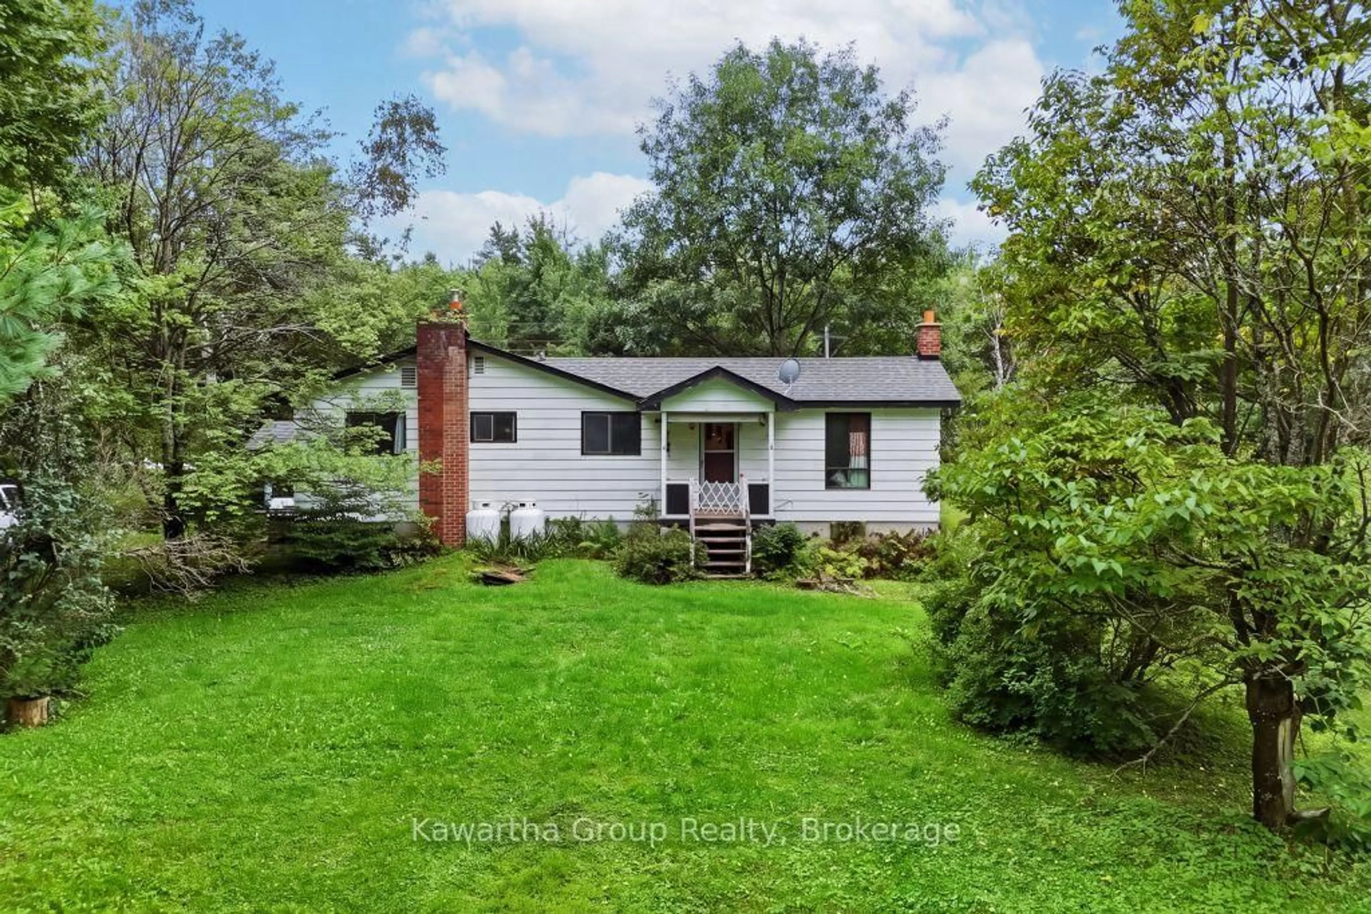
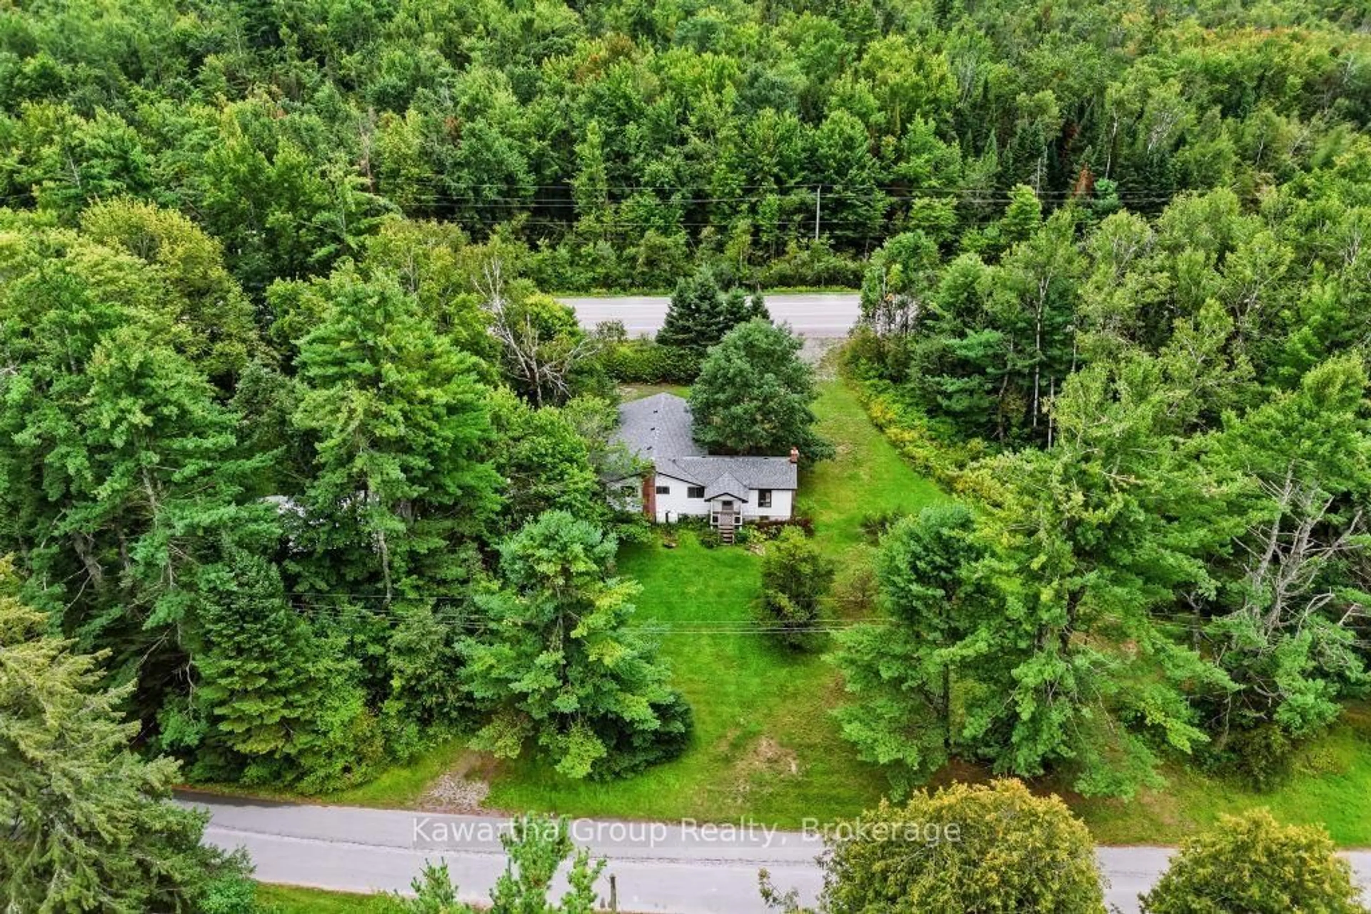
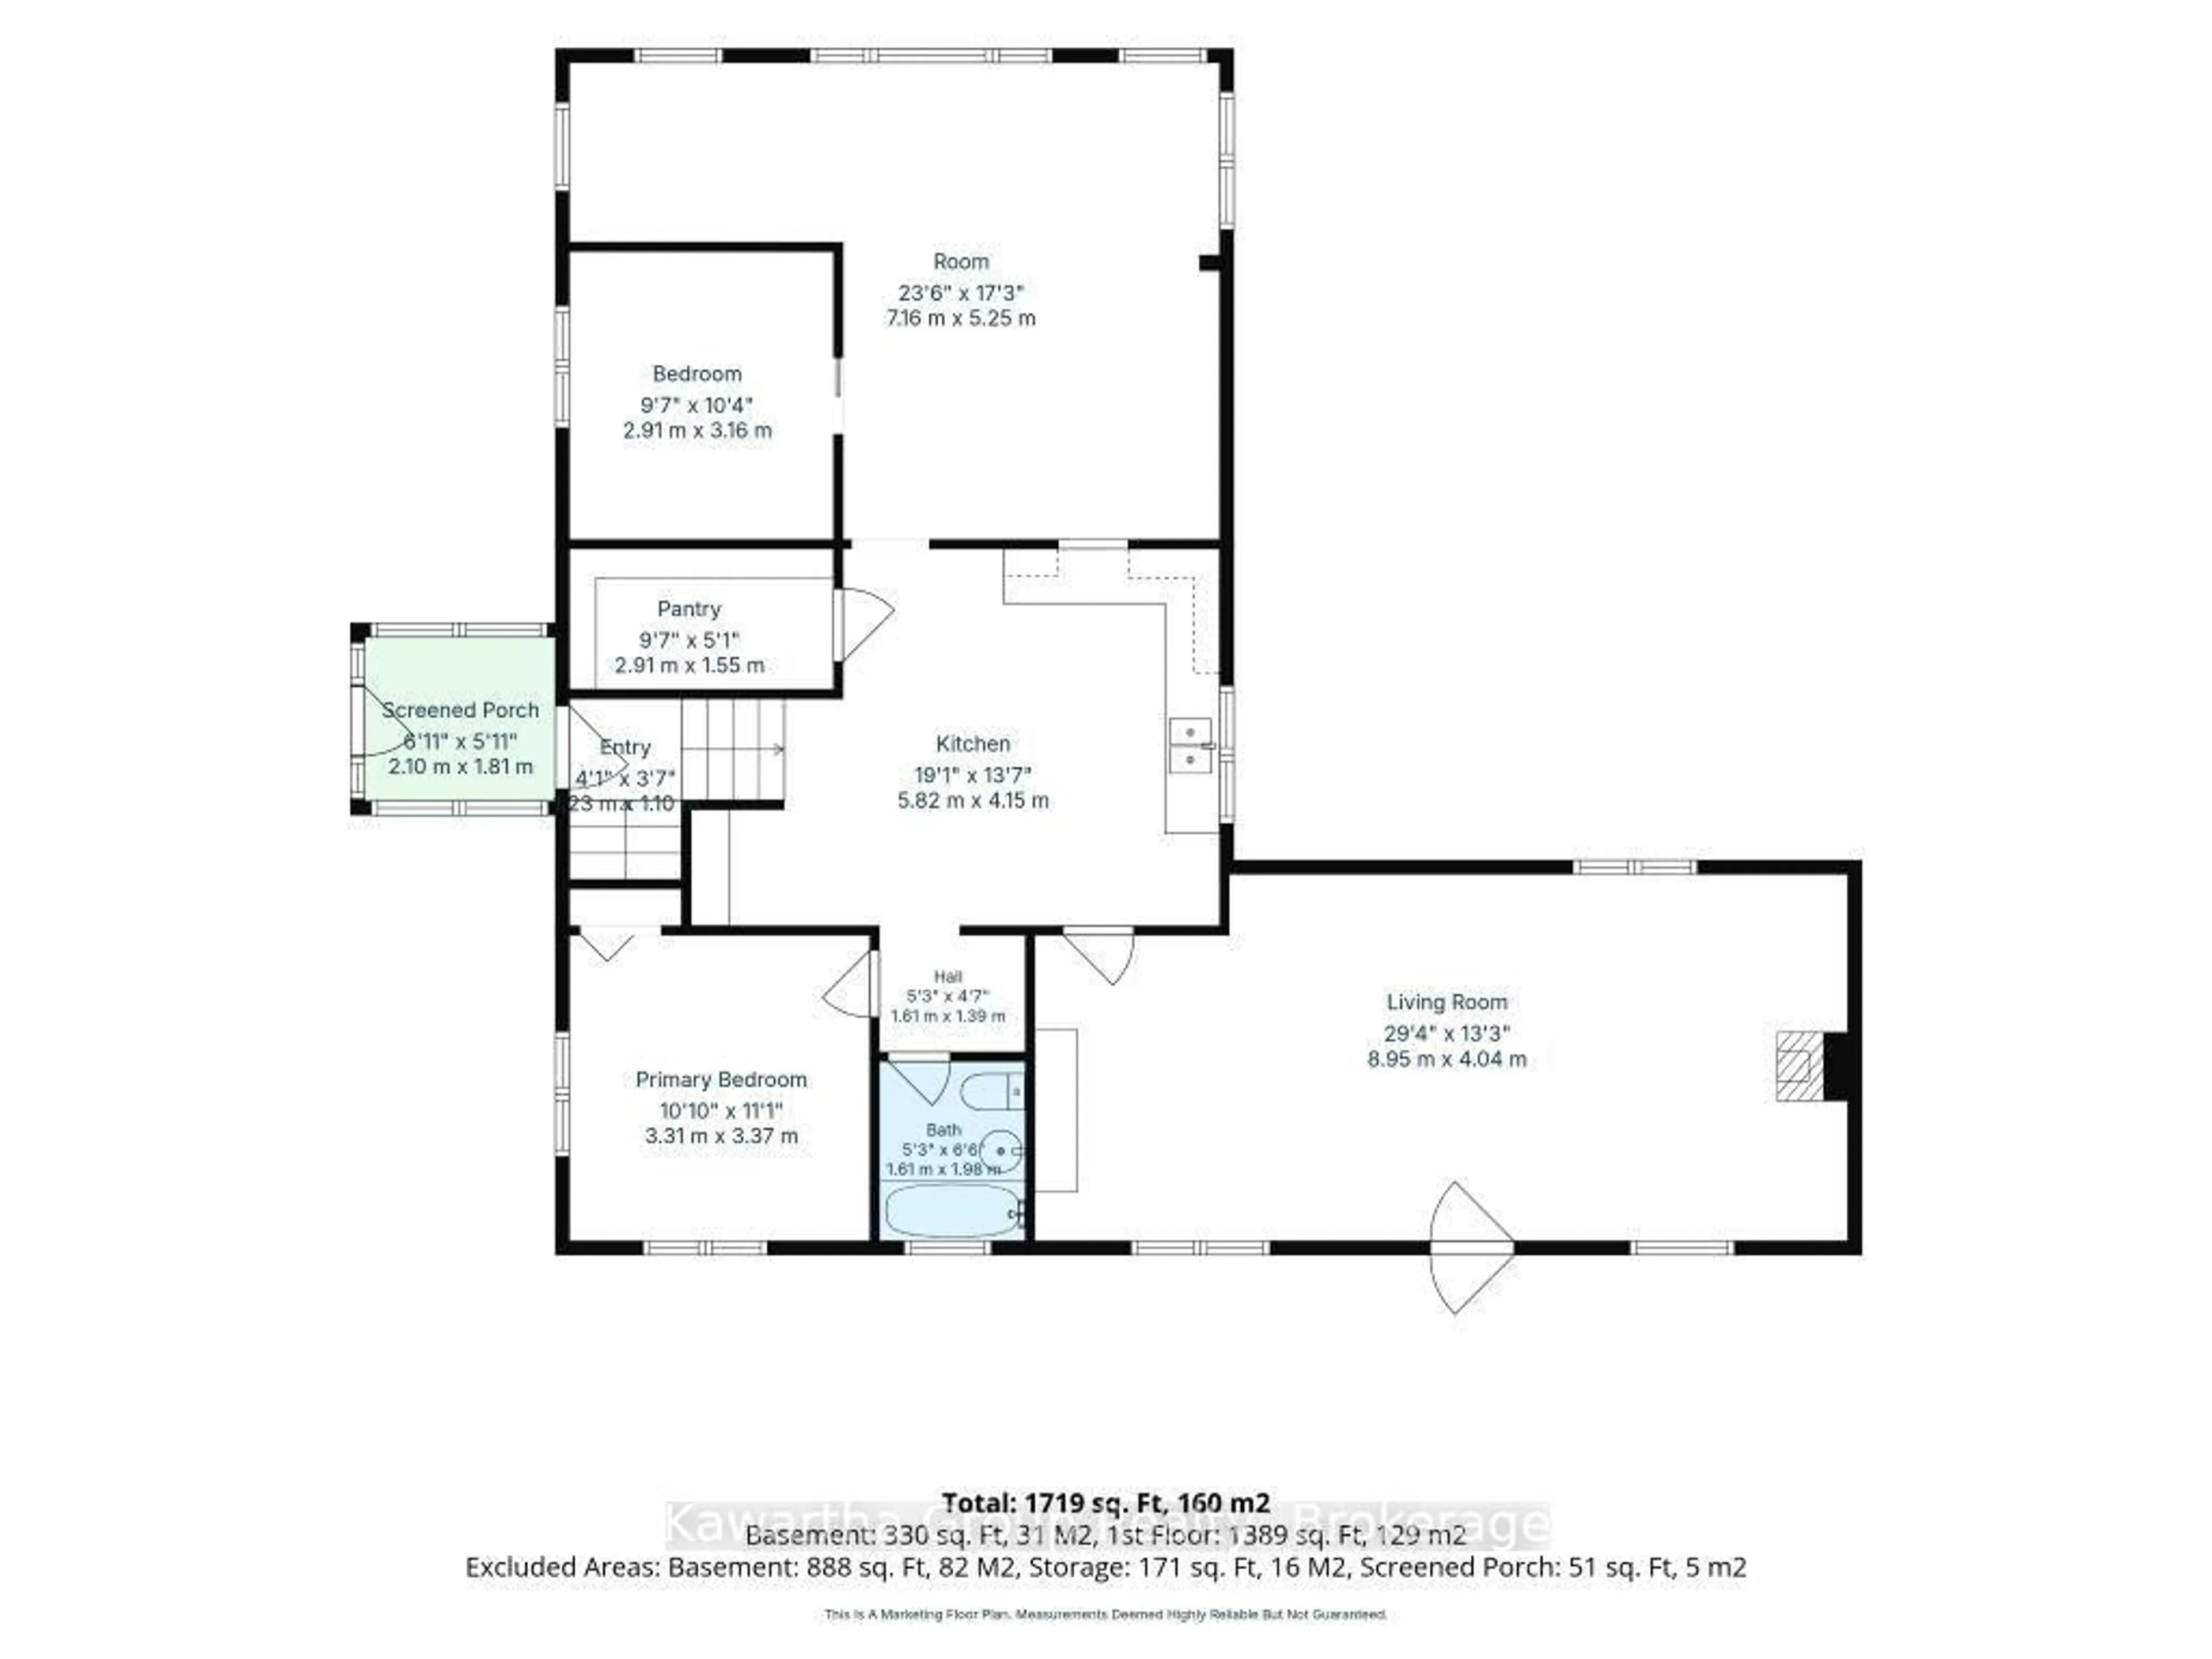
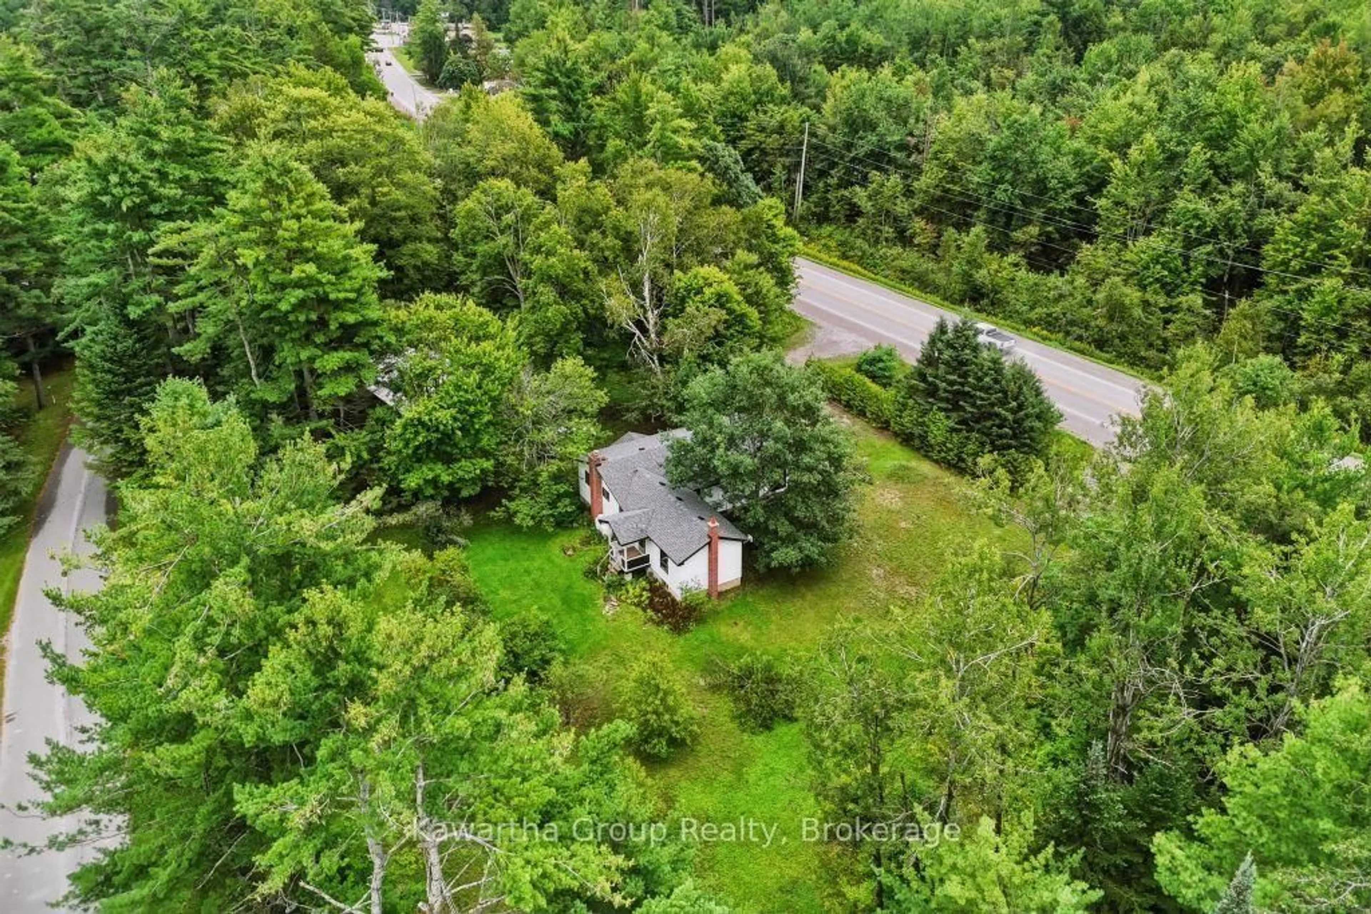
Located on the edge of Norland and across the road from the Gull River, This home has tons of potential! Set on 2 acres with two road frontages, this bungalow offers an excellent opportunity for those looking for space, versatility, and endless possibilities. The home features two generously sized family rooms, a large eat-in kitchen, two bedrooms, and one bathroom, along with a full-height unfinished basement and cold room providing additional storage and future development possibilities. A walk-in cooler, currently being used as a large pantry, adds another unique feature to the property. Outside, you'll find a separate, spacious steel-sided two-car garage/shop, offering plenty of room for vehicles, equipment, storage, or a home-based business. Updates include a newer high efficiency propane furnace and shingled roof, while a drilled well and septic system provide the essential infrastructure already in place. With its acreage, unique zoning, two road frontages, and existing outbuildings, this property offers a solid foundation for renovation and customization to suit your vision. A great opportunity with endless possibilities - bring your ideas and make this property your own. Don't forget about the C2 zoning designation for this property that, not only allows a single family residence, but also multiple home business operations.
Property Details
Interior
Features
Main Floor
Kitchen
5.82 x 4.15Eat-In Kitchen
Living
8.95 x 4.04Family
7.1 x 5.25Primary
3.31 x 3.37Exterior
Features
Parking
Garage spaces 2
Garage type Detached
Other parking spaces 6
Total parking spaces 8
Property History
 48
48

