14 Richmond St, Kawartha Lakes, Ontario K0M 2B0
Contact us about this property
Highlights
Estimated valueThis is the price Wahi expects this property to sell for.
The calculation is powered by our Instant Home Value Estimate, which uses current market and property price trends to estimate your home’s value with a 90% accuracy rate.Not available
Price/Sqft$536/sqft
Monthly cost
Open Calculator
Description
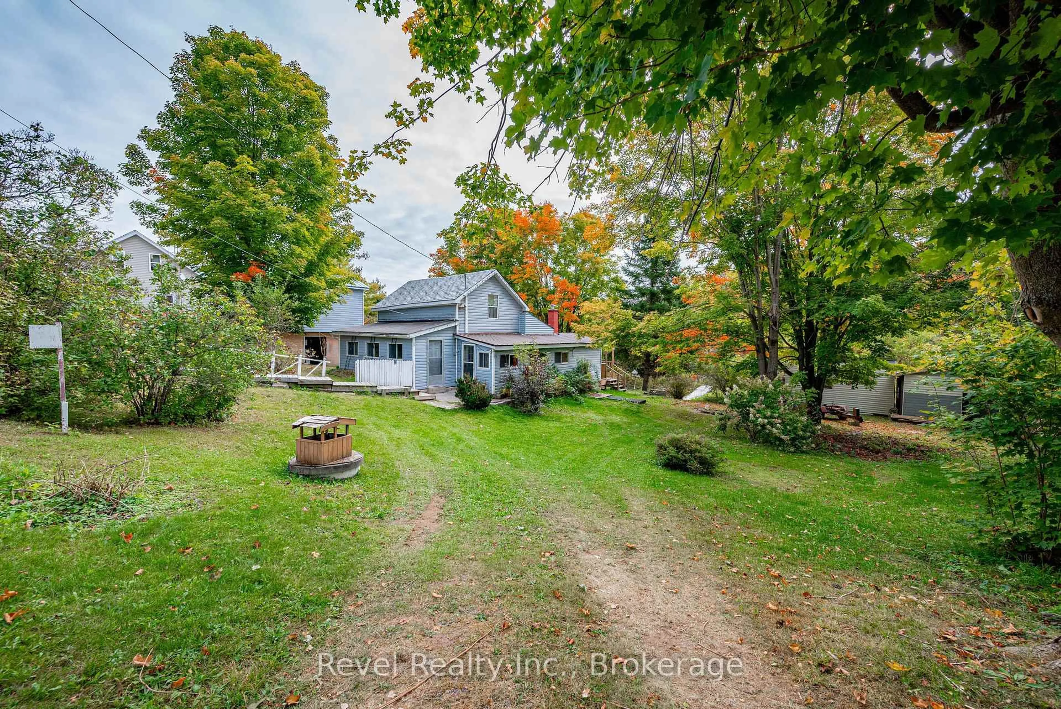
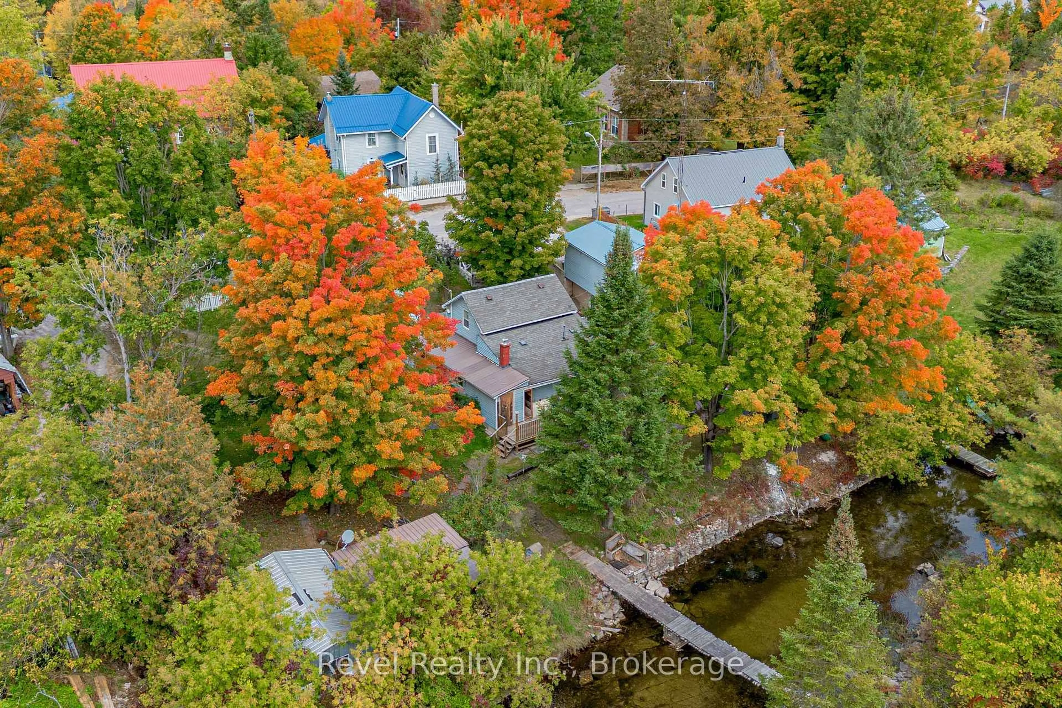
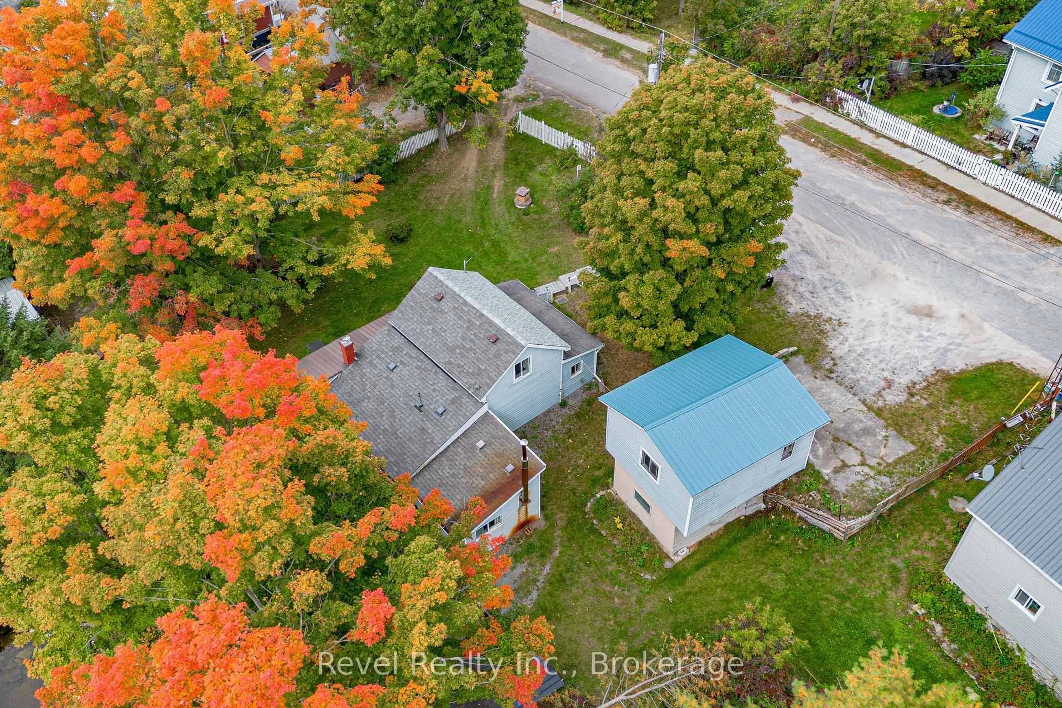
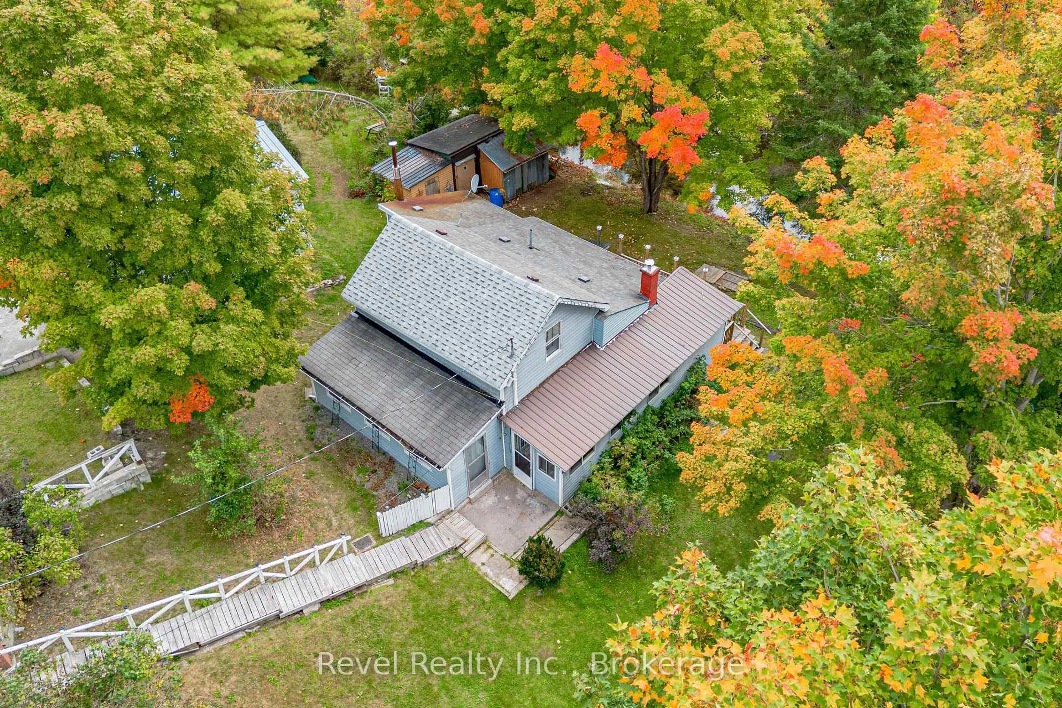
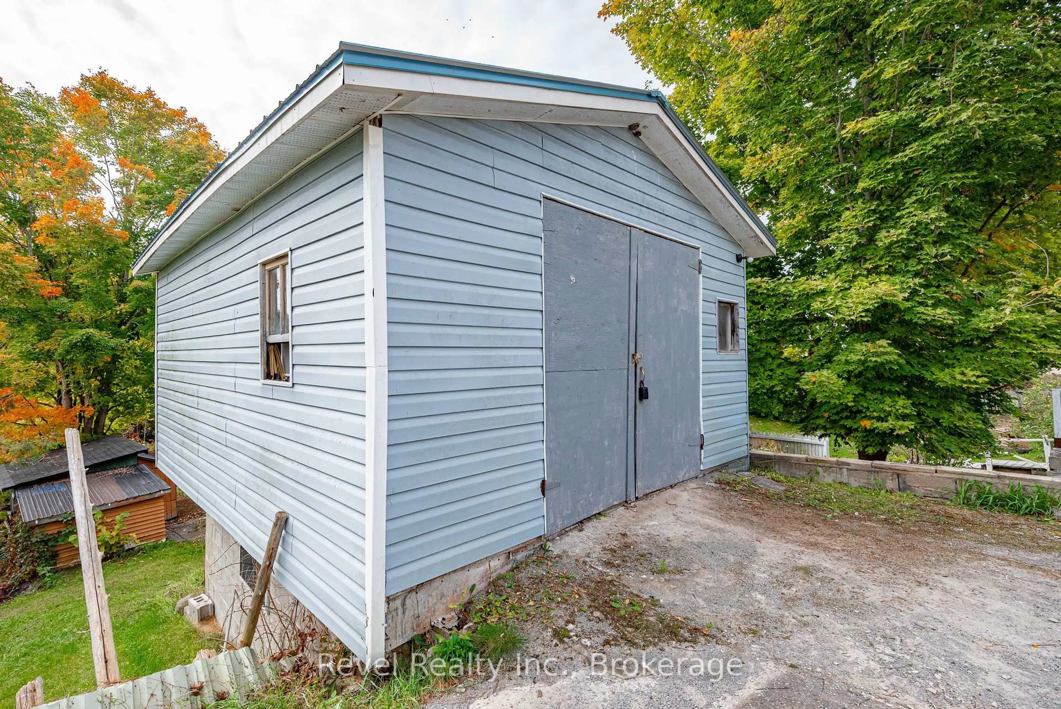
Never Before Offered On MLS, 14 Richmond Street East Is A Special Opportunity To Put Down Roots In The Quiet Community Of Victoria Road. Tucked Away On A Peaceful Dead-End Street And Backing Directly Onto Tranquil Grass Creek, Fed By Nearby Mitchell Lake, This 2-Bedroom, 1-Bath Home Offers A Setting That Feels A Little Like An Escape From The Everyday.Surrounded By Mature Trees And Nature, The Property Has A Relaxed, Almost Cottage-Like Feel While Offering The Comfort Of A Place To Call Home Year-Round. Imagine Slow Mornings With Coffee Overlooking The Creek, Summer Evenings Outdoors, And The Changing Colours Of Fall Right In Your Own Backyard.Inside, The Wood Stove Adds Warmth And Cozy Country Character, While The Home Offers An Exciting Opportunity To Bring Your Own Ideas, Add Your Personal Style Over Time, And Make The Space Truly Yours.A Detached Raised Garage Plus Three Sheds Provide Plenty Of Additional Space For Storage, Hobbies, Tools, Toys, And Weekend Projects.For A First-Time Buyer Searching For Something Beyond The Ordinary, This Is An Opportunity To Trade Busy Streets For Trees, Water, Quiet Surroundings, And A Little More Breathing Room.Set Down Some Roots. Make It Your Own. And Discover The Simple Charm Of Life Along Grass Creek.
Property Details
Interior
Features
Main Floor
Kitchen
4.1 x 3.6Bathroom
1.6 x 1.7Laundry
1.7 x 1.9Br
2.2 x 2.9Exterior
Features
Parking
Garage spaces 4
Garage type Detached
Total parking spaces 1
Property History
 48
48

