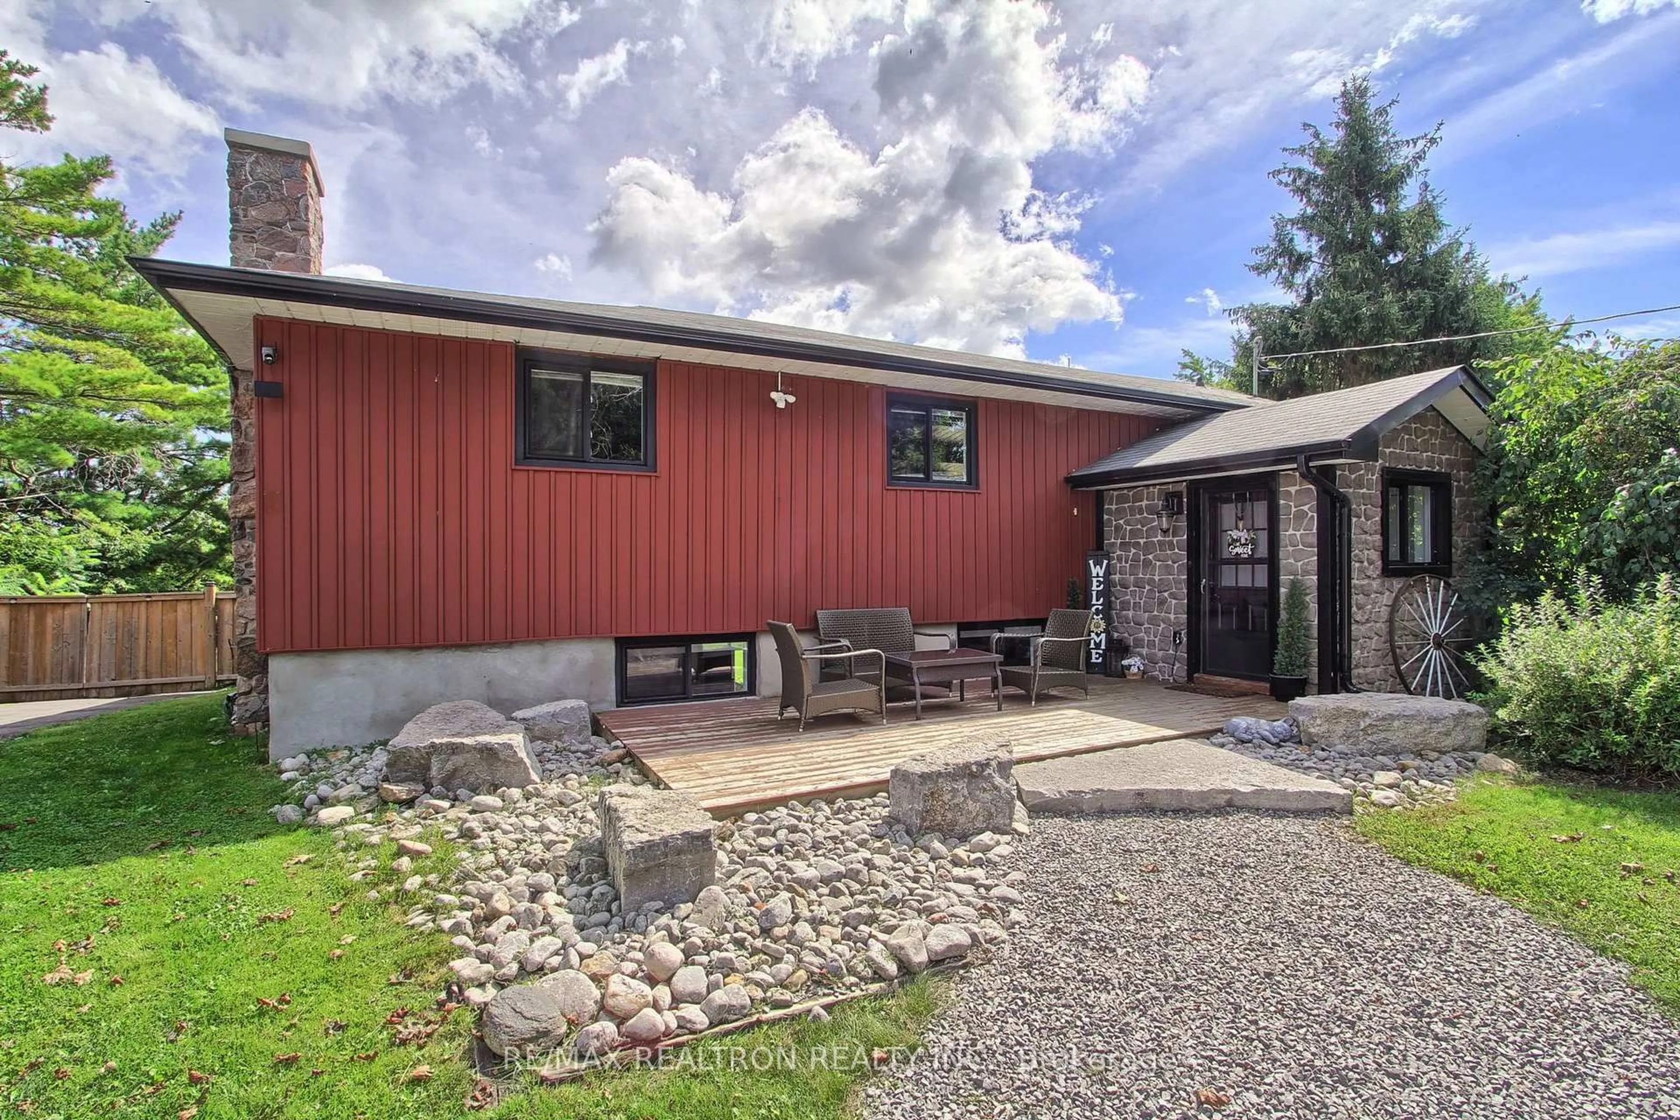
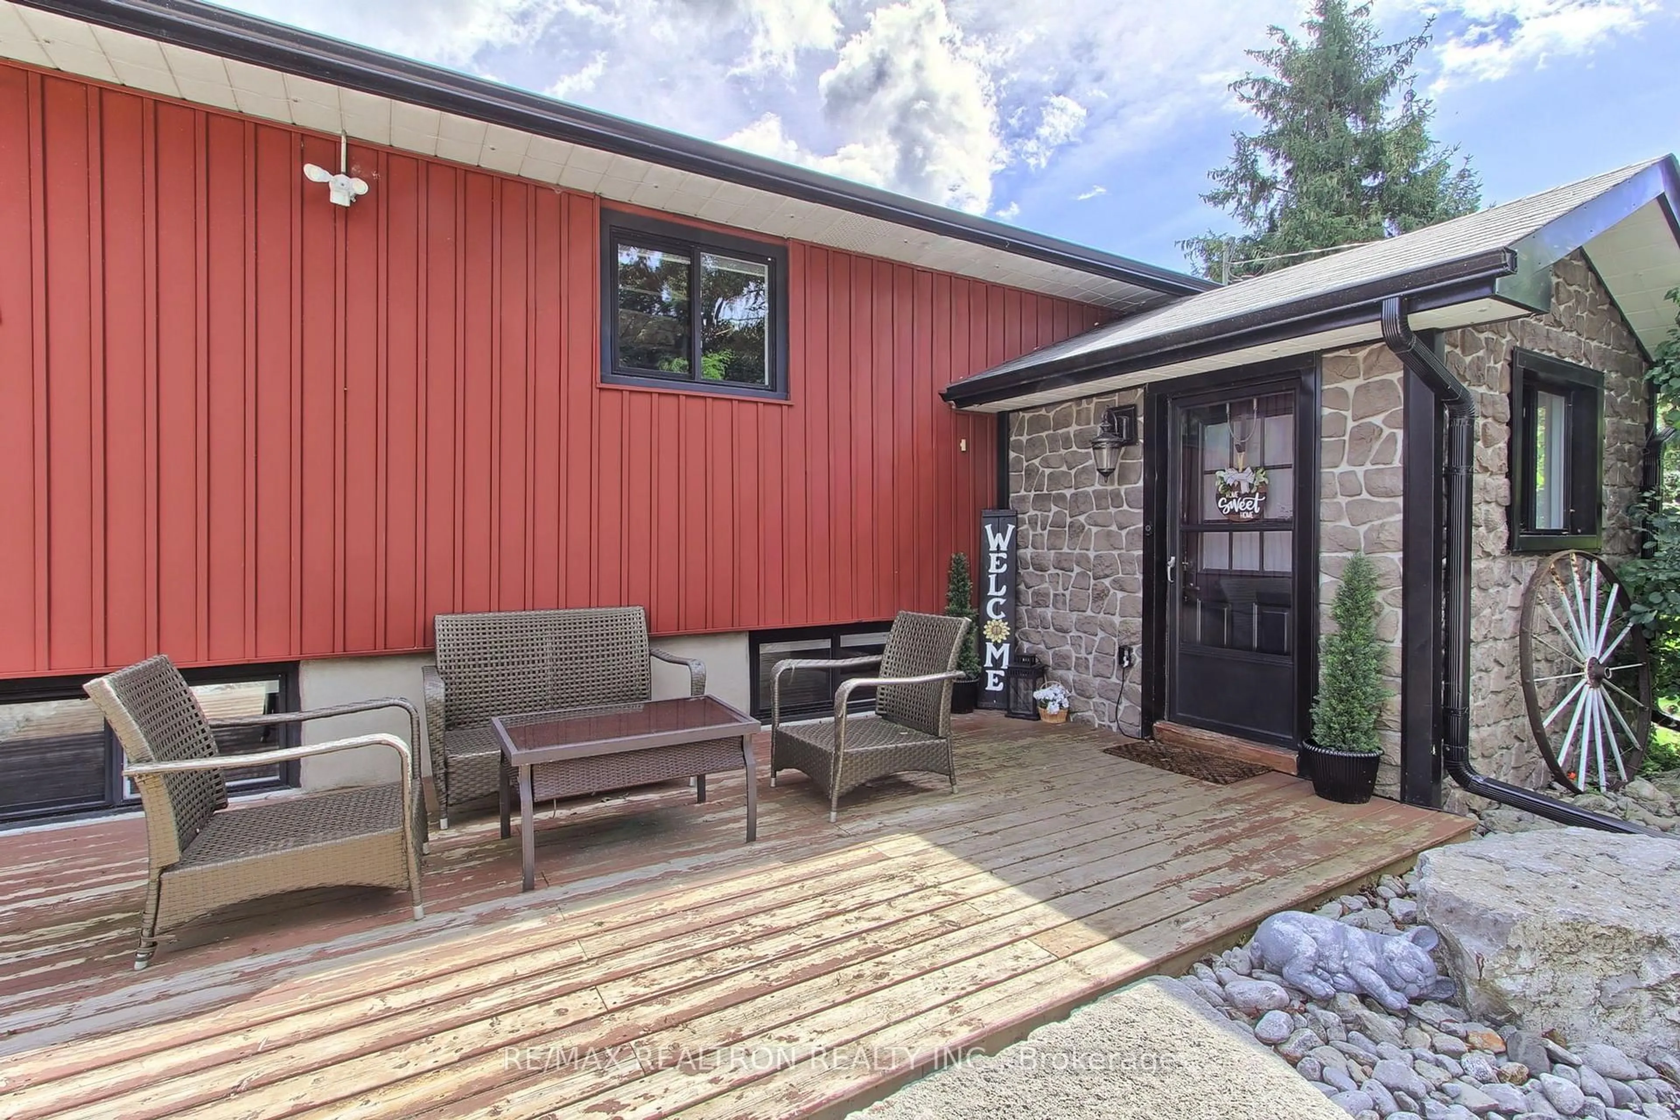
126 O'Reilly Lane, Kawartha Lakes, Ontario K0M 2C0
Contact us about this property
Highlights
Estimated valueThis is the price Wahi expects this property to sell for.
The calculation is powered by our Instant Home Value Estimate, which uses current market and property price trends to estimate your home’s value with a 90% accuracy rate.Not available
Price/Sqft$867/sqft
Monthly cost
Open Calculator
Description
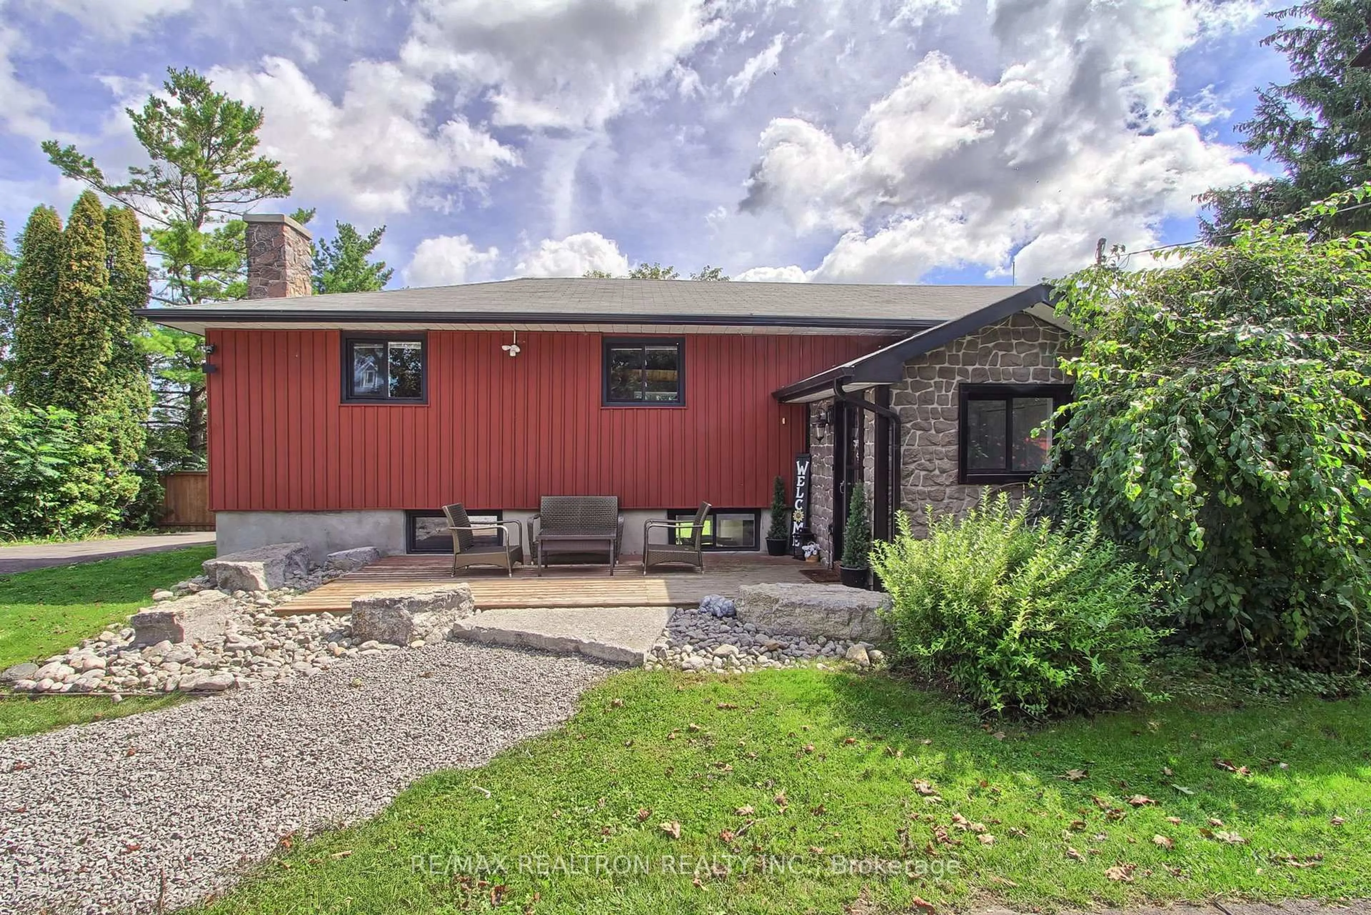
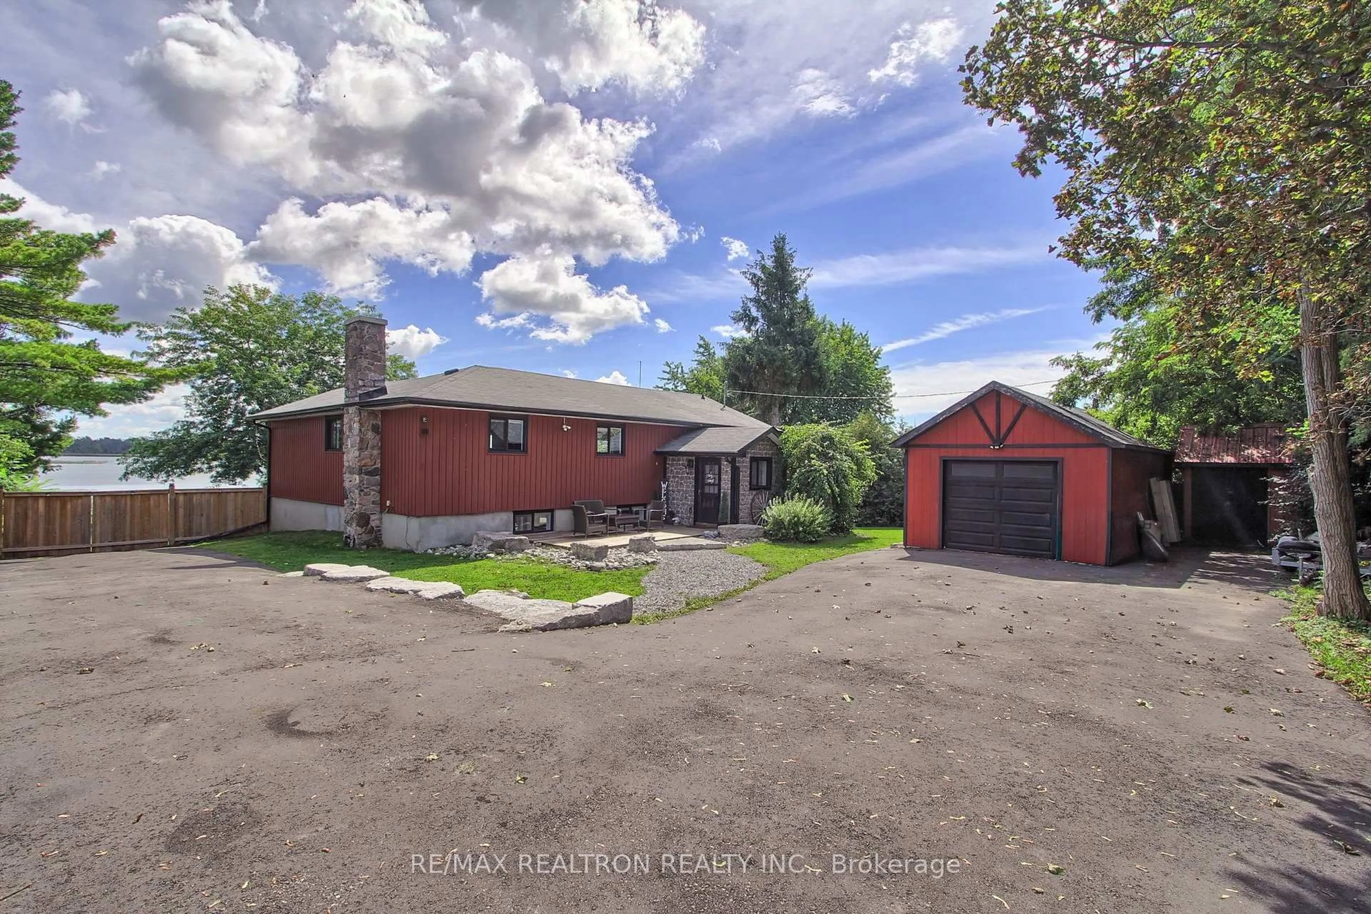
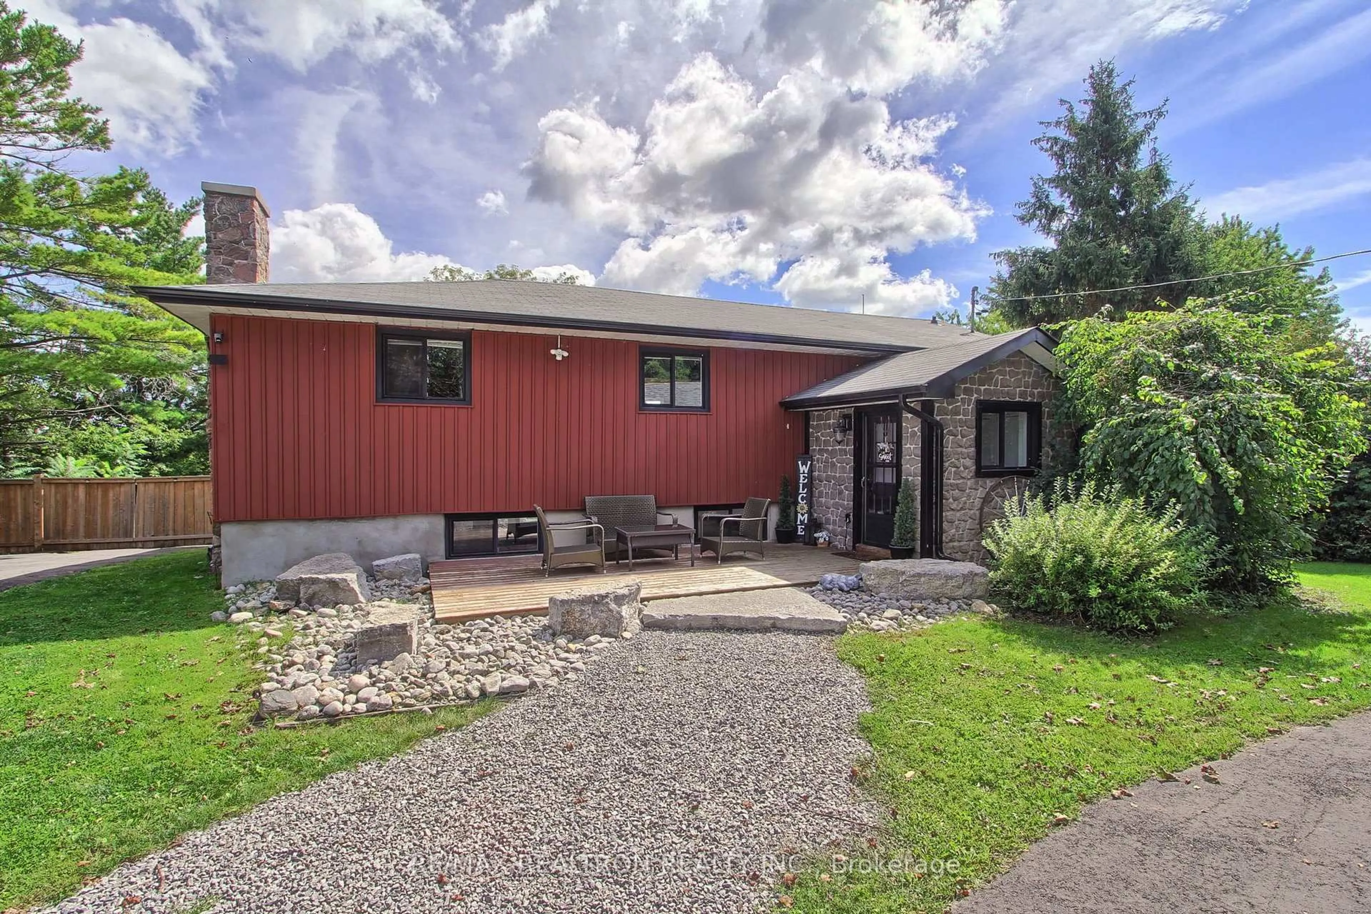
Direct waterfront living at its best! Beautiful open-concept lakefront bungalow on a quiet street in a family-friendly neighbourhood, complete with your own private dock & direct access to the Trent-Severn Waterway. Spend your days boating, fishing, swimming & exploring miles of connected waterways, then come home to relax & enjoy the view. Bright & spacious 3+1 bedroom layout with a custom kitchen featuring quartz & Corian countertops, a large island & plenty of workspace. Hardwood & luxury laminate flooring throughout, two main-floor walkouts: balcony off the primary bedroom and kitchen walkout to the deck) & a fully finished walkout lower level offering excellent additional living space for family, guests or entertaining. The partially fenced backyard gives additional privacy, along with a gazebo and fire pit area to relax. This property also features a large detached workshop (14' x 32') and lots of parking. A rare opportunity to enjoy the best of waterfront living in a peaceful setting with endless recreation right outside your door.
Property Details
Interior
Features
Main Floor
2nd Br
2.68 x 3.59Laminate / Double
3rd Br
3.04 x 2.74Laminate / Double Closet
Kitchen
4.32 x 4.2Granite Counter / Cathedral Ceiling / W/O To Deck
Dining
0.0 x 0.0Combined W/Living / Cathedral Ceiling / hardwood floor
Exterior
Features
Parking
Garage spaces -
Garage type -
Total parking spaces 6
Property History
 50
50