115 Pinewood Blvd, Kawartha Lakes, Ontario K0M 2T0
Contact us about this property
Highlights
Estimated valueThis is the price Wahi expects this property to sell for.
The calculation is powered by our Instant Home Value Estimate, which uses current market and property price trends to estimate your home’s value with a 90% accuracy rate.Not available
Price/Sqft$669/sqft
Monthly cost
Open Calculator
Description
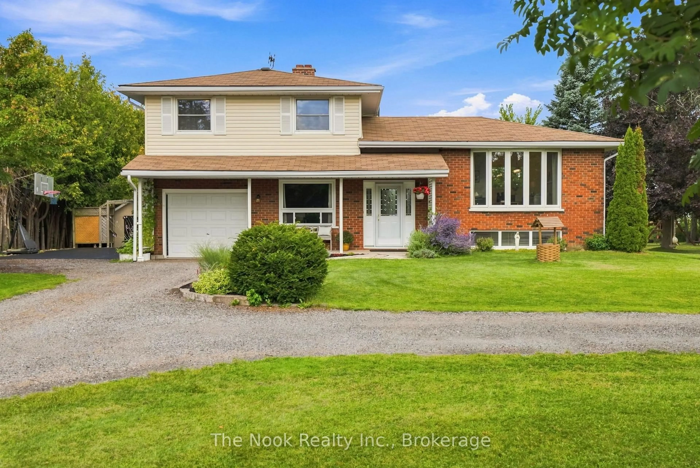
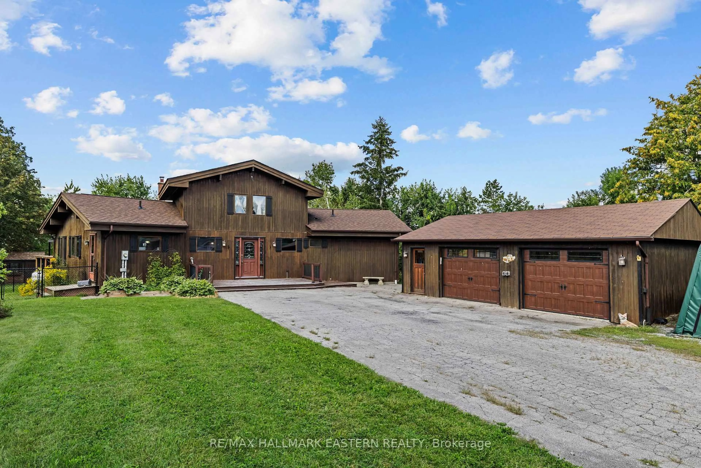
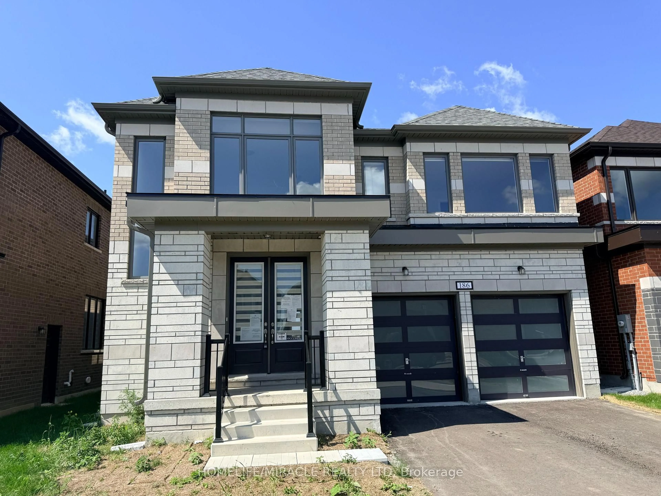
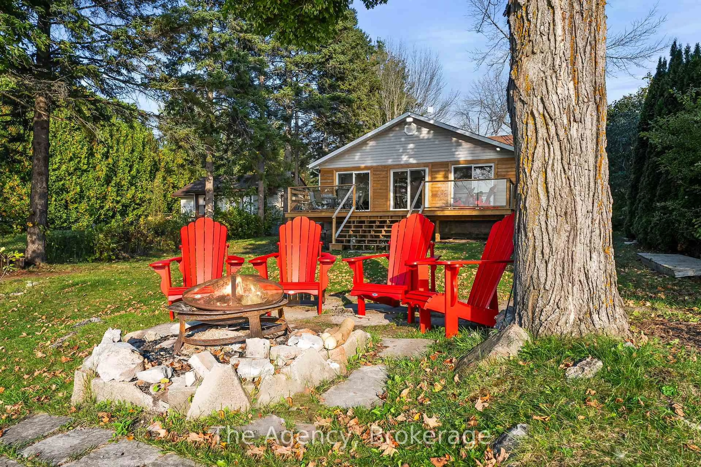
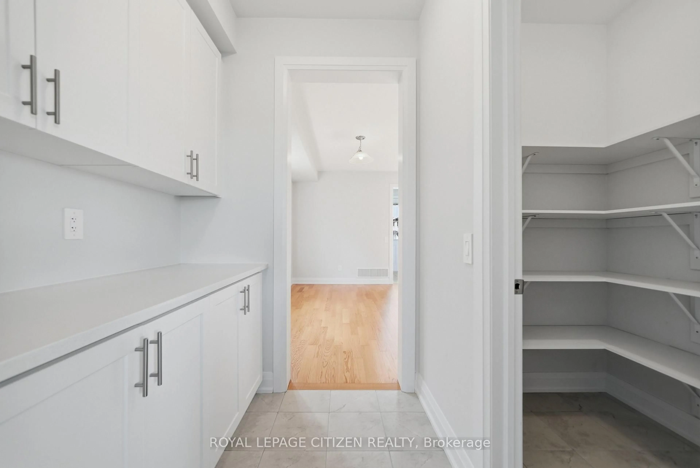
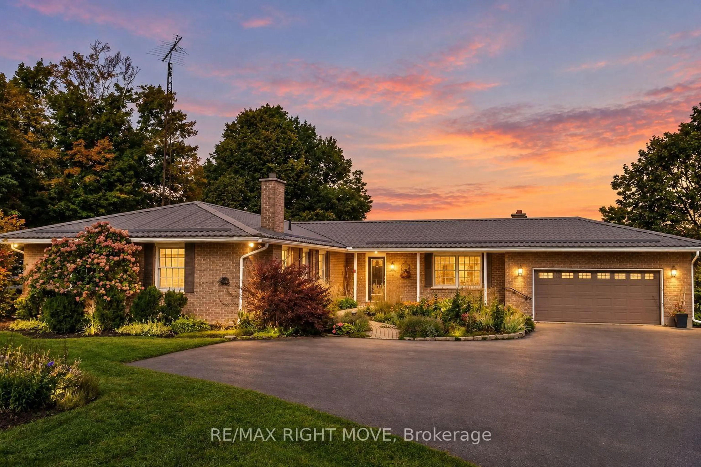
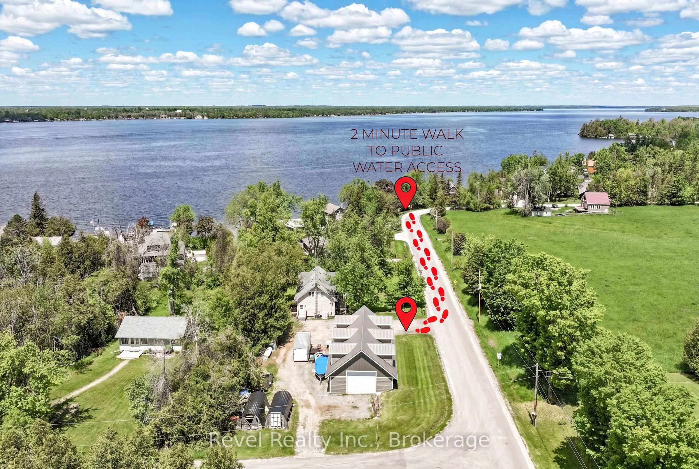
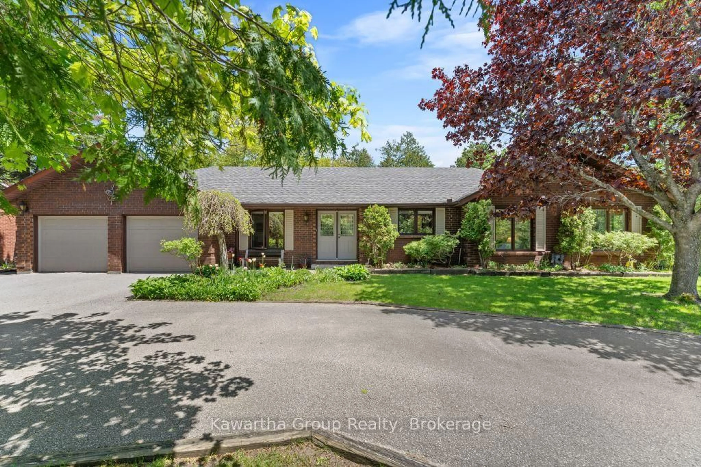
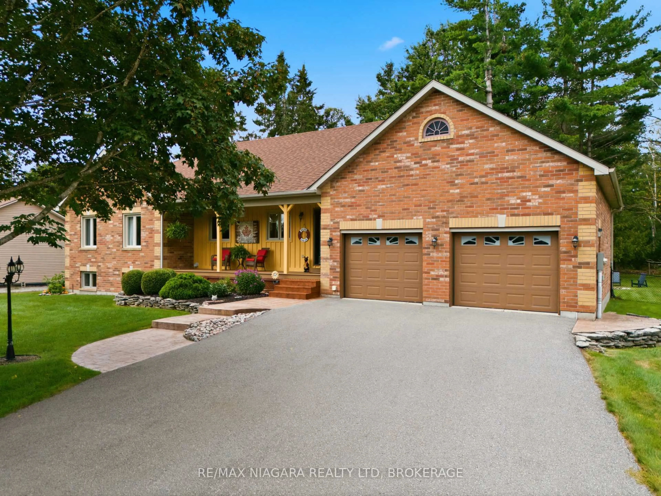
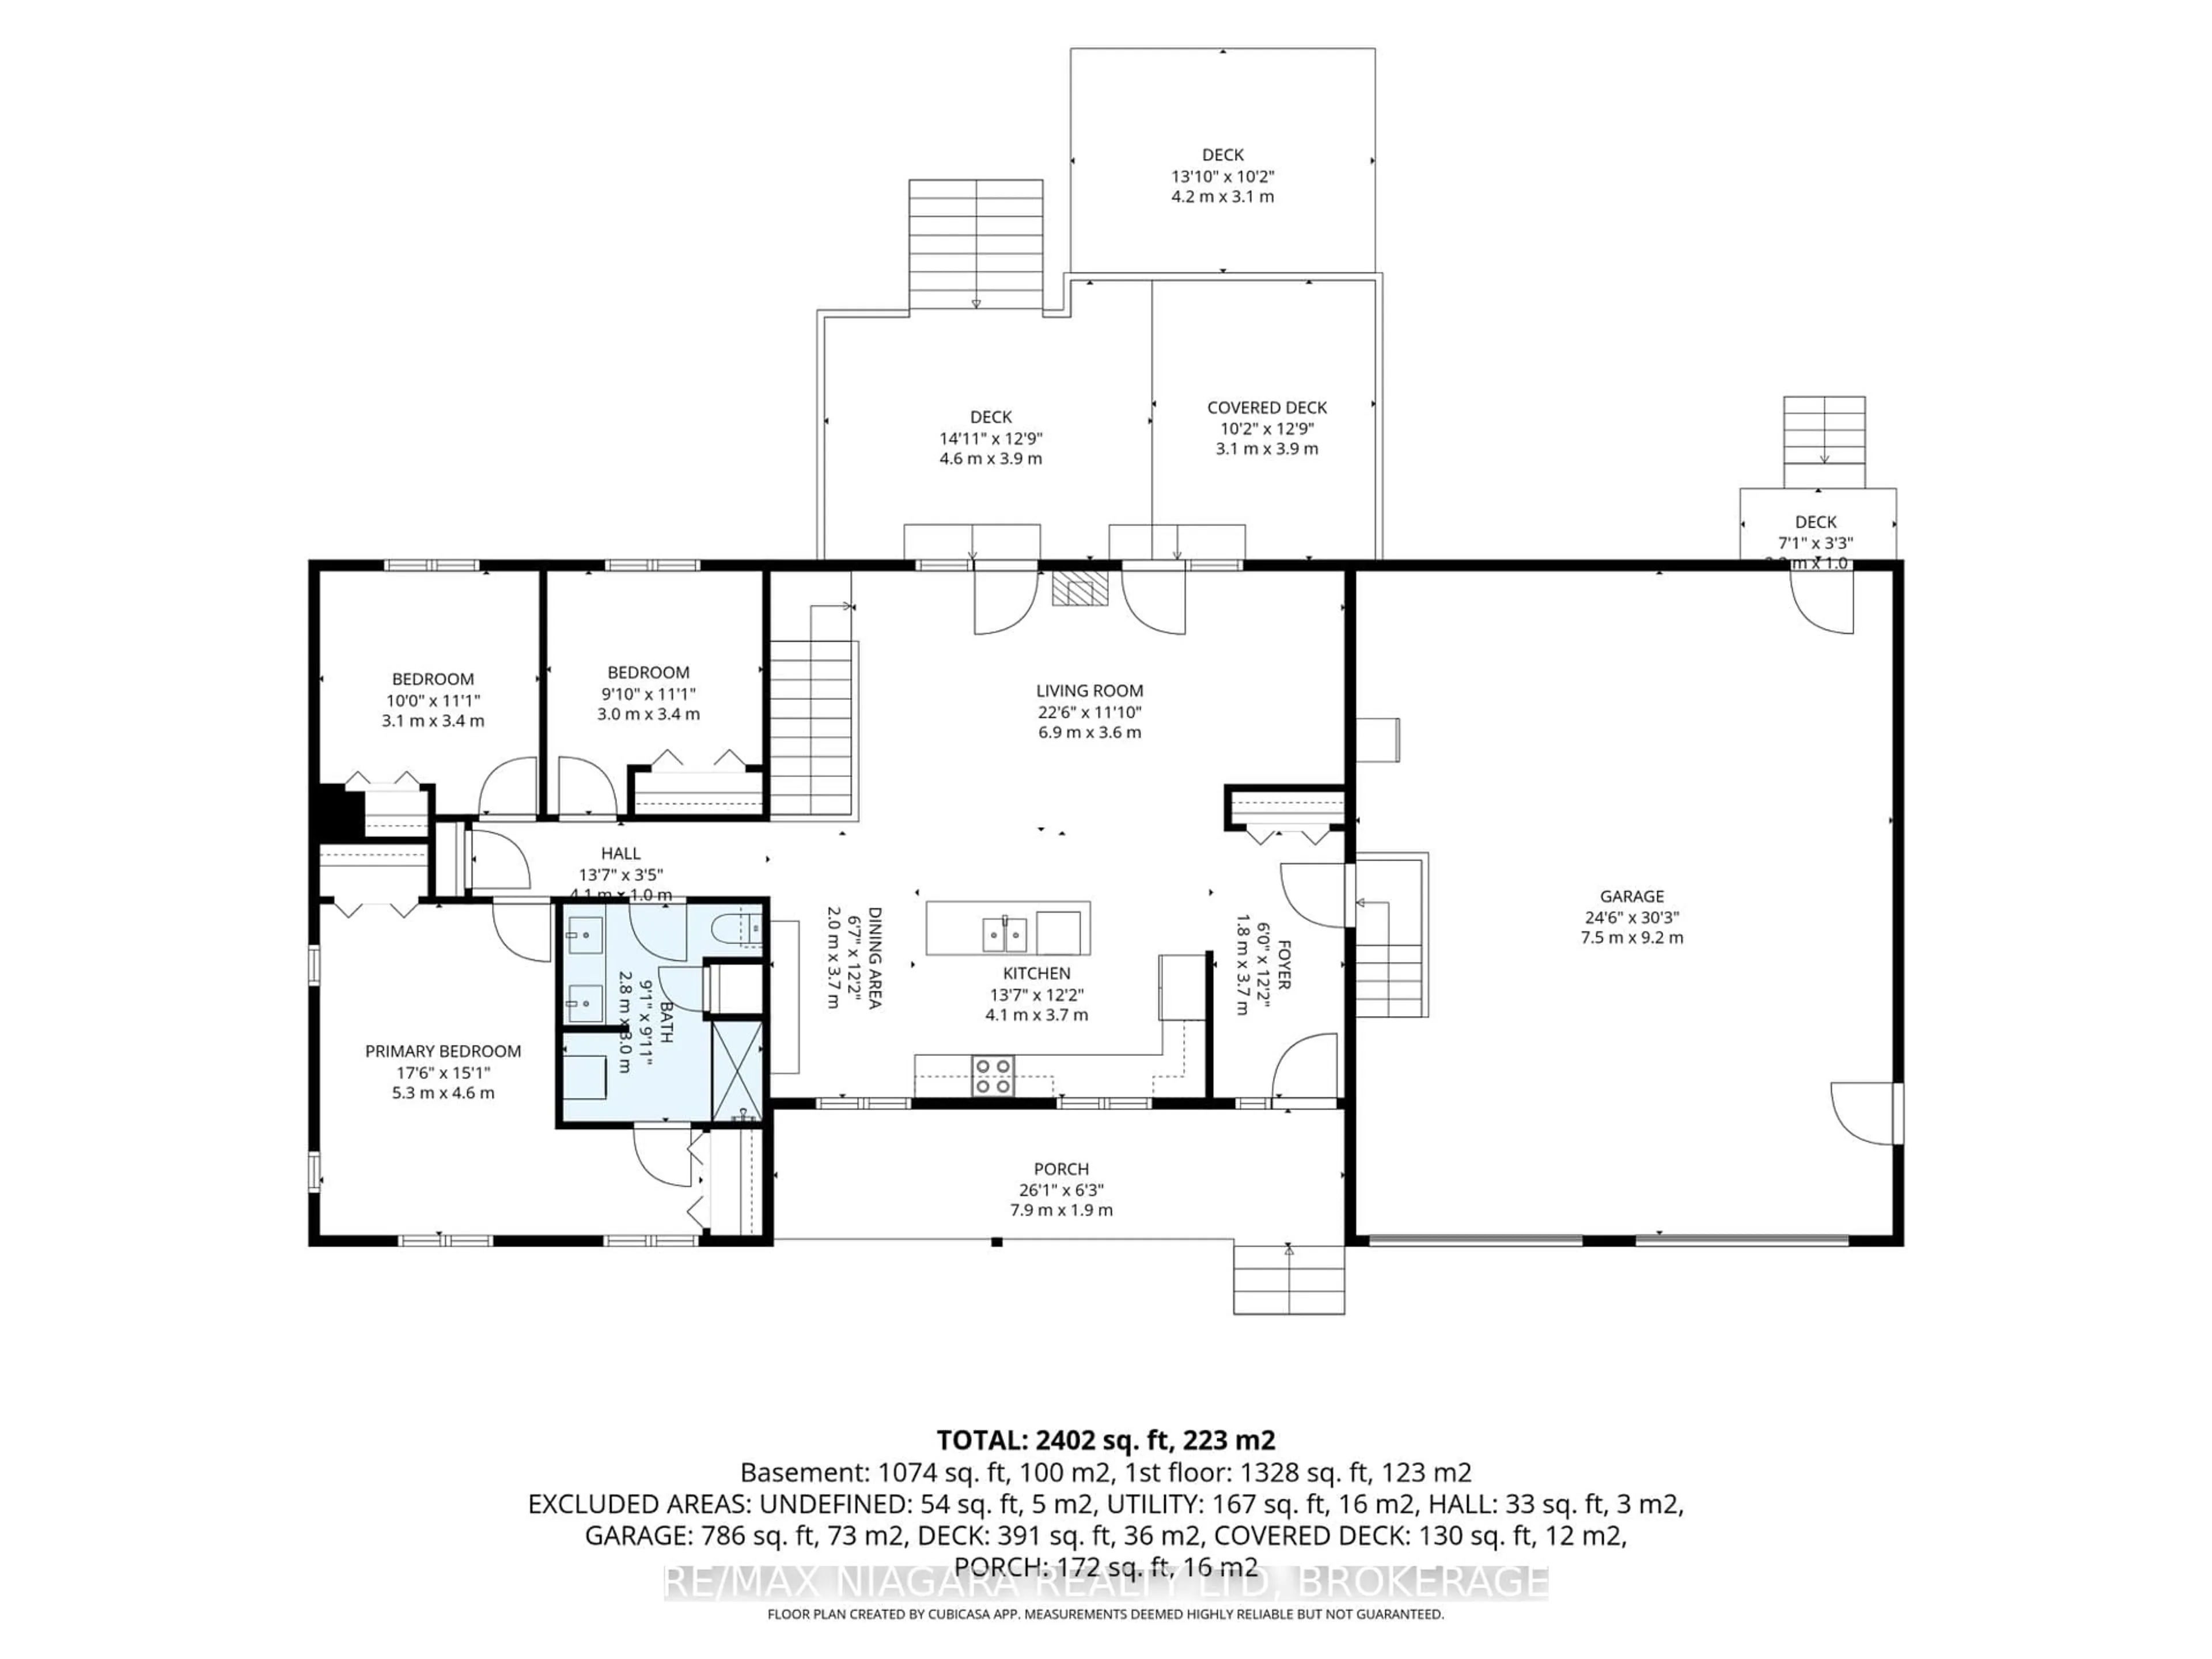
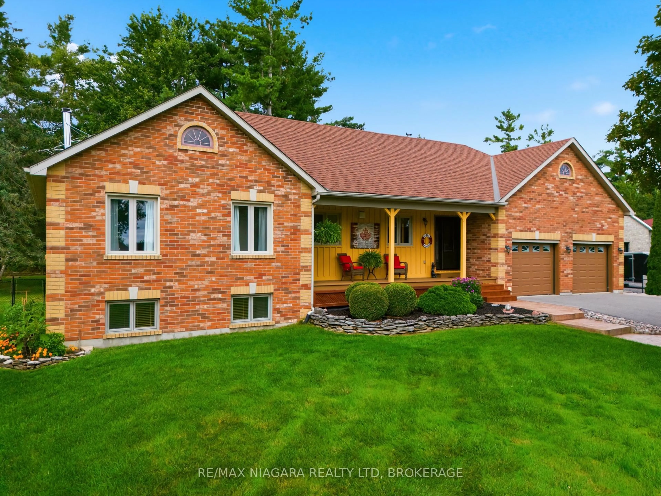
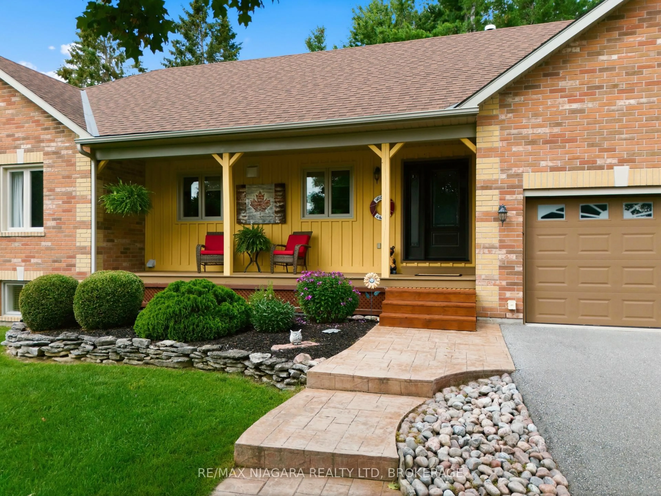
Welcome to this beautifully updated custom-built home, offering the perfect blend of space, comfort and the relaxed Kawartha lifestyle. Built in 2000, this impressive property features 3 bedrooms, a fully finished basement and an oversized 24' x 30' fully insulated attached garage, all set on a stunning lot just steps from public access to beautiful Canal Lake, conveniently located across the street. The heart of the home is the custom kitchen, beautifully updated in 2024 and designed with both everyday living and entertaining in mind. The main-floor bathroom was updated in 2025 and offers ensuite privilege to the primary bedroom, while the lower-level bathroom was newly updated in 2026. The fully finished basement provides plenty of additional living space for family, guests or entertaining. Additional updates include furnace (2017), roof (2015) and an automatic self-start Generac generator, providing peace of mind during power outages.Outside, enjoy the fully fenced rear yard, offering plenty of space to relax, entertain and enjoy the peaceful surroundings. For families, school bus pickup is conveniently located right outside the home.Located in the welcoming Western Trent community, with the local golf course just minutes away and easy access to Beaverton, Orillia and Lindsay. Enjoy the charm of lakeside living without the waterfront price tag, with Canal Lake access right across the street. A wonderful opportunity to enjoy everything the Kawarthas have to offer!
Property Details
Interior
Features
Exterior
Features
Parking
Garage spaces 2
Garage type Attached
Other parking spaces 8
Total parking spaces 10
Property History
 50
50