101 Colborne St, Kawartha Lakes, Ontario K9V 3T4
Contact us about this property
Highlights
Estimated valueThis is the price Wahi expects this property to sell for.
The calculation is powered by our Instant Home Value Estimate, which uses current market and property price trends to estimate your home’s value with a 90% accuracy rate.Not available
Price/Sqft$322/sqft
Monthly cost
Open Calculator
Description
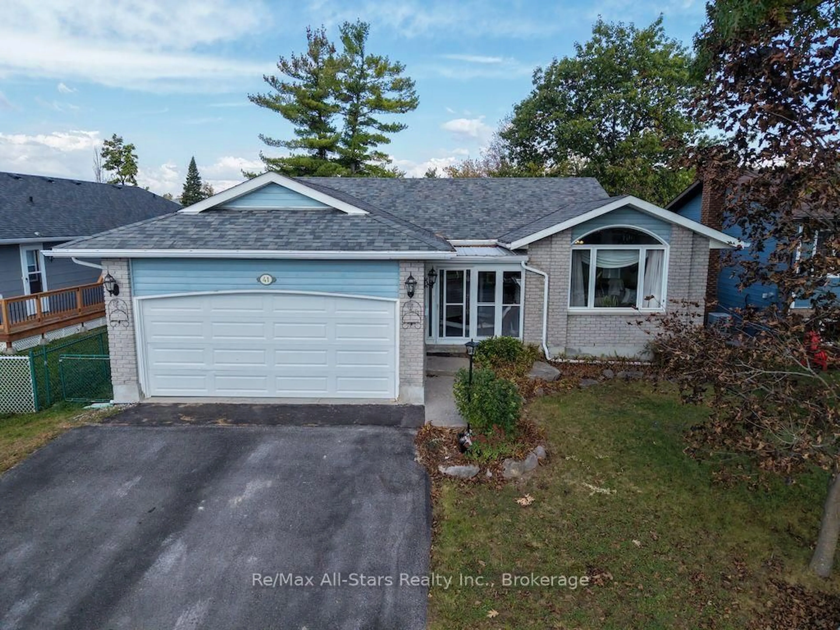
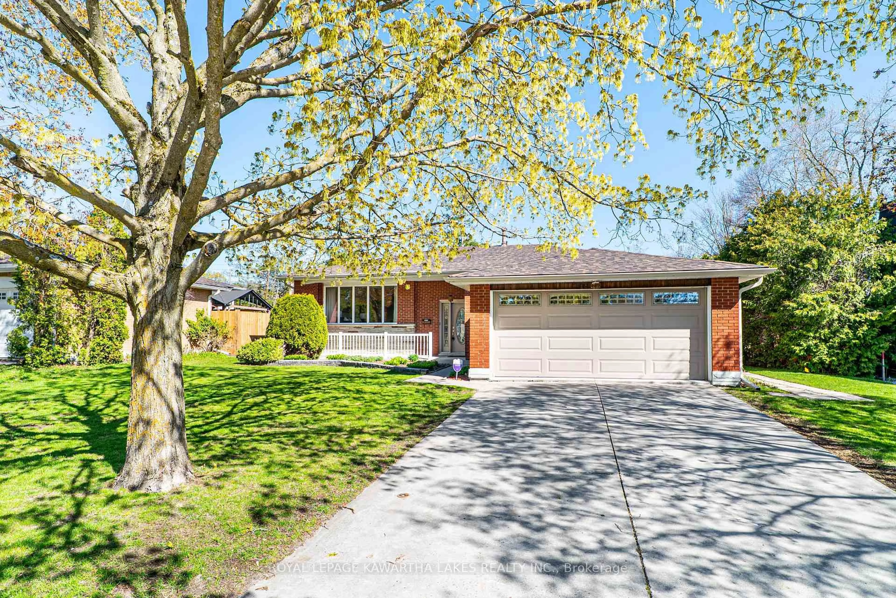
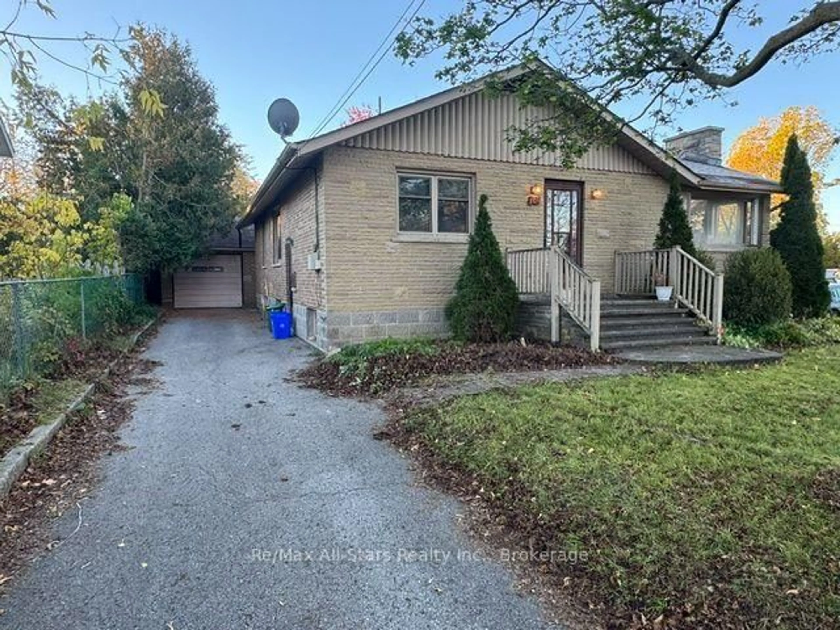
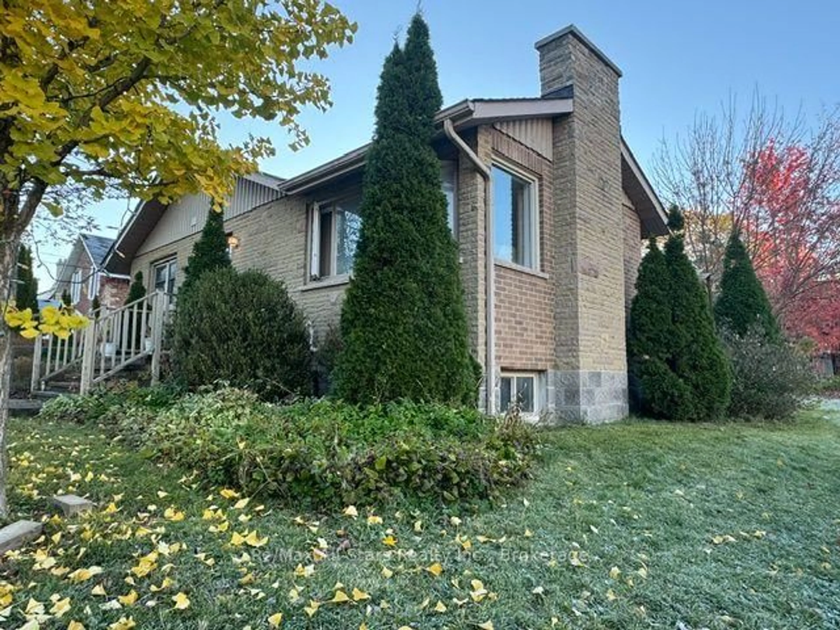
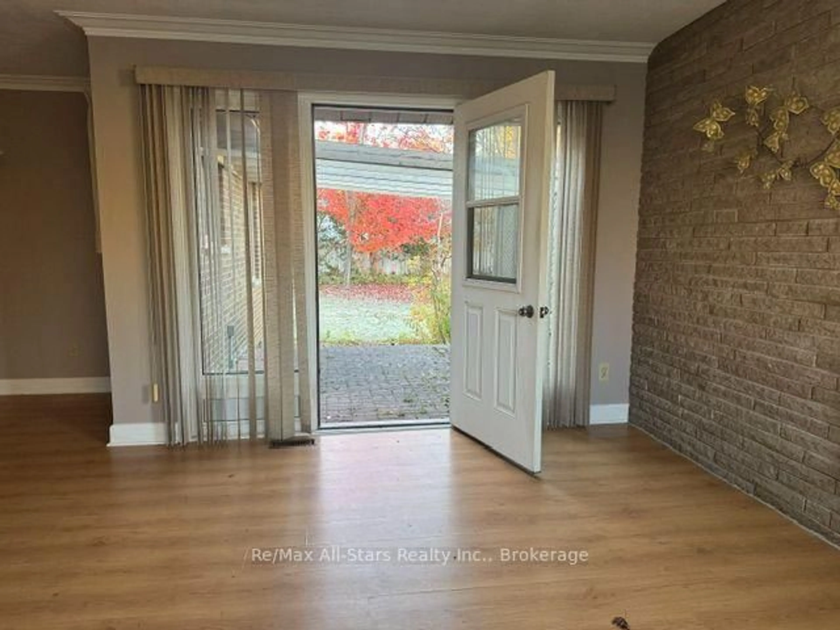
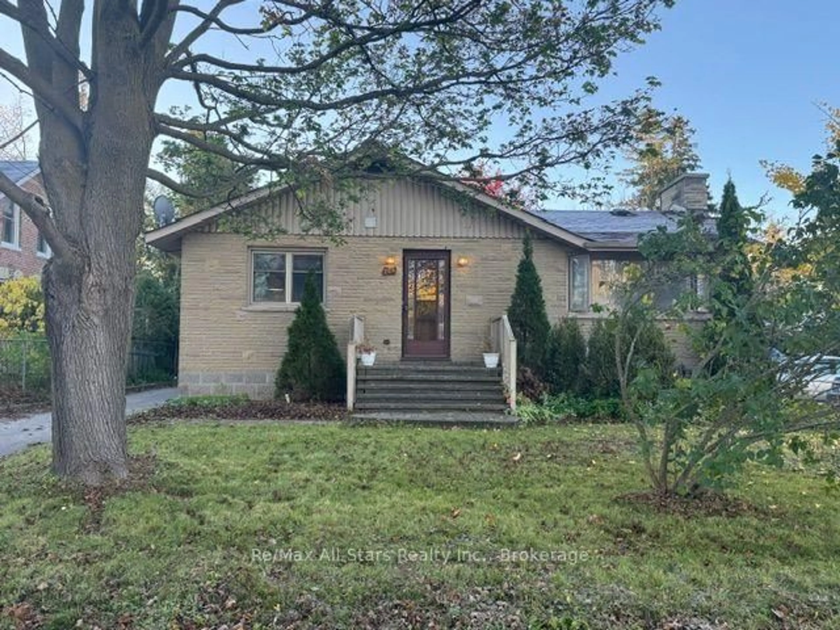
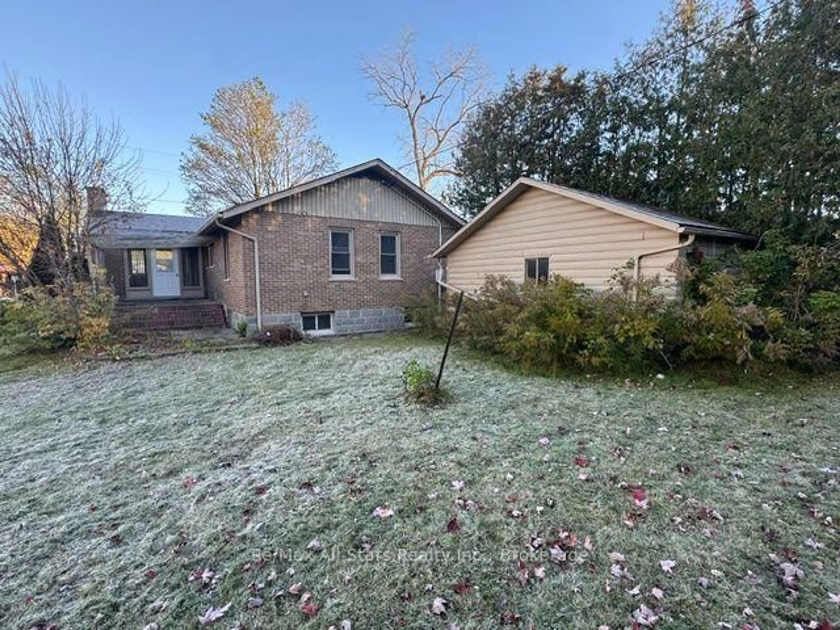
North-ward, 3 bedroom, 2 bathroom, all brick raised bungalow on good size in-town lot with a detached oversize single garage. Split entry off the side offers possibilities. The large front living room has a walk-out to a side, interlocking brick patio area and backyard access. The full, partially finished basement has a finished rec-room with large above-grade windows, a separate 2 pc washroom (plus a separate tub) and laundry, tons of storage and plenty of potential. Home has mostly vinyl updated windows, forced-air natural gas heat with ductwork and a 200 amp panel. Being sold as is, via power of attorney.
Property Details
Interior
Features
Main Floor
Kitchen
3.48 x 3.0Irregular Rm / Side Door
Living
5.26 x 135.0Irregular Rm / W/O To Deck
Bathroom
1.98 x 1.914 Pc Bath
Primary
3.43 x 4.12Exterior
Features
Parking
Garage spaces 1
Garage type Detached
Other parking spaces 4
Total parking spaces 5
Property History
 14