10 Cityview Hts, Kawartha Lakes, Ontario K0L 1K0
Contact us about this property
Highlights
Estimated valueThis is the price Wahi expects this property to sell for.
The calculation is powered by our Instant Home Value Estimate, which uses current market and property price trends to estimate your home’s value with a 90% accuracy rate.Not available
Price/Sqft$558/sqft
Monthly cost
Open Calculator
Description
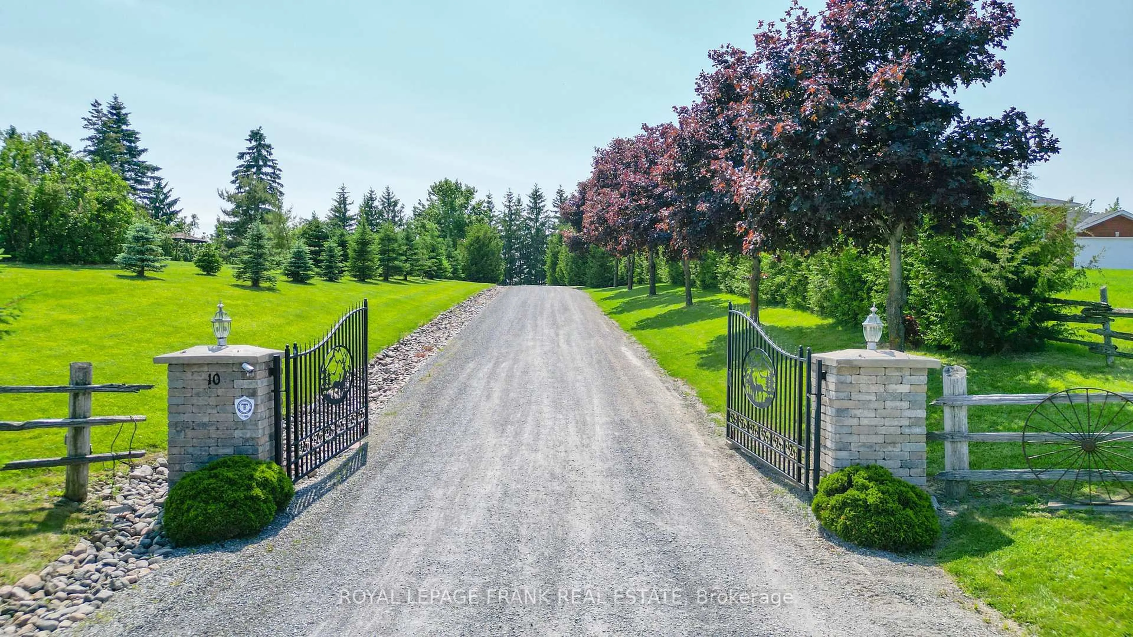
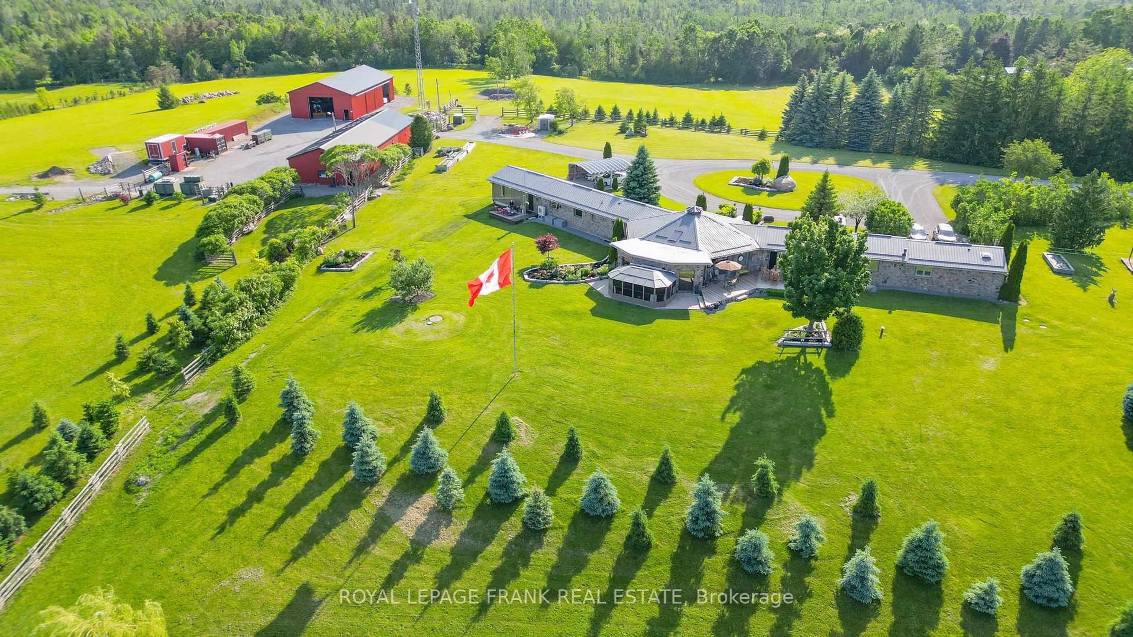
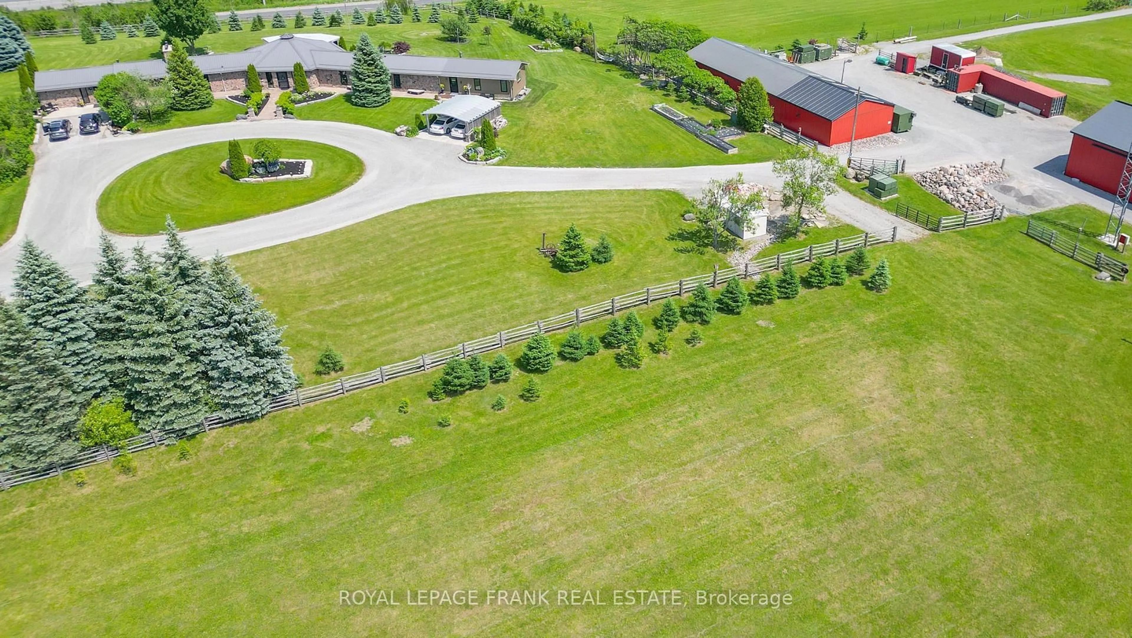
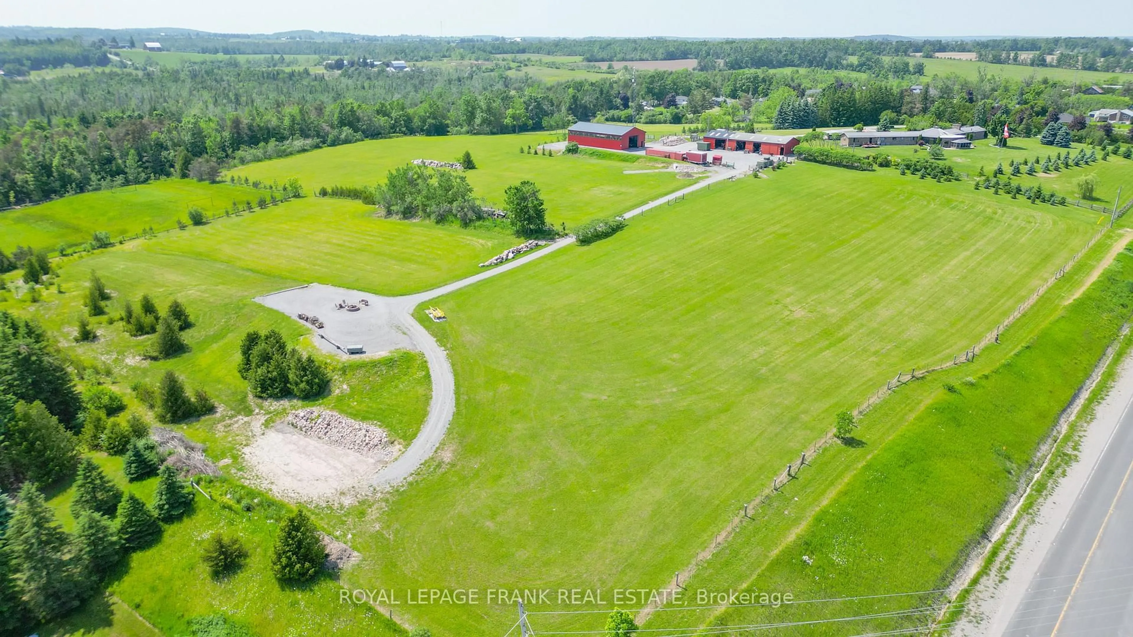
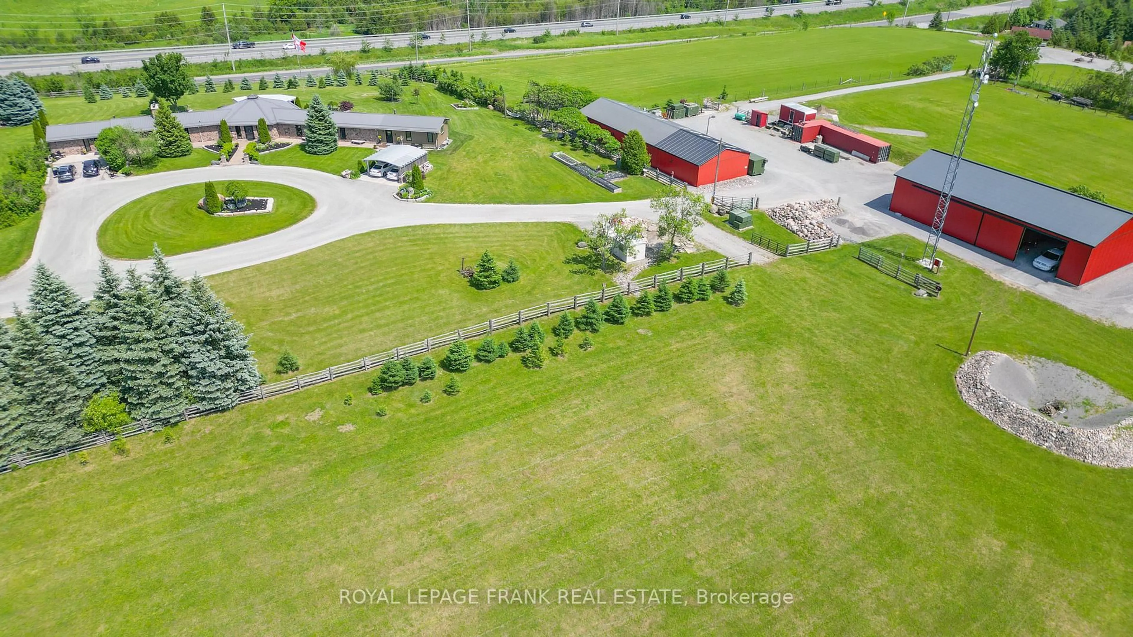
Welcome to your private autumn retreat set on an expansive 20.03-acre estate offering breathtaking hilltop views of vibrant fall foliage. Built with a natural stone and wood siding exterior, this exceptional property blends rustic charm with modern luxury. Step into the welcoming great room featuring vaulted wood-beamed ceilings, rich Brazilian cherrywood floors, and a stone-faced center pillar with a water feature. Cozy up by one of the gas fireplaces on crisp fall evenings, including in the main-floor office/study, which offers a walk-out to a patio deck with gas BBQ hookups. The remodeled custom kitchen (2023) is an entertainer's dream with granite countertops, stainless steel appliances, a large center island with seating for six, a coffee bar, and a pantry .The primary suite features a walk-in closet and a spa-like ensuite with heated floors and a classic clawfoot tub overlooking stunning views. Additional living quarters include an auxiliary apartment/in-law suite, as well as a lower level complete with additional bedrooms, a full bathroom, and a relaxing sauna .Outdoors, enjoy three firepit areas surrounded by 175 planted nursery trees and stunning countryside vistas. Infrastructure includes a 40x80 steel barn with three rebuilt horse stalls, a 60x90 steel barn, a dedicated RV site with full hookups, 400 Amp electrical service, a Generlink system, a steel roof (2022), and a gated entry.
Property Details
Interior
Features
Main Floor
Kitchen
5.83 x 1.19Ceramic Floor / Granite Counter / Combined W/Great Rm
Primary
6.73 x 3.774 Pc Ensuite / Large Window / B/I Shelves
Sunroom
5.63 x 3.75Window
Living
8.02 x 14.31hardwood floor / Gas Fireplace / Large Window
Exterior
Features
Parking
Garage spaces 2
Garage type Carport
Other parking spaces 8
Total parking spaces 10
Property History
 48
48