2 days on Market

82 William St, South Huron, Ontario N0M 1S2

Detached
3
3
~1100-1500 sqft
$434,900
Get pre-qualifiedPowered by nesto
Detached
3
3
~1100-1500 sqft

Contact us about this property

Call

Highlights

Property Estimate

Days on market2 days

Estimated valueNot available

Price/Sqft$342/sqft

Monthly cost

Open Calculator

Description

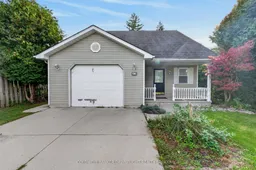
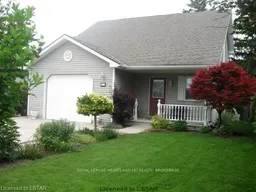
Welcome to 82 William Street, a spacious family home in the heart of Exeter offering a functional layout, generous living space, and a fully fenced backyard. The inviting front porch creates a welcoming first impression and provides a great spot to enjoy your morning coffee.Inside, the main floor features a comfortable living room with patio doors leading to the rear deck and yard. The eat-in kitchen offers plenty of workspace and a convenient peninsula, making it ideal for everyday meals and entertaining. A two piece bathroom adds convenience to the main level.Upstairs, you'll find three bedrooms, including a generous primary suite complete with a walk-in closet and private three piece ensuite. A four piece bathroom with storage and a dedicated laundry room complete the second level.The finished basement provides even more living space with a large recreation room perfect for family movie nights, a playroom, home gym, or additional entertaining space.Outside, the fully fenced yard and rear deck provide a private outdoor retreat with plenty of potential to create a space that suits your lifestyle-perfect for relaxing, entertaining, or enjoying summer days outdoors.The garage provides valuable additional storage and convenient access to the home, adding everyday functionality and flexibility. Located at 82 William Street in Exeter, this home offers plenty of space for comfortable family living with room to make it your own.


Property Details

Style1 1/2 Storey
View-
Age of property-
SqFt~1100-1500 SqFt
Lot Size5,018 SqFt(100.36 x 50)
Parking Spaces4
MLS ®NumberX13827730
Community NameSouth Huron
Data SourceTRREB
Listing byCOLDWELL BANKER DAWNFLIGHT REALTY BROKERAGE

Features

Heating: Forced Air
Cooling: Central Air
Basement: Full, Finished

Main Floor

Foyer

2.21 x 3.71

Living

5.59 x 5.11

Dining

3.56 x 2.67

Kitchen

3.56 x 2.77


Features

Lot size: 5,018 SqFt

Parking

Garage spaces 1

Garage type Attached

Other parking spaces 3

Total parking spaces 4


Property listed by COLDWELL BANKER DAWNFLIGHT REALTY BROKERAGE, Brokerage
Agent Banner Image
Interested in this property?Get in touch to get the inside scoop.

Market Data - South Huron

Geo Zone Map ThumbnailSouth Huron

Strong Buyer's Market

View Market Data

Detached house - for the past 30 days

Buyer's market Seller's market

Avg. Days on Market

Past 30 days

43 days

Compared to

2025

61 days

2024

48 days

2023

27 days

New Listings

Past 30 days

22 listings

Compared to

2025

24 listings

2024

24 listings

2023

36 listings

Units sold

Past 30 days

6 units

Compared to

2025

11 units

2024

13 units

2023

11 units

Median Sold Price

Past 30 days

$401,450

Compared to

2025

$488,000

2024

$455,000

2023

$362,000


Population and Demographics

Overview

Total population 9876
Average household income $109,490

Age (%)

0 to 19
19%
20 to 34
15%
35 to 49
15%
50 to 64
22%
65 and plus
29%

Household composition (%)

Single family
66%
Single person
32%
Multi person
3%
Multi family
0%

Mother tongue (%)

English
95%
Others
3%
Dutch
1%

House tenancy (%)

Owners
73%
Renters
27%

What’s nearby?Essentials within 5 km

Local Logic

Transportation Scores

Estimated Budget