3 days on Market

76 Sanders St, South Huron, Ontario N0M 1S2

Detached
2 + 2
2
~1100-1500 sqft
$599,900
Get pre-qualifiedPowered by nesto
Detached
2 + 2
2
~1100-1500 sqft

Contact us about this property

Call

Highlights

Property Estimate

Days on market3 days

Estimated valueNot available

Price/Sqft$472/sqft

Monthly cost

Open Calculator

Description

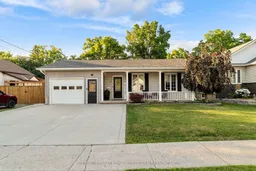
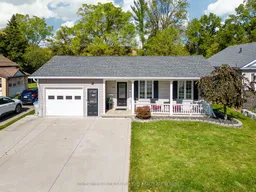
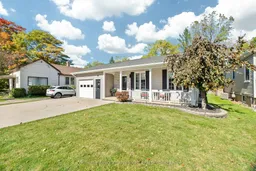
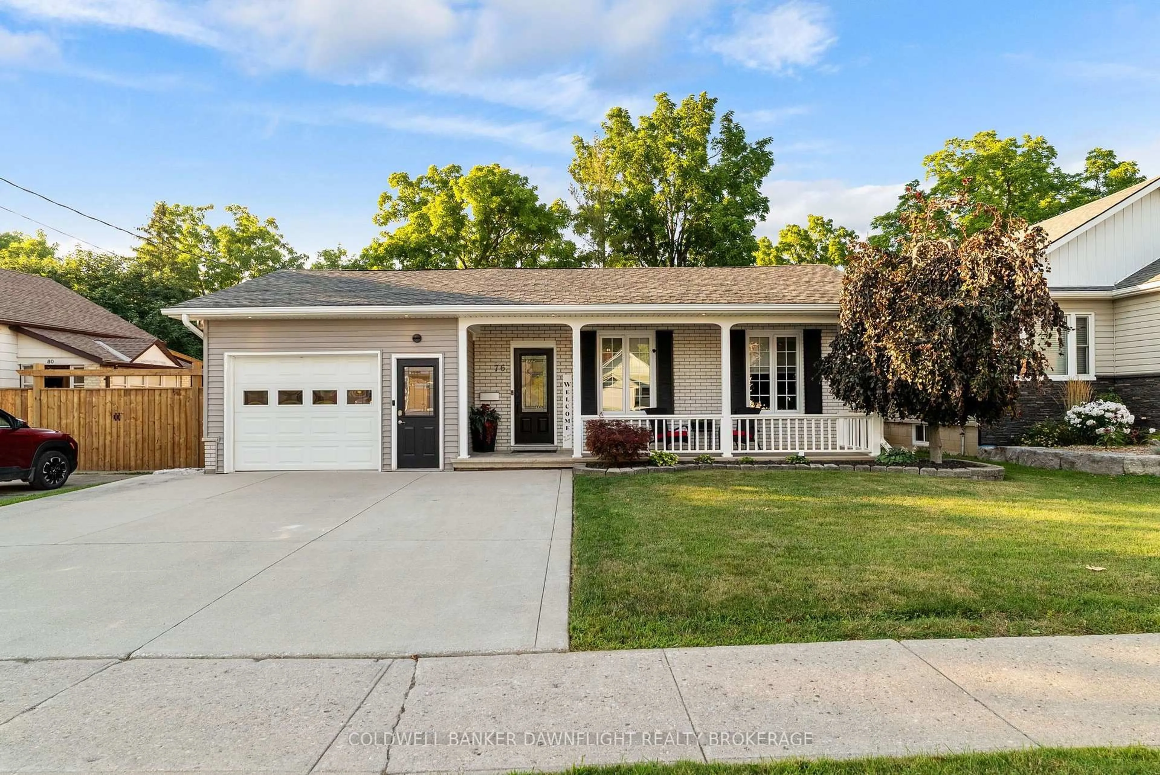
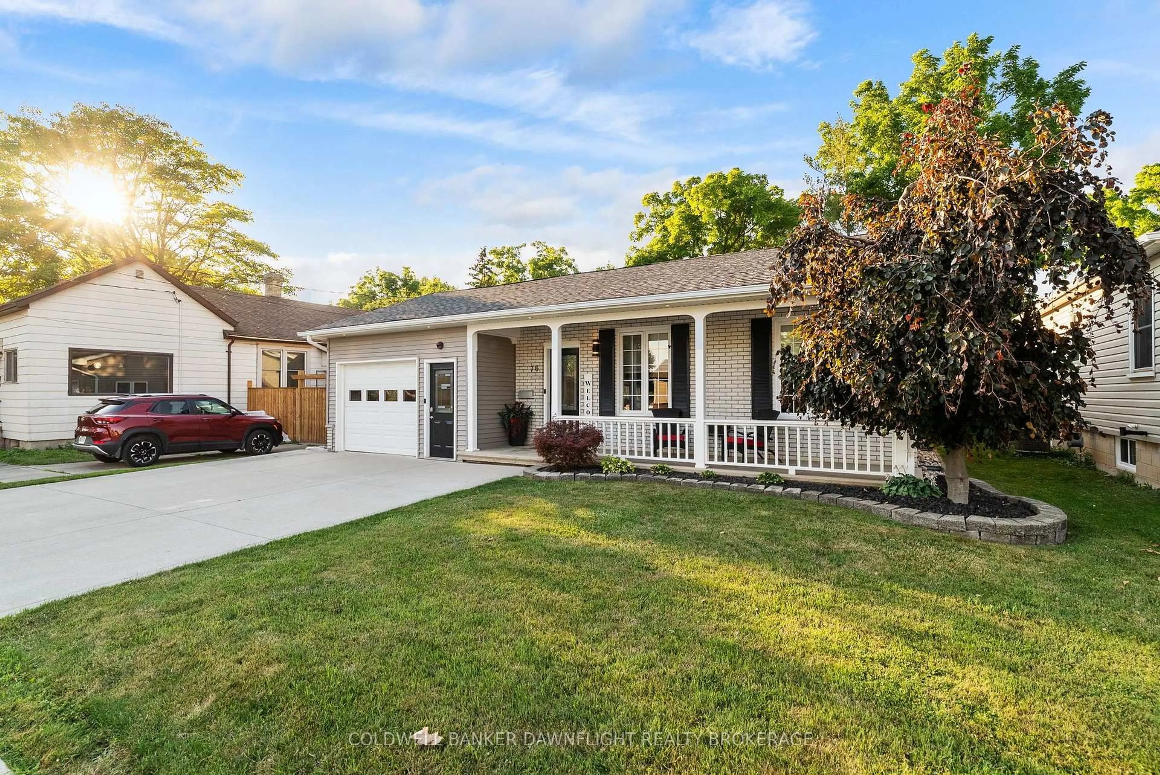
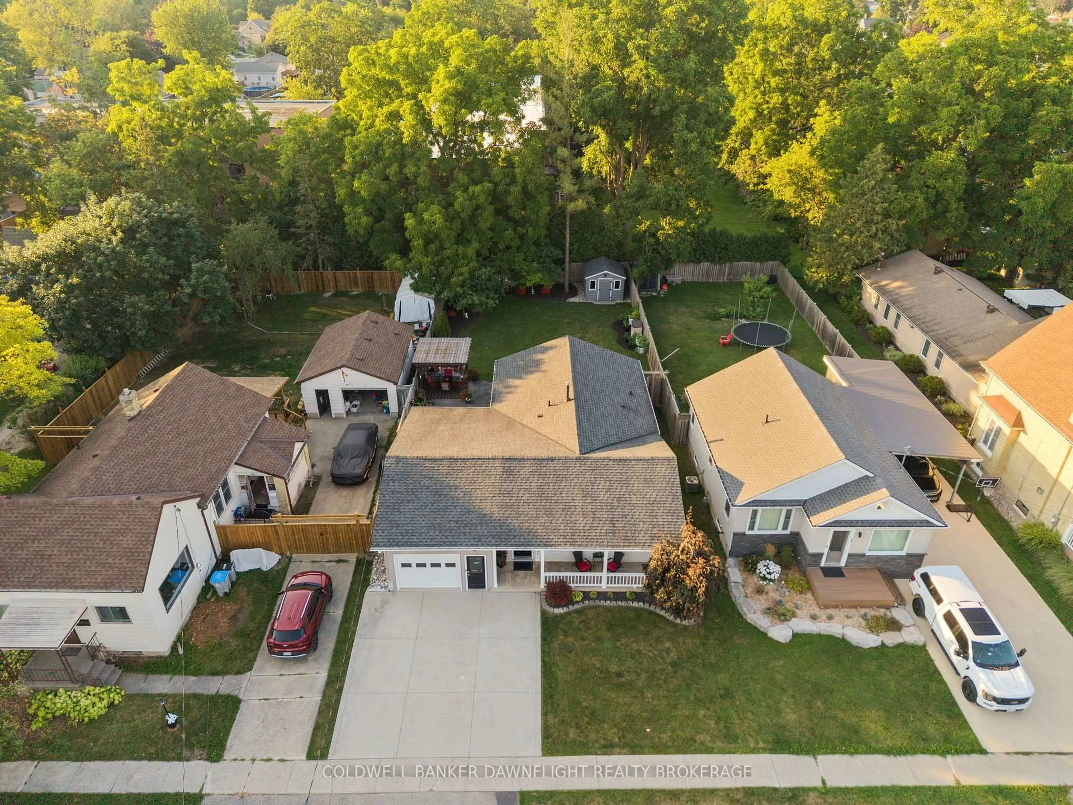
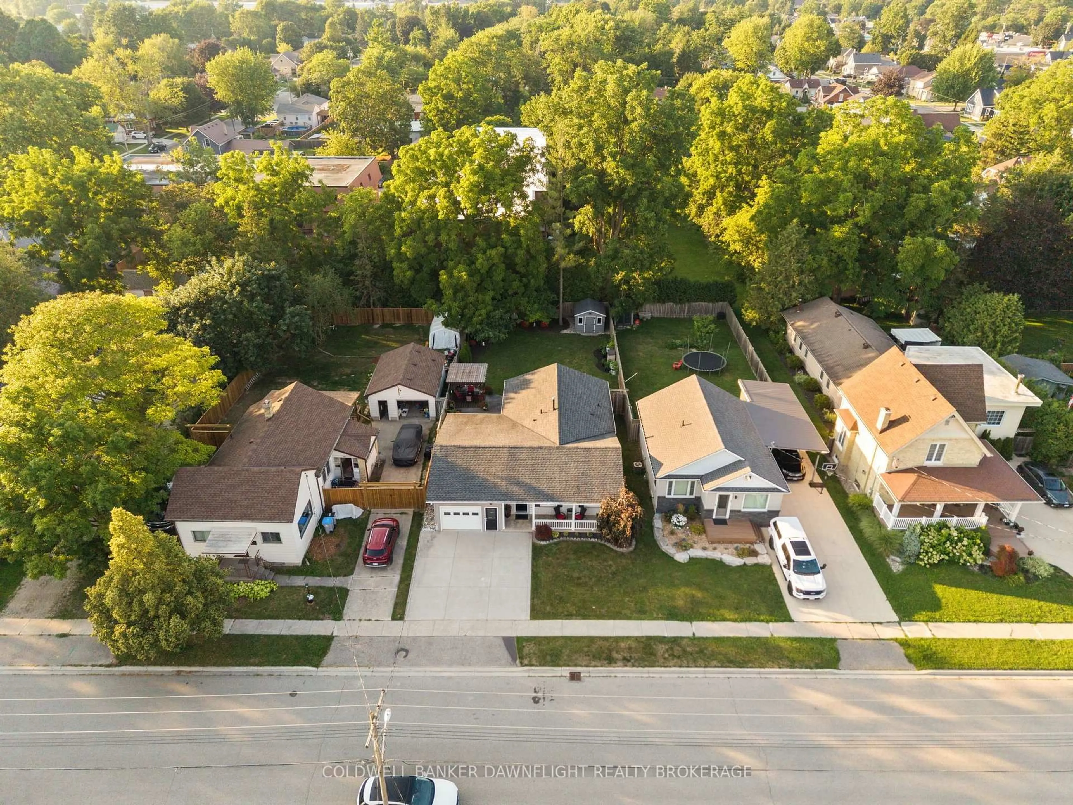
Welcome to this beautifully updated brick bungalow which is ideally located in the heart of Exeter and within walking distance to shopping, schools, the recreation centre and scenic walking trails. Enjoy the convenience of small-town living while being just 30 minutes from London and Stratford and only 15 minutes from the beautiful beaches of Lake Huron. Meticulously renovated over the years, this warm and inviting home is truly move-in ready. The bright open-concept kitchen, dining and living area creates the perfect space for everyday living and entertaining. Offering 4 bedrooms (2 on the main floor and 2 on the lower level), 2 full bathrooms, a finished recreation room and generous room sizes throughout, this home provides plenty of space for families or those looking to downsize without compromise. The finished lower level offers a spacious recreation room with a cozy gas fireplace, two generously sized bedrooms, a 3-piece bathroom, a large laundry area and plenty of storage space-providing the perfect combination of comfort, functionality and flexibility for family living or accommodating guests. Recent updates include stylish feature walls in the living room, dining room and mudroom, new kitchen appliances, new flooring in the main floor bedrooms and an updated main floor bathroom. The attached insulated garage is equally impressive, featuring gas heat, an epoxy-coated floor and maintenance-free finishes. Step outside to your private backyard retreat which is complete complete with a large stamped concrete patio, charming wood gazebo and a fully fenced yard-perfect for relaxing, entertaining or letting children and pets play safely. With outstanding curb appeal, a welcoming covered front porch and countless thoughtful upgrades, this exceptional property offers comfort, style and convenience in one. Whether you're searching for the perfect family home or a low-maintenance retirement property, this home is sure to impress. Book your showing today!


Property Details

StyleBungalow
View-
Age of property51-99
SqFt~1100-1500 SqFt
Lot Size7,701 SqFt(151 x 51)
Parking Spaces3
MLS ®NumberX13649266
Community NameSouth Huron
Data SourceTRREB
Listing byCOLDWELL BANKER DAWNFLIGHT REALTY BROKERAGE

Features

Heating: Forced Air
Cooling: Central Air
Fireplace
Basement: Full

Main Floor

Living

6.71 x 3.66

Kitchen

3.53 x 2.97

Dining

3.78 x 3.66

Primary

4.39 x 3.51


Features

Lot size: 7,701 SqFt

Parking

Garage spaces 1

Garage type Attached

Other parking spaces 2

Total parking spaces 3


Property listed by COLDWELL BANKER DAWNFLIGHT REALTY BROKERAGE, Brokerage
Agent Banner Image
Interested in this property?Get in touch to get the inside scoop.

Market Data - South Huron

Geo Zone Map ThumbnailSouth Huron

Strong Buyer's Market

View Market Data

Detached house - for the past 30 days

Buyer's market Seller's market

Avg. Days on Market

Past 30 days

75 days

Compared to

2025

40 days

2024

57 days

2023

34 days

New Listings

Past 30 days

29 listings

Compared to

2025

36 listings

2024

44 listings

2023

25 listings

Units sold

Past 30 days

10 units

Compared to

2025

9 units

2024

19 units

2023

11 units

Median Sold Price

Past 30 days

$367,500

Compared to

2025

$537,500

2024

$465,000

2023

$600,000


Population and Demographics

Overview

Total population 9876
Average household income $109,490

Age (%)

0 to 19
19%
20 to 34
15%
35 to 49
15%
50 to 64
22%
65 and plus
29%

Household composition (%)

Single family
66%
Single person
32%
Multi person
3%
Multi family
0%

Mother tongue (%)

English
95%
Others
3%
Dutch
1%

House tenancy (%)

Owners
73%
Renters
27%

What’s nearby?Essentials within 5 km

Local Logic

Transportation Scores

Estimated Budget