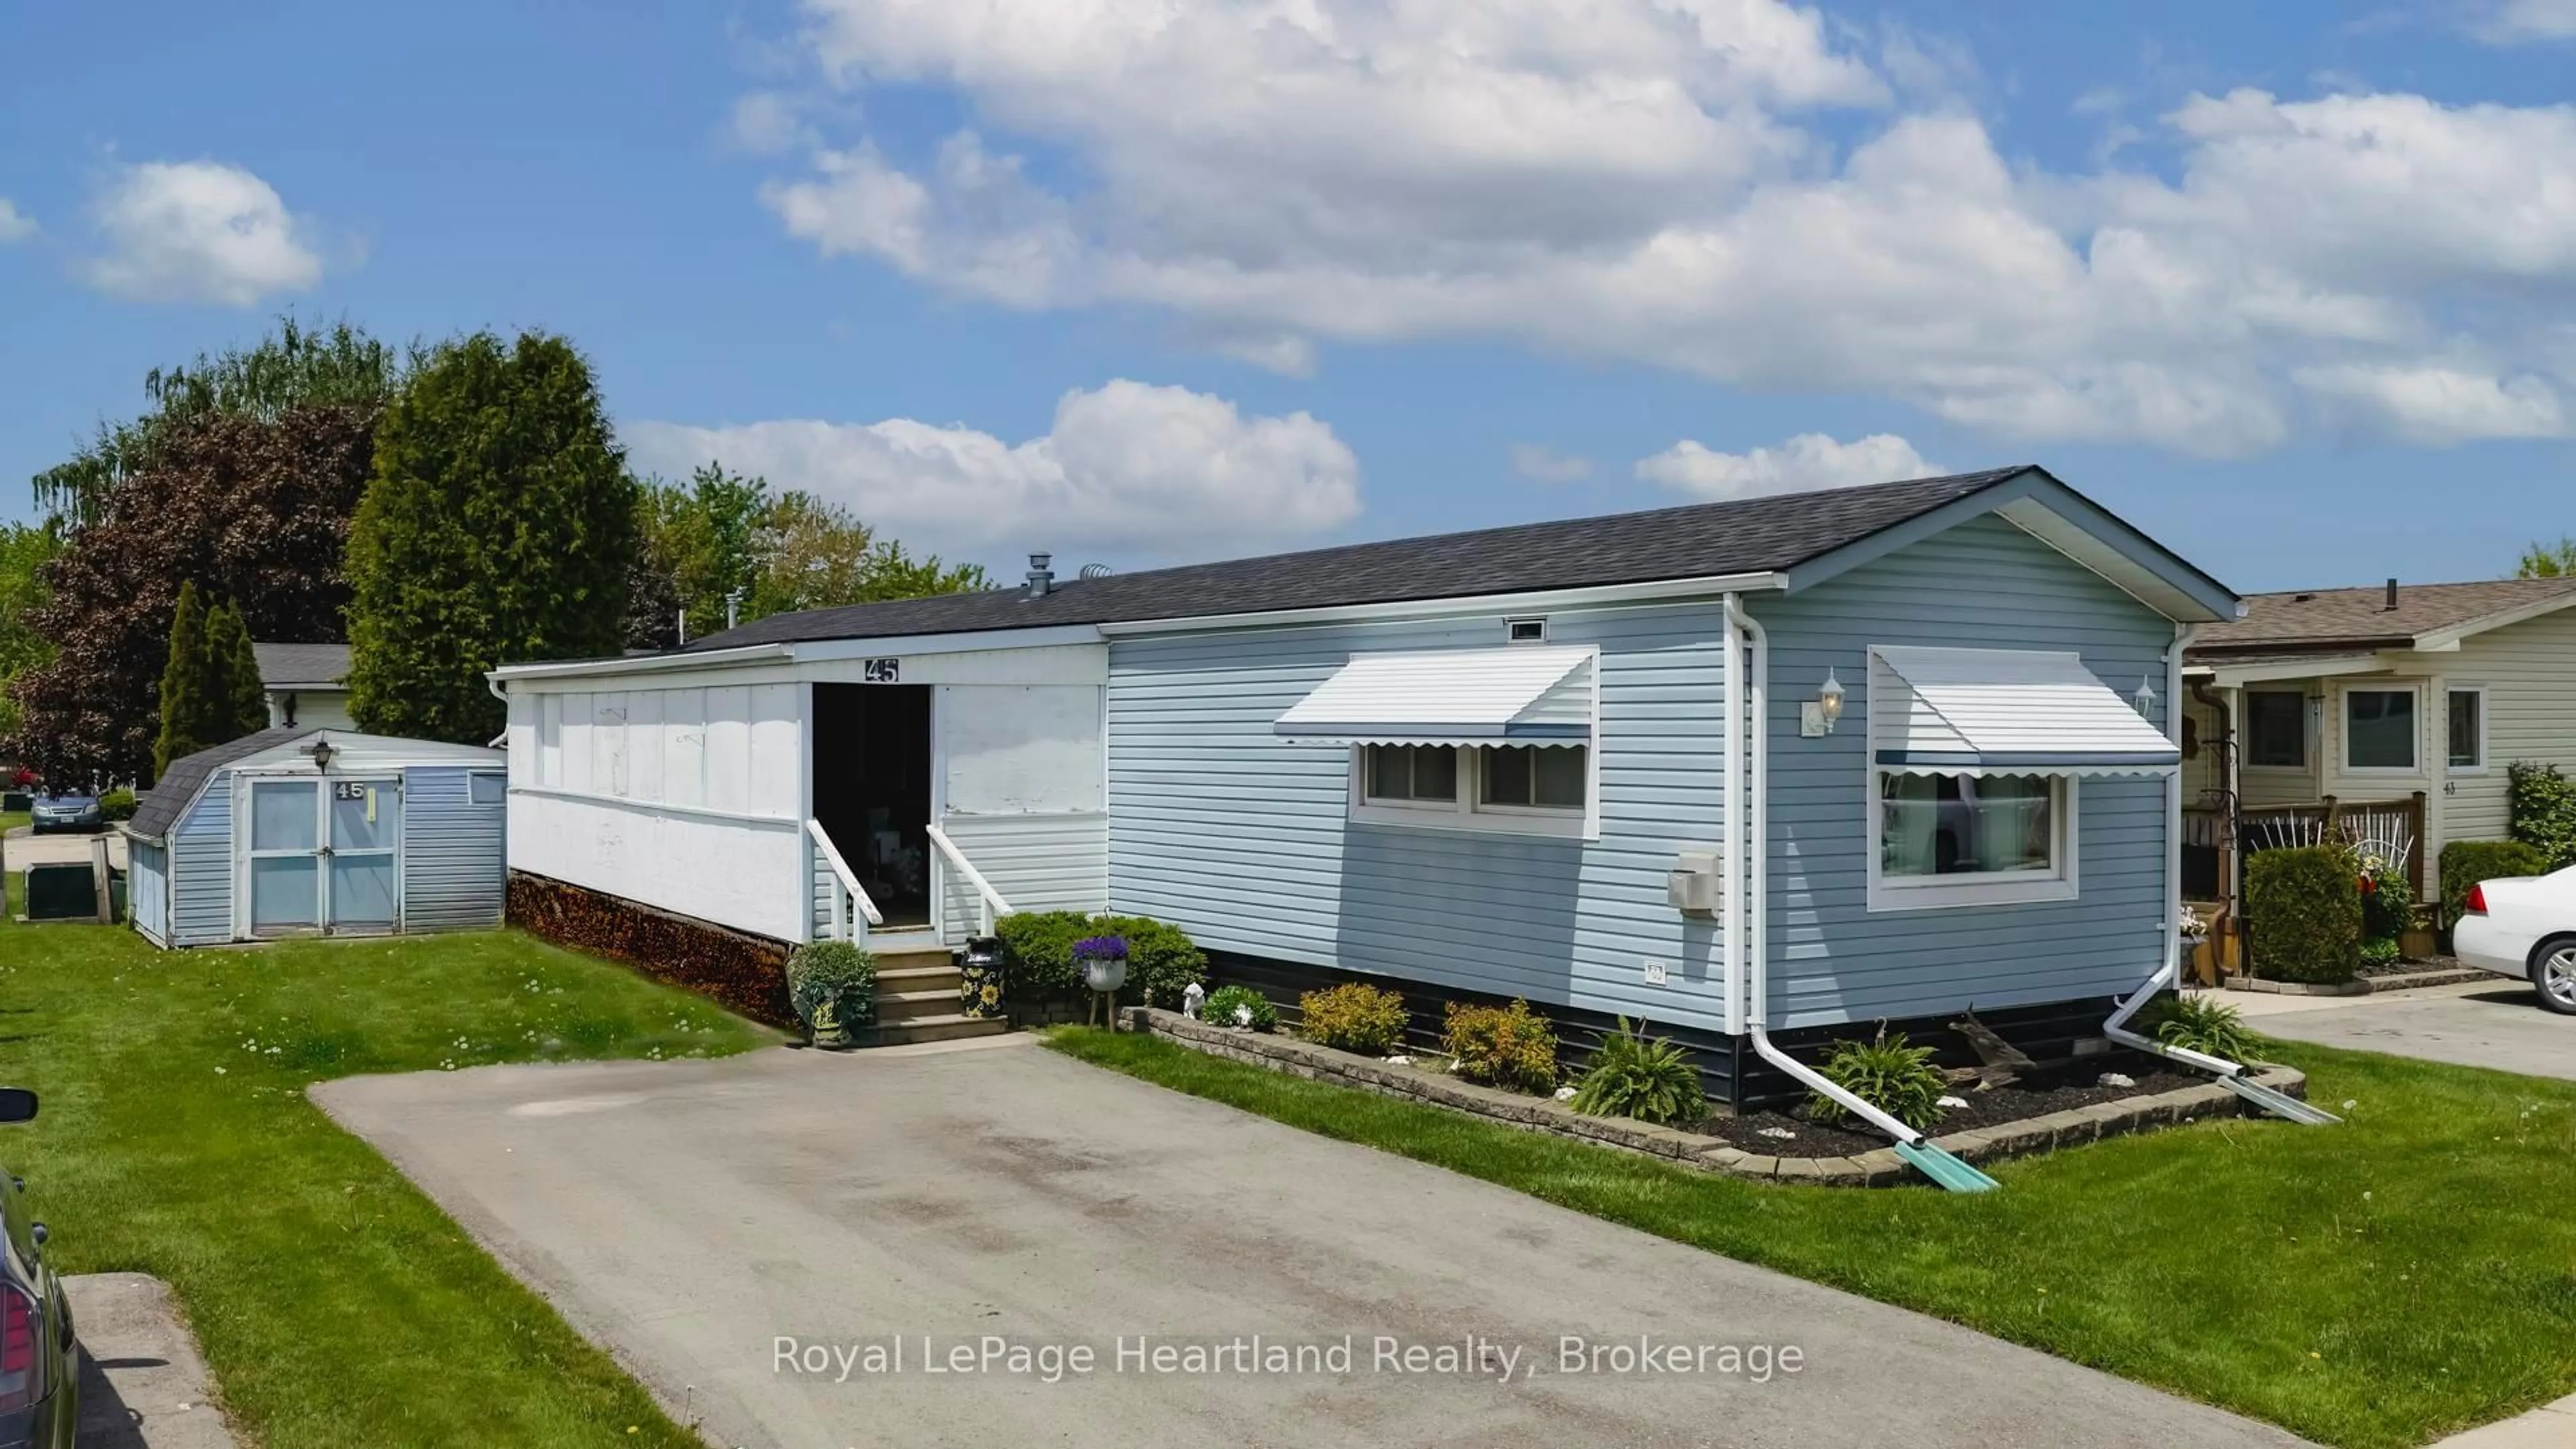
Home with vinyl exterior material, street for 45 REDFORD Dr, South Huron Ontario N0M 1S3
Re-listed 8 days ago

45 REDFORD Dr, South Huron, Ontario N0M 1S3

Detached
2
1
~700-1100 sqft
$•••,•••
$174,900
Get pre-qualifiedPowered by nesto
Detached
2
1
~700-1100 sqft

Contact us about this property

Call

Highlights

Property Estimate

Days on market8 days

Total days on market
361 days

Estimated valueNot available

Price/Sqft$204/sqft

Monthly cost

Open Calculator

Description

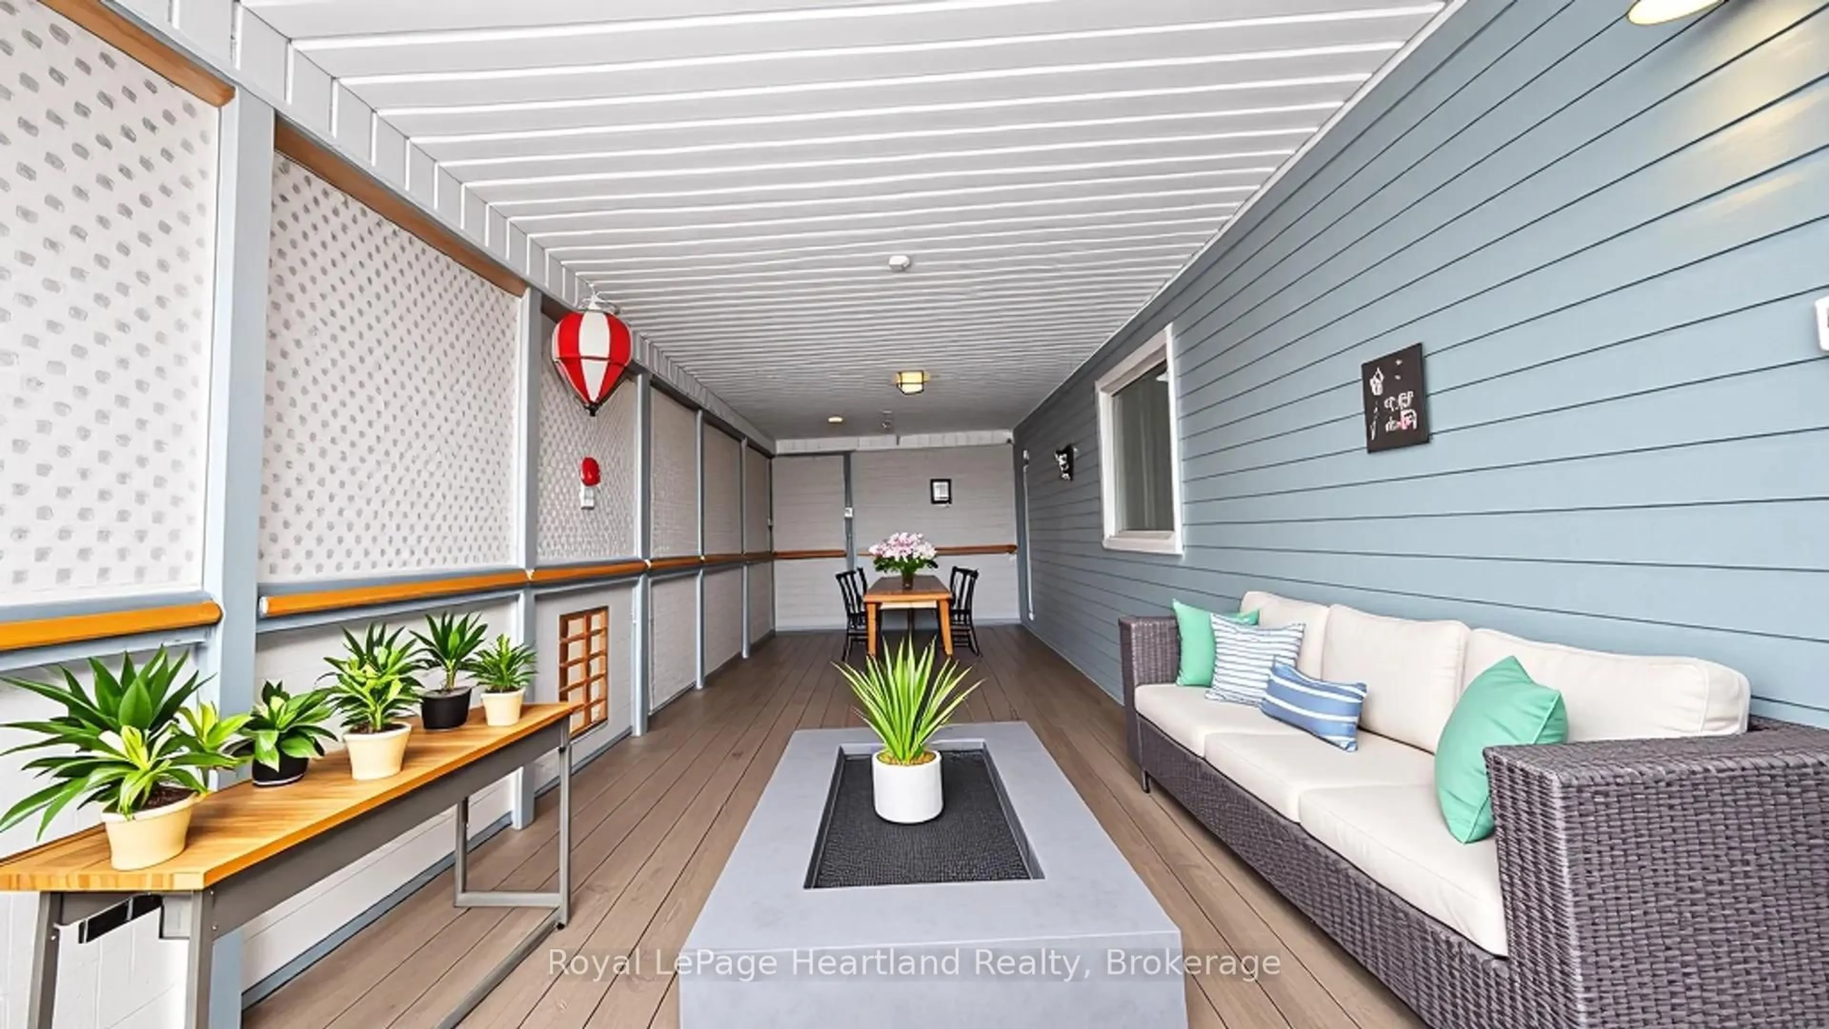
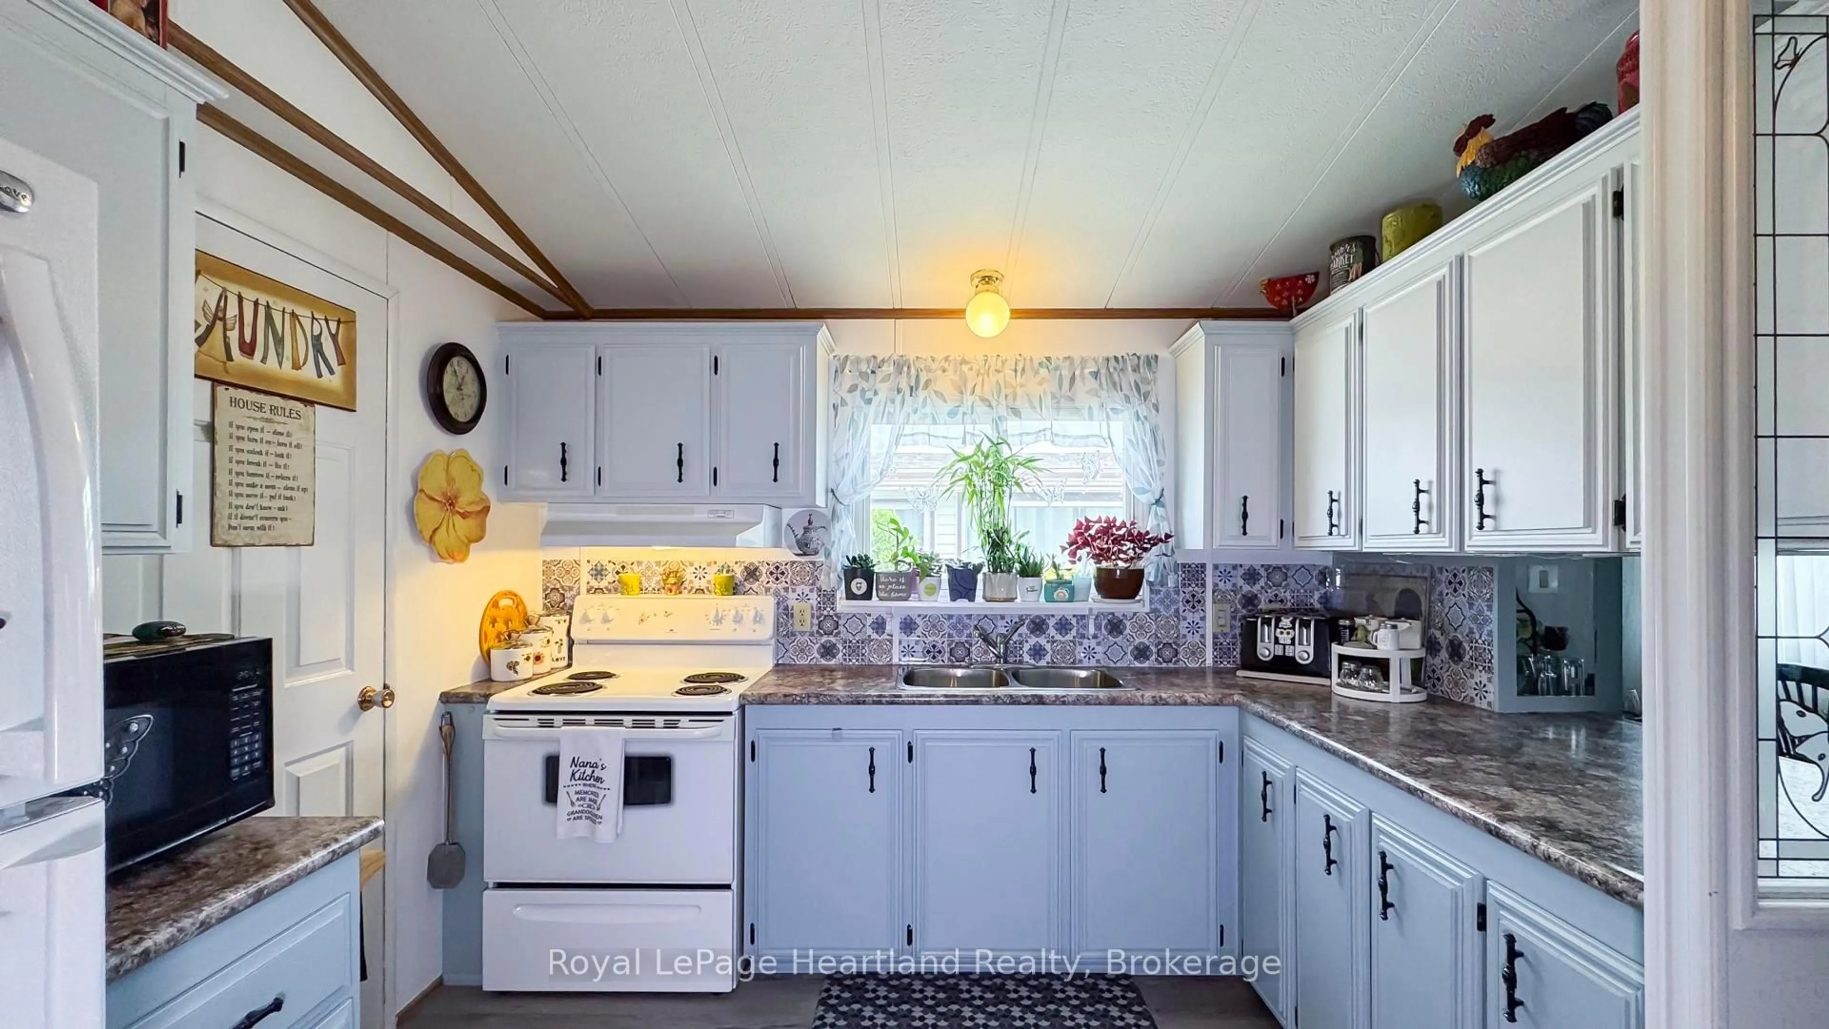
Welcome to your next chapter in the sought-after Riverview Estates, a welcoming community where lifestyle and comfort go hand in hand! Step inside to discover a bright and cheerful layout. The gas fireplace adds cozy warmth to the living area, while the primary bedroom features double closets for ample storage. The enclosed porch with removable panels offers the ideal spot to enjoy your morning coffee or unwind in the evening, rain or shine! Residents of Riverview Estates enjoy access to a vibrant community hub that includes a recreational hall with kitchen, pool table, shuffleboard, darts and a fitness room. Located in a town with everything you need: hospital, healthcare services, restaurants, golf, shopping and more - this is carefree living done right. Don't miss your chance to own this delightful home in a fantastic community. Book your private showing today!


Property Details

StyleBungalow
View-
Age of property31-50
SqFt~700-1100 SqFt
Lot Size-
Parking Spaces2
MLS ®NumberX13154582
Community NameSouth Huron
Data SourceTRREB
Listing byRoyal LePage Heartland Realty

Features

Heating: Forced Air
Cooling: Central Air
Fireplace
Basement: Crawl Space, Unfinished

Ground Floor

Bathroom

3.06 x 2.43

3 Pc Bath

2nd Br

3.06 x 2.5

Dining

3.99 x 2.8

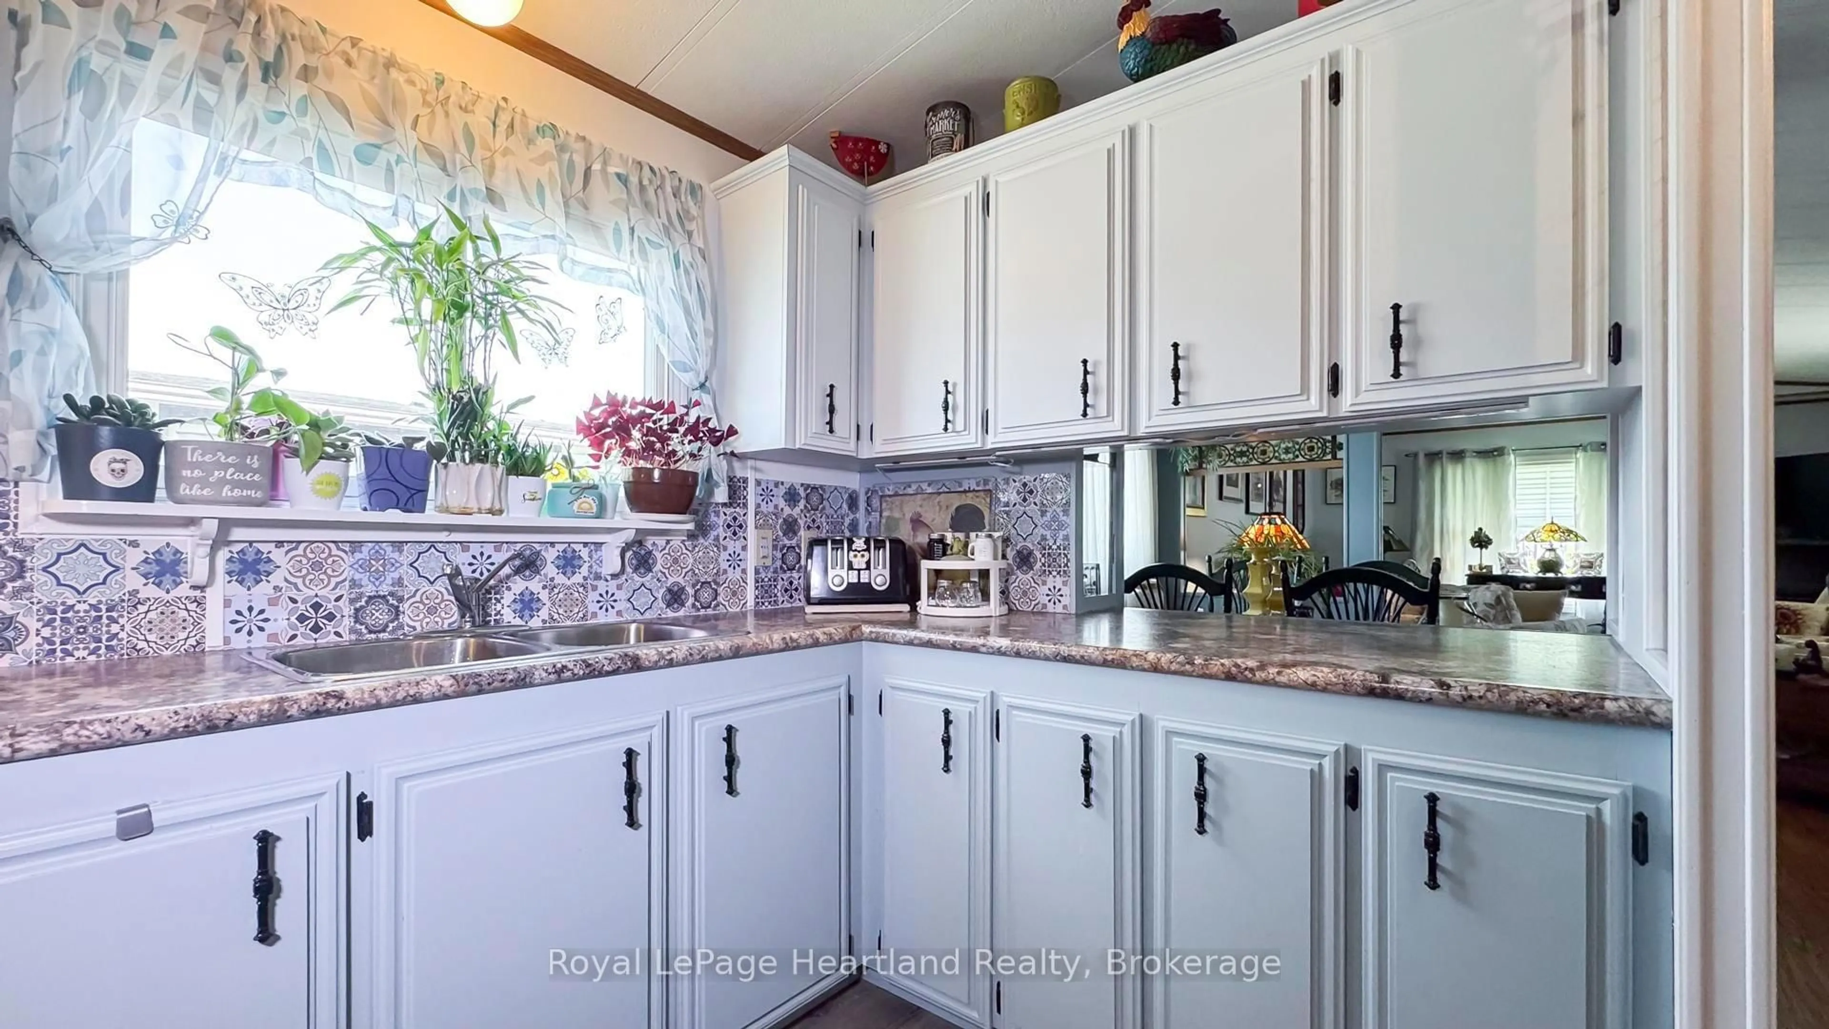
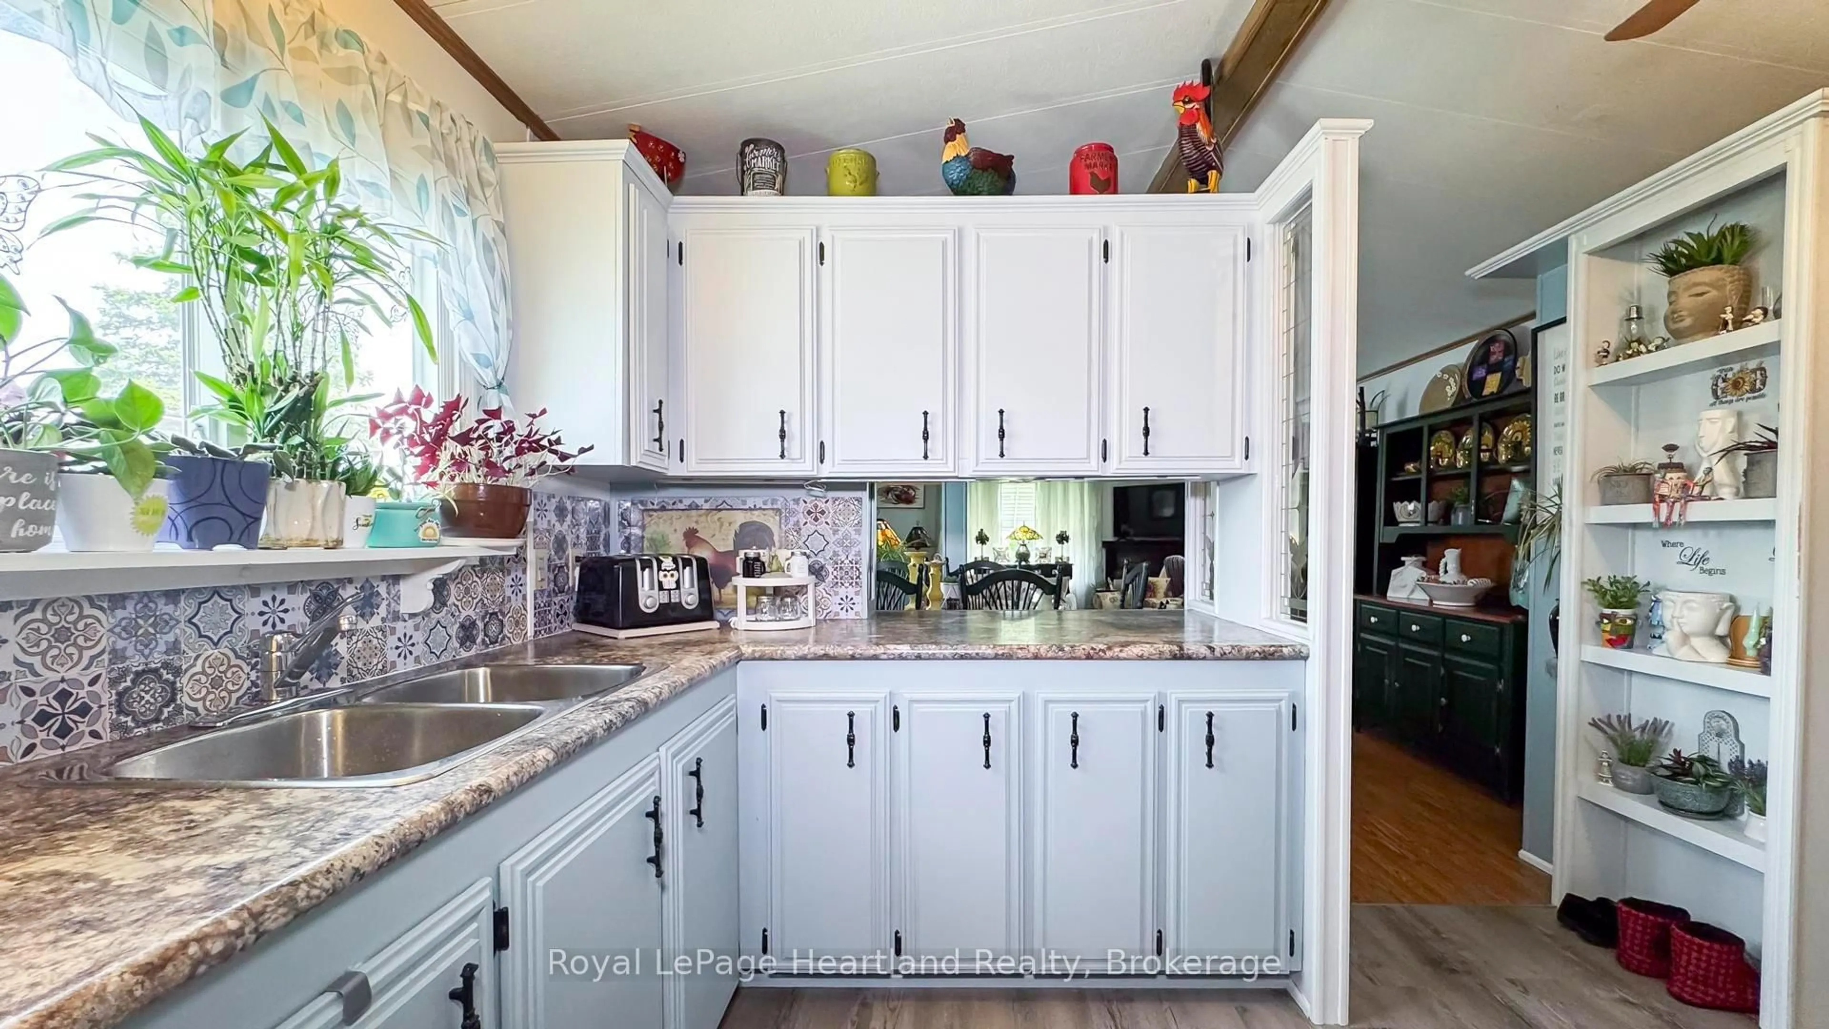
Kitchen

3.23 x 3.05


Parking

Garage spaces -

Garage type -

Total parking spaces 2


Property listed by Royal LePage Heartland Realty, Brokerage
Agent Banner Image
Interested in this property?Get in touch to get the inside scoop.

Market Data - South Huron

Geo Zone Map ThumbnailSouth Huron

Strong Buyer's Market

View Market Data

Detached house - for the past 30 days

Buyer's market Seller's market

Avg. Days on Market

Past 30 days

54 days

Compared to

2025

36 days

2024

39 days

2023

35 days

New Listings

Past 30 days

24 listings

Compared to

2025

29 listings

2024

51 listings

2023

19 listings

Units sold

Past 30 days

11 units

Compared to

2025

11 units

2024

16 units

2023

8 units

Median Sold Price

Past 30 days

$490,000

Compared to

2025

$492,500

2024

$550,000

2023

$497,500


Population and Demographics

Overview

Total population 9876
Average household income $109,490

Age (%)

0 to 19
19%
20 to 34
15%
35 to 49
15%
50 to 64
22%
65 and plus
29%

Household composition (%)

Single family
66%
Single person
32%
Multi person
3%
Multi family
0%

Mother tongue (%)

English
95%
Others
3%
Dutch
1%

House tenancy (%)

Owners
73%
Renters
27%

What’s nearby?Essentials within 5 km

Local Logic

Transportation Scores

Estimated Budget