43 mins on Market

254 Highland Springs, South Huron, Ontario N0M 1T0

Detached
2
2
~1100-1500 sqft
$169,000
Get pre-qualifiedPowered by nesto
Detached
2
2
~1100-1500 sqft

Contact us about this property

Call

Highlights

Property Estimate

Days on market43 mins

Estimated valueNot available

Price/Sqft$133/sqft

Monthly cost

Open Calculator

Description

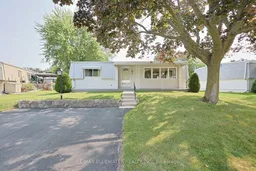
Spacious 2 bedroom bungalow style modular home in the gated land lease community of Grand Cove. Situated on a quiet cul de sac setting backing onto green space between the neighboring homes giving you space to unwind and relax. Great curb appeal with a covered front entrance, two tone vinyl siding, metal roof and concrete walkways. Space to enjoy the outdoors including the full length composite front deck or back yard covered patio overlooking green space. Inside, you have a large family room at the front of the pinery model floor plan that leads to the updated kitchen with oak cabinetry and separate dining area. Lots of windows fill the living area with natural light. Extra space was added onto the original home at the back of the design to include a large family room, second full bathroom with laundry and walk in pantry complete with space for your second fridge and freezer. Nicely situated down the hallway away from the living space if your primary bedroom, guest room and full bathroom. Updated gas furnace and AC. Grand Cove Estates is a land lease community located in the heart of Grand Bend. Grand Cove has activities for everybody from the heated salt water pool, tennis courts, wood working shop, garden plots, lawn bowling, nature trails and so much more. All this and your only a short walk to downtown Grand Bend and the sandy beaches of Lake Huron with the world famous sunsets. Come view this home today and enjoy life in Grand Bend!


Property Details

StyleBungalow
ViewTrees/Woods
Age of property51-99
SqFt~1100-1500 SqFt
Lot Size-
Parking Spaces2
MLS ®NumberX13686638
Community NameSouth Huron
Data SourceTRREB
Listing byRE/MAX BLUEWATER REALTY INC.

Features

Heating: Forced Air
Cooling: Central Air
Basement: Crawl Space

Main Floor

Bathroom

2.134 x 2.01

4 Pc Bath

Br

2.46 x 2.2

Foyer

1.07 x 1.57

Living

4.11 x 3.99

O/Looks Frontyard / Large Window


Features

Pool: Community

Parking

Garage spaces -

Garage type -

Total parking spaces 2


Property History

Aug 18, 2026
ListedActive
$169,000
< 1h on market
history photo preview38
Listing by trreb®
Property listed by RE/MAX BLUEWATER REALTY INC., Brokerage
Agent Banner Image
Interested in this property?Get in touch to get the inside scoop.

Market Data - South Huron

Geo Zone Map ThumbnailSouth Huron

Strong Buyer's Market

View Market Data

Detached house - for the past 30 days

Buyer's market Seller's market

Avg. Days on Market

Past 30 days

75 days

Compared to

2025

40 days

2024

57 days

2023

34 days

New Listings

Past 30 days

29 listings

Compared to

2025

36 listings

2024

44 listings

2023

25 listings

Units sold

Past 30 days

10 units

Compared to

2025

9 units

2024

19 units

2023

11 units

Median Sold Price

Past 30 days

$367,500

Compared to

2025

$537,500

2024

$465,000

2023

$600,000


Population and Demographics

Overview

Total population 9876
Average household income $109,490

Age (%)

0 to 19
19%
20 to 34
15%
35 to 49
15%
50 to 64
22%
65 and plus
29%

Household composition (%)

Single family
66%
Single person
32%
Multi person
3%
Multi family
0%

Mother tongue (%)

English
95%
Others
3%
Dutch
1%

House tenancy (%)

Owners
73%
Renters
27%

What’s nearby?Essentials within 5 km

Local Logic

Transportation Scores

Estimated Budget