215 Greene St, South Huron, Ontario N0M 1S3
Contact us about this property
Highlights
Estimated valueThis is the price Wahi expects this property to sell for.
The calculation is powered by our Instant Home Value Estimate, which uses current market and property price trends to estimate your home’s value with a 90% accuracy rate.Not available
Price/Sqft$355/sqft
Monthly cost
Open Calculator
Description
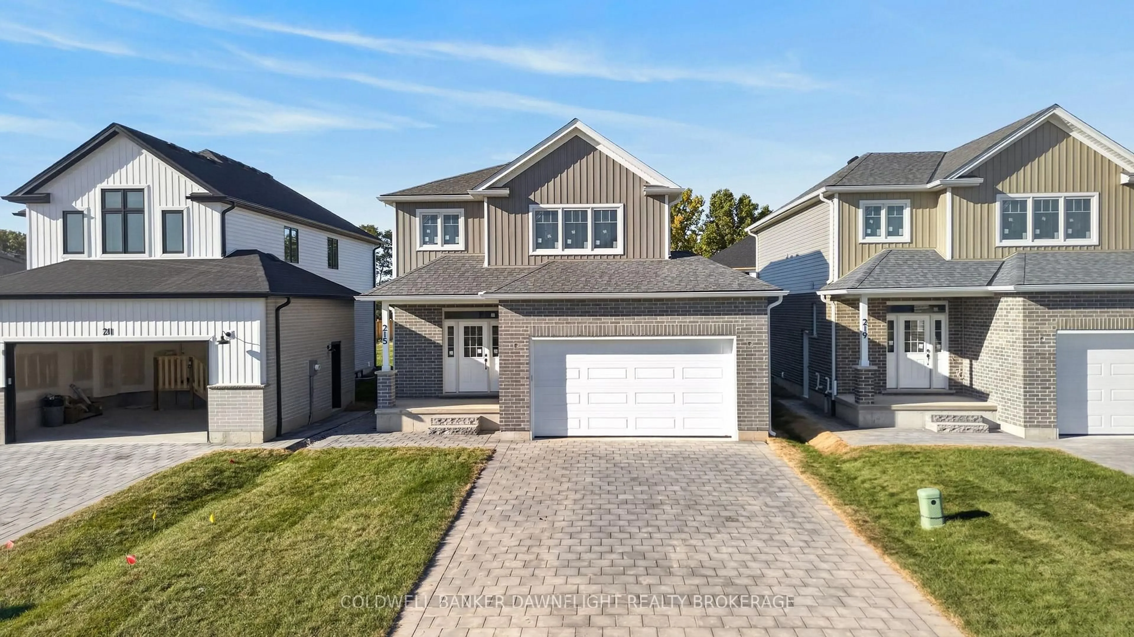
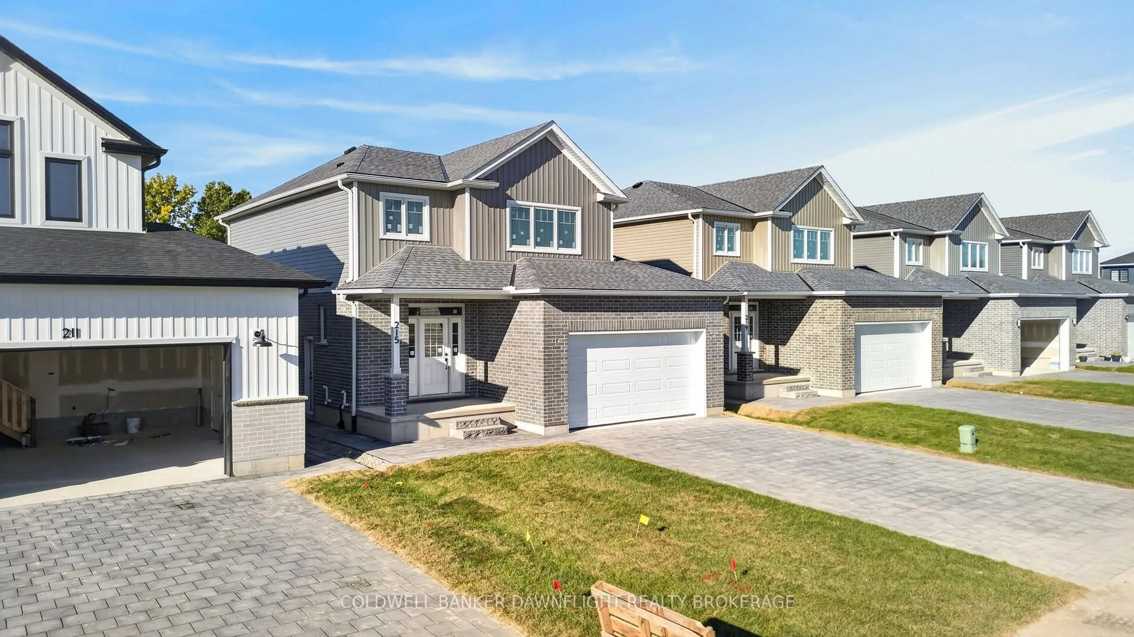
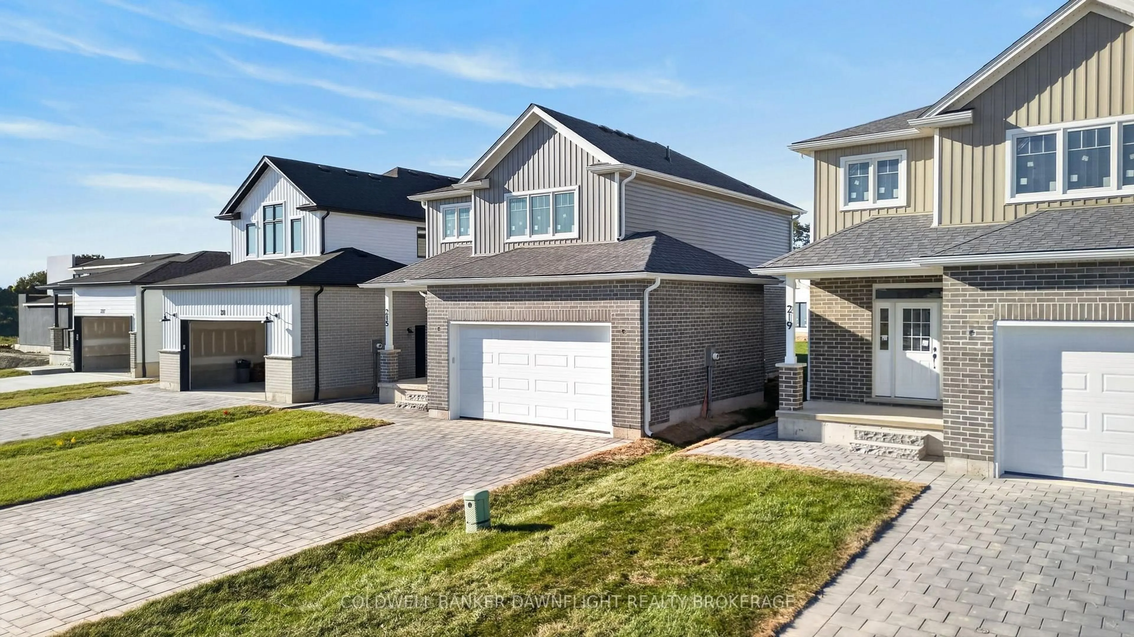
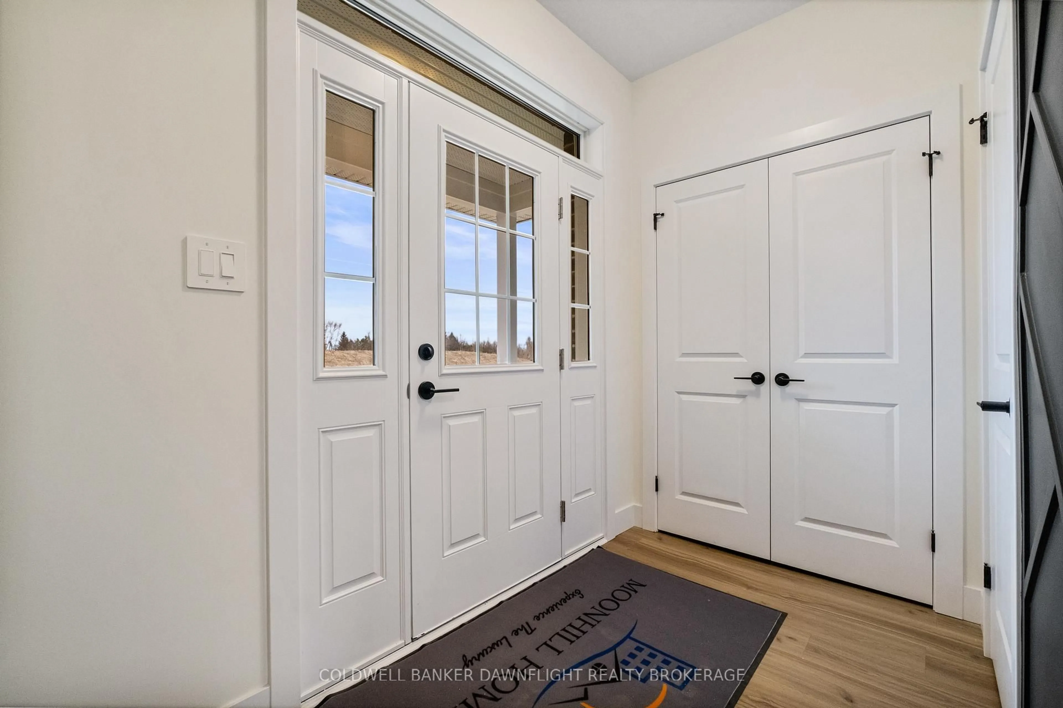
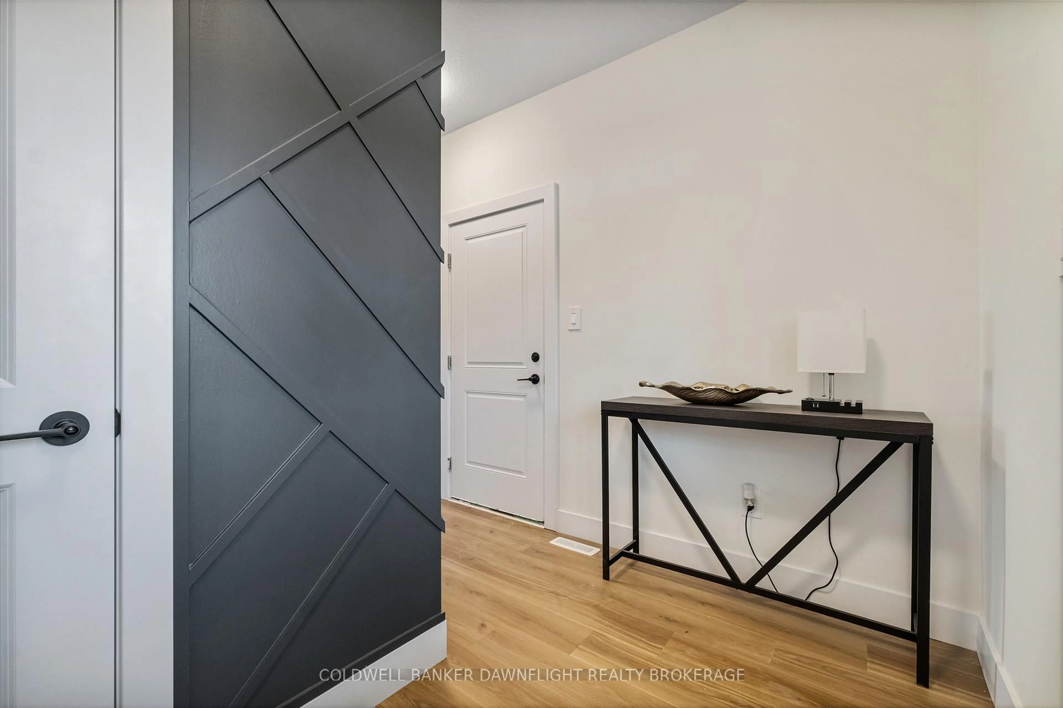
Welcome to 215 Green Street, a beautifully finished new construction home by Moonhill Homes. The Vermont model offers a thoughtfully designed two-storey layout with modern finishes, functional spaces, and plenty of room for your family to grow.The bright main floor features an open-concept design ideal for both everyday living and entertaining. The stylish white kitchen showcases quartz countertops, a pantry, striking backsplash, and display cabinetry on either side of the stove for added character and storage. The adjoining living room is anchored by an electric fireplace, creating a warm and inviting focal point, while a convenient two-piece powder room completes the main level.Upstairs, you will find three well-appointed bedrooms, including a spacious primary retreat with a walk-in closet and private ensuite featuring a double vanity. A four-piece main bathroom and conveniently located upper-level laundry provide added functionality for busy households.The unfinished basement offers excellent future potential with an open layout, bathroom rough-in, and separate side entrance to the basement stairs. Whether you envision additional family living space, a home office, recreation area, or a future in-law suite, the possibilities are endless.Outside, the home is complete with a paver stone driveway and sod, creating a polished exterior and ready to enjoy outdoor space from the moment you move in.Located in Exeter, Ontario, this home offers the appeal of small-town living with a strong sense of community, local shops and services, recreation, parks, trails, and everyday amenities close by. *Interior photos from previously completed model home.
Property Details
Interior
Features
Main Floor
Foyer
2.98 x 1.44Kitchen
2.99 x 4.17Living
3.65 x 5.08Dining
2.98 x 3.35Exterior
Features
Parking
Garage spaces 1
Garage type Attached
Other parking spaces 4
Total parking spaces 5
Property History
 43
43

