Open: Sat, 10AM to 12PM
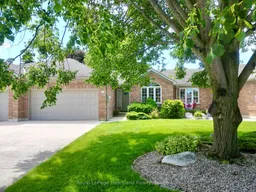
Home with brick exterior material, street for 15 Shadow Lane, South Huron Ontario N0M 1S1
14 days on Market

15 Shadow Lane, South Huron, Ontario N0M 1S1

Townhouse
1 + 1
3
~1100-1500 sqft
$609,000
Get pre-qualifiedPowered by nesto
Townhouse
1 + 1
3
~1100-1500 sqft

Contact us about this property

Call

Highlights

Property Estimate

Days on market14 days

Estimated valueNot available

Price/Sqft$480/sqft

Monthly cost

Open Calculator

Description

On a quiet cul de sac in Exeter, you'll find the perfect freehold town home. This layout is ideal for a retiree, featuring an open main floor with ample entertaining space, main floor laundry, and a large primary bedroom with a walk-in closet and attached 4 piece bathroom. The front sitting room, dining area, and living room make this home optimal for hosting. The kitchen provides ample storage, and is attached to a bright breakfast nook. From there you can step out onto your walk out deck and into the large, well landscaped backyard. The main floor is complete with another 3 piece bathroom, and convenient main floor laundry, leading to the double car garage. In the lower level you'll find an oversized recreation room, complete with a built-in bar. Downstairs is an additional bedroom, office, and full bathroom. To complete the basement, there is a large utility room with workbenches and storage space. With only a small monthly amount, your grass and snow removal is taken care of. Shadow Lane is a welcoming friendly local neighbourhood in Exeter and would be a fantastic setting to your next stage of life.


Upcoming Open House

Jul 11Sat10:30 AM - 12:00 PM

Property Details

StyleBungalow
View-
Age of property16-30
SqFt~1100-1500 SqFt
Lot Size5,069 SqFt(140.47 x 36.09)
Parking Spaces4
MLS ®NumberX13484954
Community NameSouth Huron
Data SourceTRREB
Listing byROYAL LEPAGE HEARTLAND REALTY

Features

Heating: Forced Air
Central Vacuum
Cooling: Central Air
Fireplace
Basement: Full, Finished

Main Floor

Sitting

3.32 x 3.02

Primary

3.59 x 6.48

Bathroom

3.07 x 2.41

Dining

5.84 x 4.36


Features

Lot size: 5,069 SqFt

Parking

Garage spaces 2

Garage type Attached

Other parking spaces 2

Total parking spaces 4


Property History

Jun 24, 2026
ListedActive
$609,000
14 days on market
history photo preview40
Listing by trreb®
Property listed by ROYAL LEPAGE HEARTLAND REALTY, Brokerage
Agent Banner Image
Interested in this property?Get in touch to get the inside scoop.

Market Data - South Huron

Geo Zone Map ThumbnailSouth Huron

Strong Seller's Market

View Market Data

Townhouse - for the past 30 days

Buyer's market Seller's market

Avg. Days on Market

Past 30 days

0 day

Compared to

2025

139 days

2024

185 days

2023

121 days

New Listings

Past 30 days

8 listings

Compared to

2025

2 listings

2024

7 listings

2023

8 listings

Units sold

Past 30 days

0 unit

Compared to

2025

2 units

2024

5 units

2023

2 units

Median Sold Price

Past 30 days

$0

Compared to

2025

$432,450

2024

$569,900

2023

$390,900


Population and Demographics

Overview

Total population 9876
Average household income $109,490

Age (%)

0 to 19
19%
20 to 34
15%
35 to 49
15%
50 to 64
22%
65 and plus
29%

Household composition (%)

Single family
66%
Single person
32%
Multi person
3%
Multi family
0%

Mother tongue (%)

English
95%
Others
3%
Dutch
1%

House tenancy (%)

Owners
73%
Renters
27%

What’s nearby?Essentials within 5 km

Local Logic

Transportation Scores

Estimated Budget